




Description
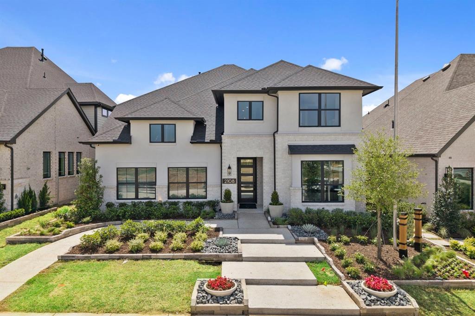
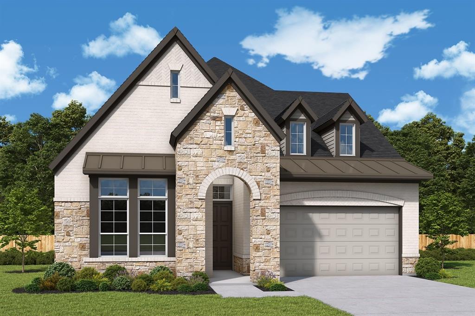
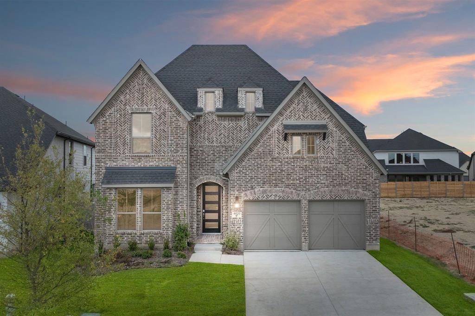
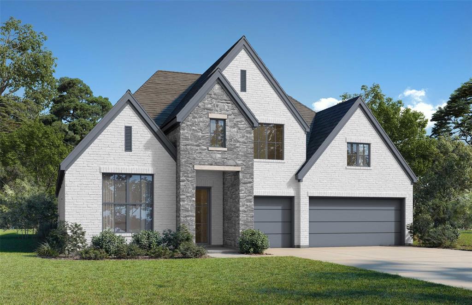
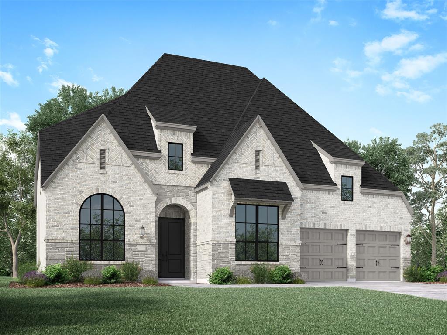
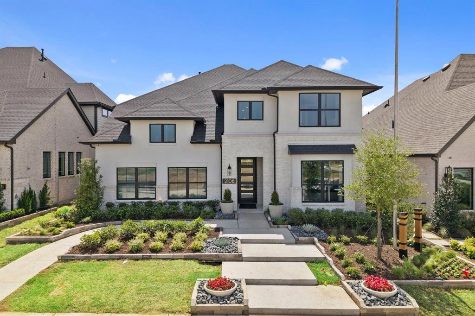
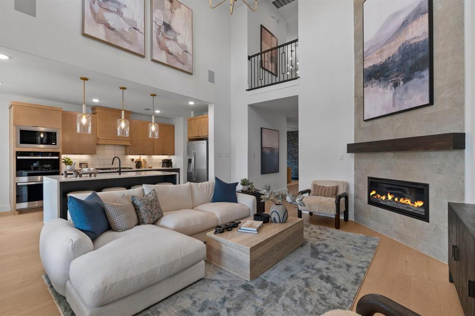
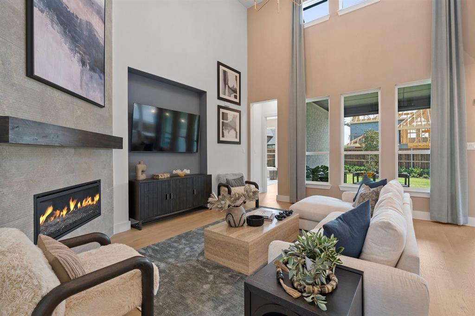
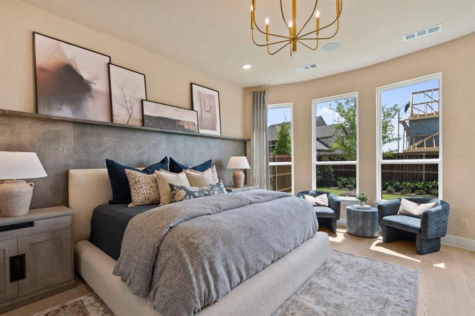
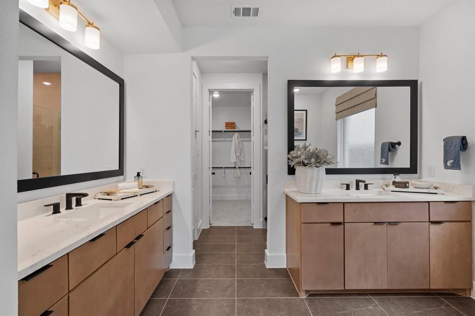
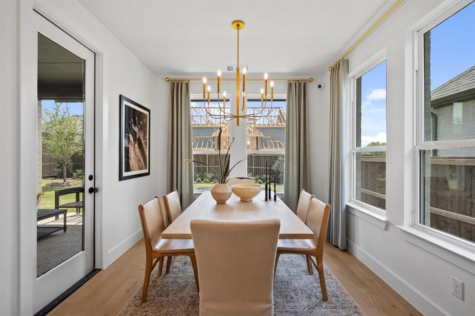
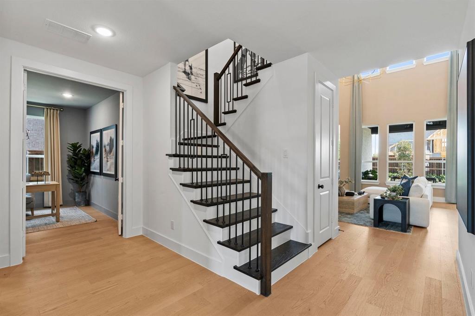
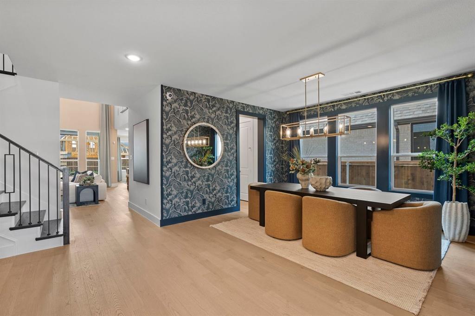
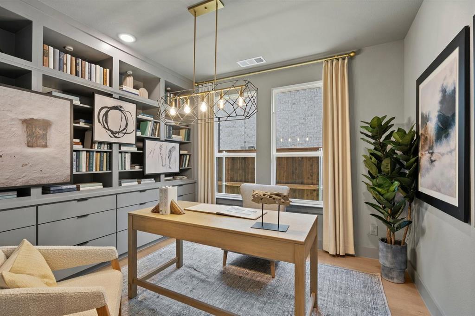
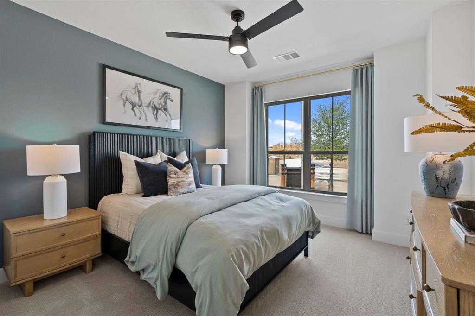
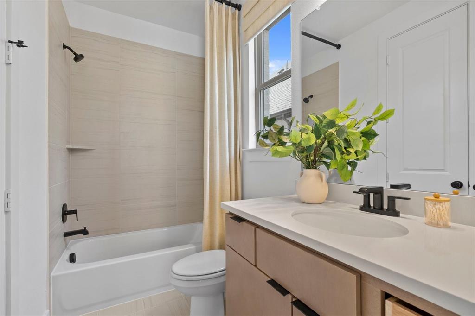
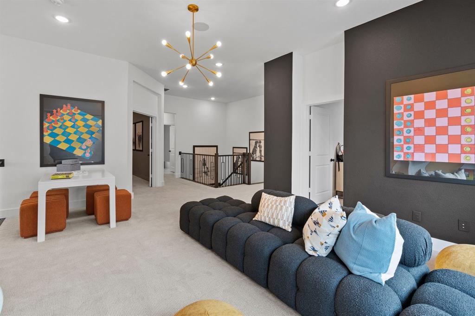
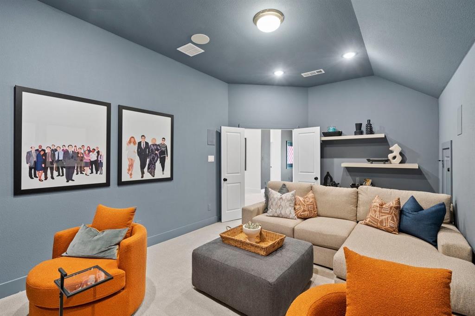
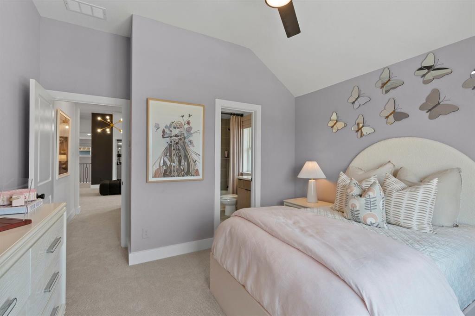
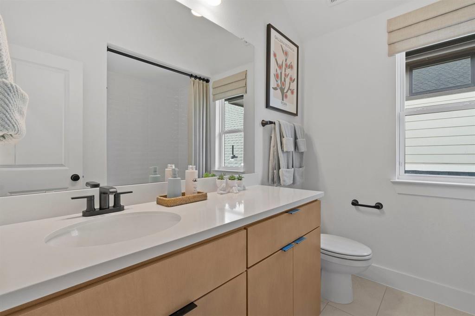
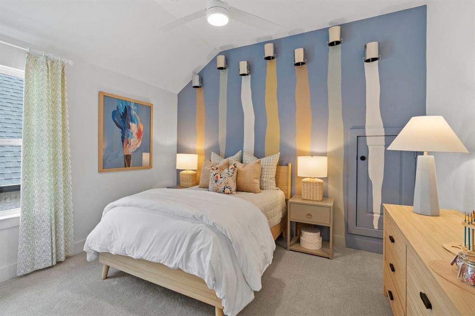
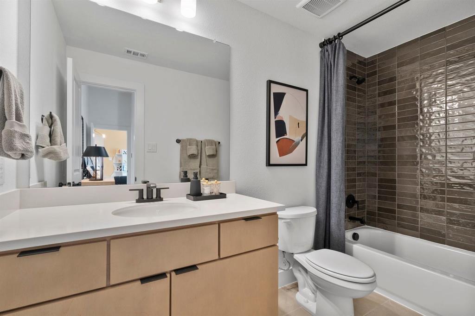
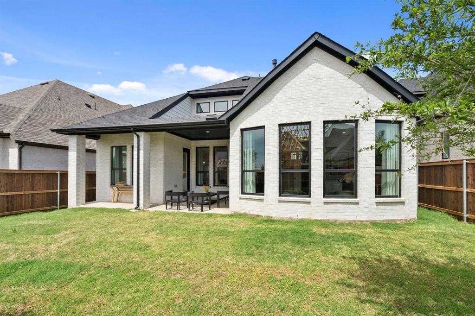
MLS# 21311435 - Built by Coventry Homes - Oct 28 2026 completion! ~ Introducing an exquisite opportunity to own a stunning inventory home that perfectly embodies luxury and sophistication. This remarkable residence showcases impeccable craftsmanship, high-end finishes, and thoughtfully designed spaces that cater to your refined lifestyle. Every detail has been carefully curated, from the grand entrance to the expansive living areas, creating an inviting atmosphere ideal for both entertaining and relaxation. The gourmet kitchen is a chef’s dream, featuring top-of-the-line appliances and elegant design elements. Retreat to the opulent master suite, where tranquility meets style, complete with a spa-like en-suite bathroom and generous closet space. Additional bedrooms offer privacy and comfort for family and guests alike. This home is not just a place to live; it’s a statement of success and taste. Nestled in a prestigious community that offers exclusive amenities and a vibrant lifestyle, you’ll find yourself immersed in elegance and convenience. Don’t miss the opportunity to secure your own slice of paradise in this inventory homewhere luxury living awaits your arrival. Experience the allure of high-end living today!
Details
| MLS # | 21311435 |
|---|---|
| Listing Type | For Sale |
| Style | House |
| HOA Dues | $1,950 |
| Sub-Type | Resale |
| Status | Active |
| Year | 2026 |
| Days On Site | 62 |
| Listing Provided By | HomesUSA.com | Ben Caballero |
Features
| Bed(s) | 5 |
|---|---|
| Bath(s) | 6 Total |
| SQ Feet | 3,686 |
| Garage | 2 |
| Story(s) | 2 |
| Acreage | 0.20 |
Interior
| Room Count | 12 |
|---|---|
| Cooling | Ceiling Fan(s), Central Air, ENERGY STAR Qualified Equipment, Zoned |
| Heating | Central, ENERGY STAR Qualified Equipment, Fireplace(s), Heat Pump |
| Interior Features | Decorative Lighting, Granite Counters, Kitchen Island, Open Floorplan, Pantry |
| Appliances | Dishwasher, Disposal, Electric Oven, Gas Cooktop, Tankless Water Heater, Vented Exhaust Fan |
| Fireplace Features | Family Room, Gas Logs, Gas Starter, Glass Doors, Heatilator |
Exterior
| Exterior Features | Covered Patio/Porch, Rain Gutters, Private Yard |
|---|---|
| Roof | Composition |
| Security Features | Prewired, Smoke Detector(s) |
| Construction Materials | Brick, Fiber Cement, Radiant Barrier |
| Foundation Details | Slab |
| Lot Features | Greenbelt, Landscaped, Sprinkler System, Subdivision |
Parking
| Garage Yn | 1 |
|---|---|
| Attached Garage Yn | 1 |
| Parking Features | Garage Door Opener |
Utilities
| Utilities | City Sewer, City Water |
|---|
Location
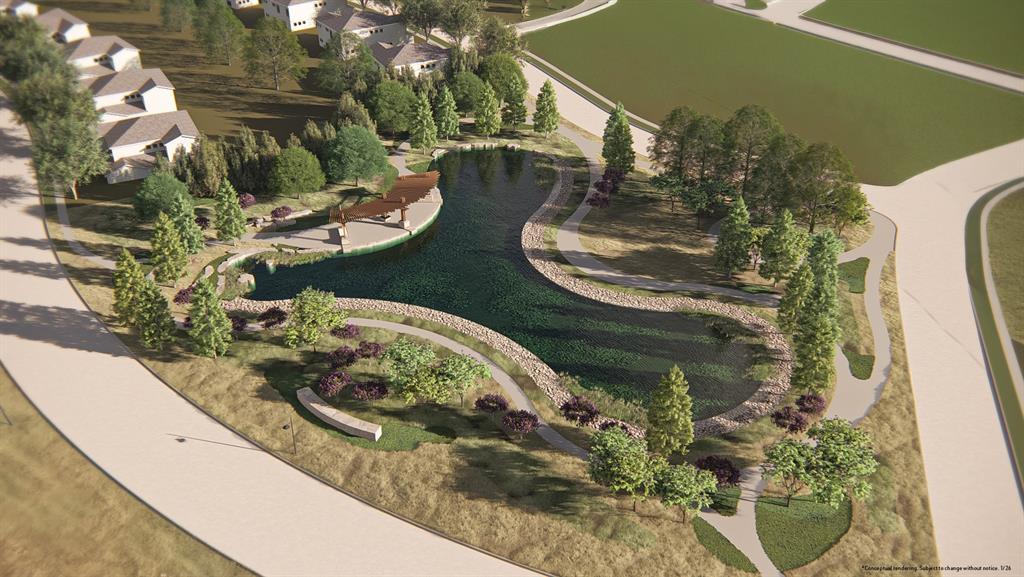
| Community Features | Club House, Community Pool, Community Sprinkler, Curbs, Fishing, Fitness Center, Greenbelt, Jogging Path/Bike Path, Playground, Sidewalks |
|---|
Area Information
| State | TX |
|---|---|
| County | Denton |
| City | Argyle |
| Zip Code | 76226 |
| Area | Denton |
| Community Name | Furst Ranch |
| School District | Argyle ISD |
| Elementary School | Argyle South |
| High School | Argyle |
| Listing VS Median (in Furst Ranch) | |
Price: $881,774 low | high Med: $996,754 sqft: 3,686 low | high Med: 3,050 $ / sqft: $239 low | high Med: $327 On site: 62 low | high Med: 169 | |
Market Activity 76226
Request a showing
Request a showing
Contact
Learn More About This Property

| State | TX |
|---|---|
| County | Denton |
| City | Argyle |
| Zip Code | 76226 |
| Area | Denton |
| Community Name | Furst Ranch |
| School District | Argyle ISD |
| Elementary School | Argyle South |
| High School | Argyle |
| Listing VS Median (in Furst Ranch) | |
Price: $881,774 low | high Med: $996,754 sqft: 3,686 low | high Med: 3,050 $ / sqft: $239 low | high Med: $327 On site: 62 low | high Med: 169 | |