1848 Autumn Sage Drive,Argyle, TX 76226
Argyle, TX 76226
















Description
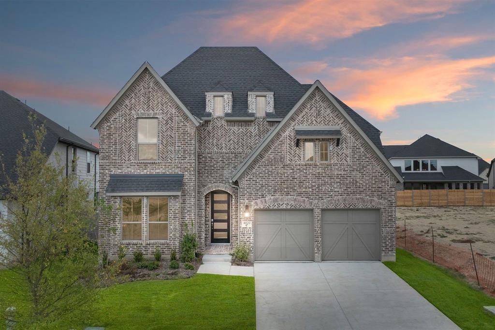
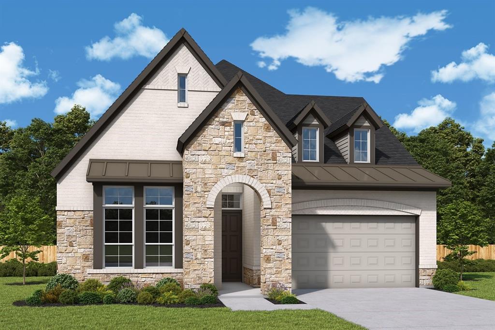
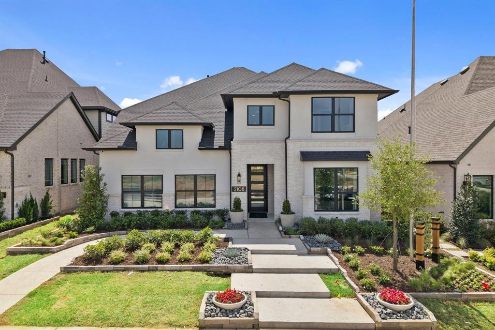
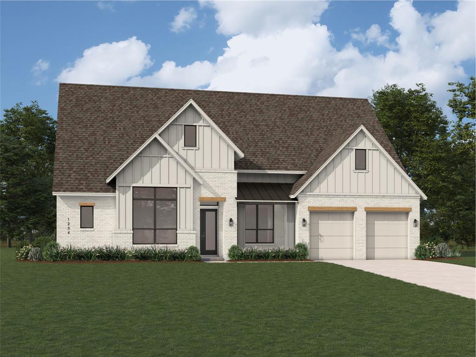
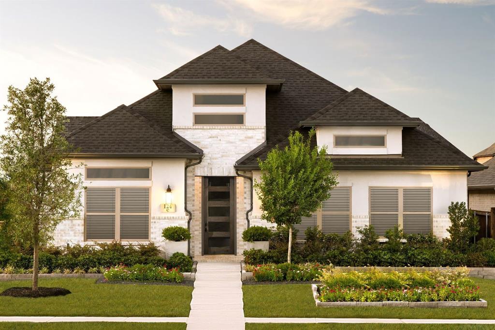
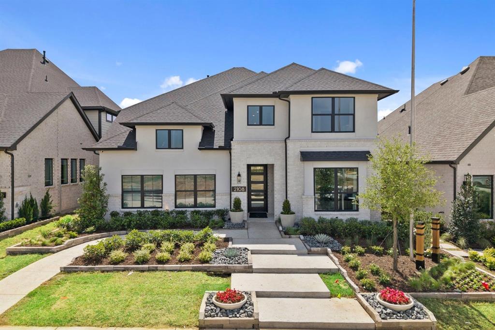
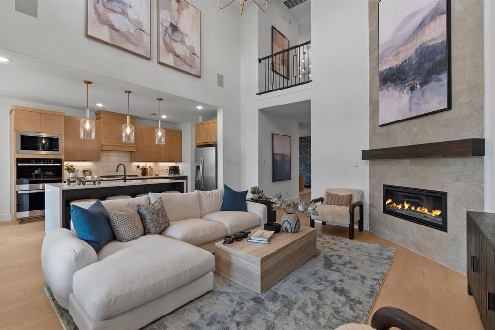
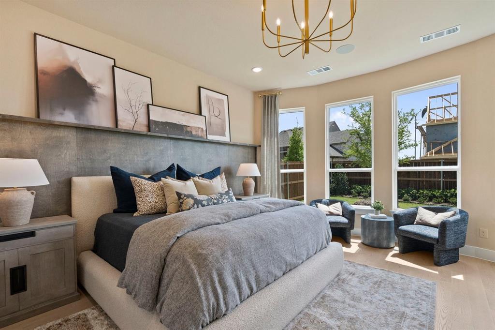
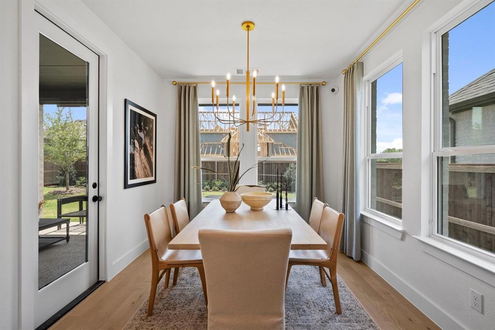
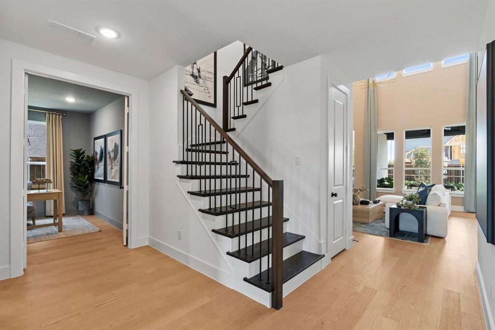
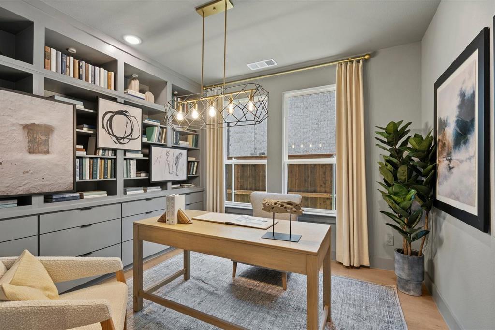
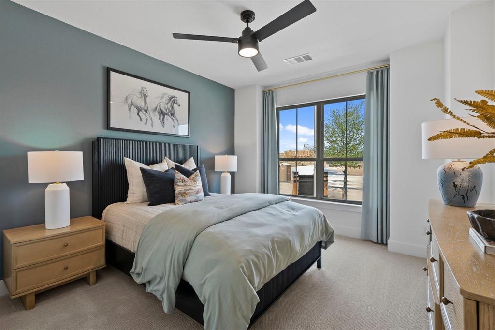
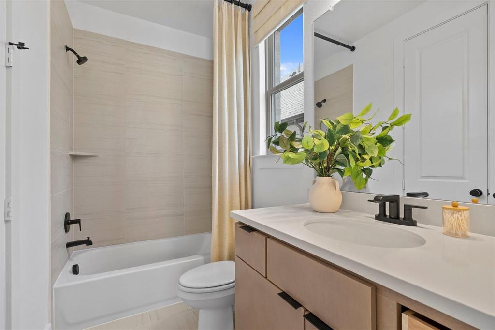
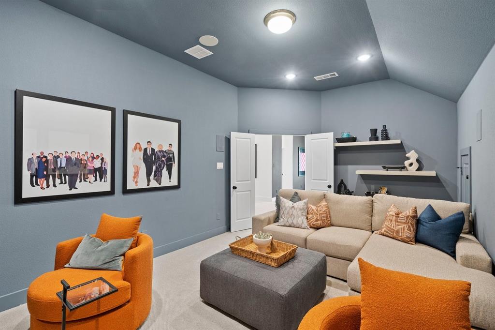
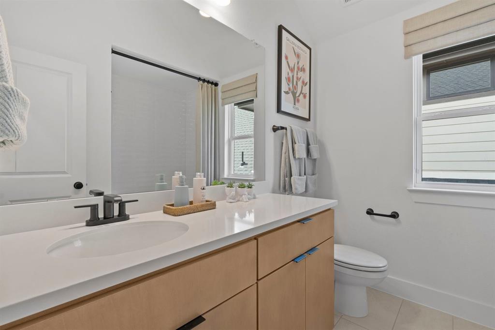
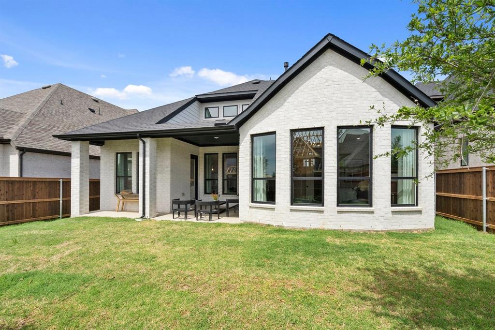
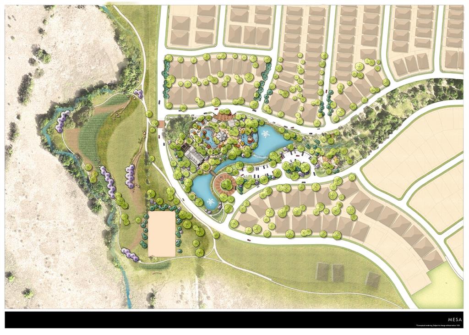
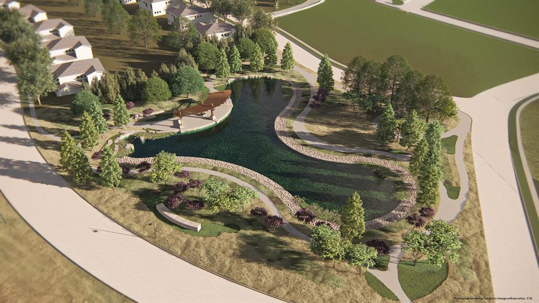
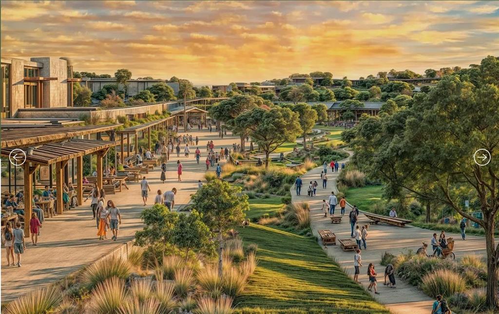
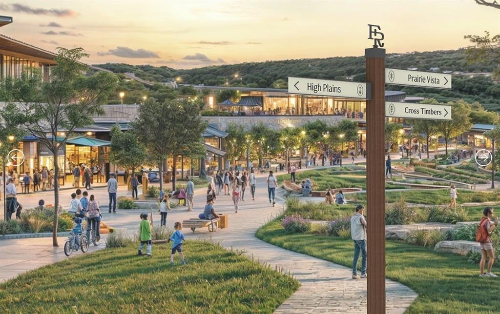
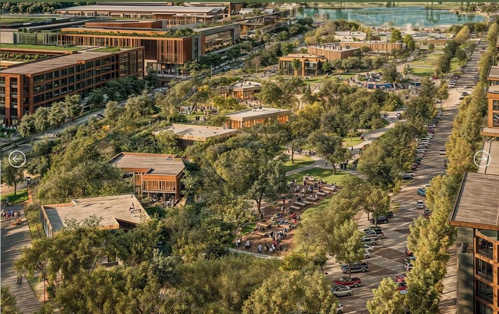
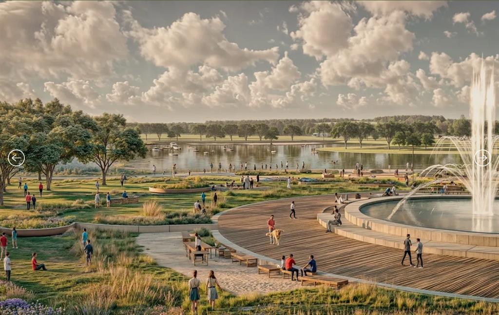
MLS# 21270822 - Built by Coventry Homes - Sep 30 2026 completion! ~ Welcome to 1848 Autumn Sage Drive, the model-inspired Goodlow floorplan by Coventry Homes, thoughtfully designed to showcase the pinnacle of luxury living in the highly anticipated Furst Ranch community. Spanning 3,695 square feet, this exceptional home features 5-bedrooms, 5 full bathrooms, a private study, formal and casual dining spaces, a media room, and a game room. It is perfectly curated for elevated everyday living and sophisticated entertaining. The expansive layout flows effortlessly for hosting, while the Texas-sized covered patio extends your living space outdoors for memorable evenings and weekend gatherings. As a showcase design in one of the area’s newest luxury communities, this home offers a rare opportunity to own a statement residence built for those who expect more. Schedule your private tour today and claim your place in Furst Ranch while limited opportunities remain!
Details
| MLS # | 21270822 |
|---|---|
| Listing Type | For Sale |
| Style | House |
| HOA Dues | $1,950 |
| Sub-Type | Resale |
| Status | Active |
| Year | 2026 |
| Days On Site | 103 |
| Listing Provided By | HomesUSA.com | Ben Caballero |
Features
| Bed(s) | 5 |
|---|---|
| Bath(s) | 5 Total |
| SQ Feet | 3,695 |
| Garage | 2 |
| Story(s) | 2 |
| Acreage | 0.14 |
Interior
| Room Count | 12 |
|---|---|
| Cooling | Ceiling Fan(s), Central Air, ENERGY STAR Qualified Equipment, Zoned |
| Heating | Central, ENERGY STAR Qualified Equipment, Fireplace(s), Heat Pump |
| Interior Features | Decorative Lighting, Granite Counters, Kitchen Island, Open Floorplan, Pantry |
| Appliances | Dishwasher, Disposal, Electric Oven, Gas Cooktop, Tankless Water Heater, Vented Exhaust Fan |
| Fireplace Features | Family Room, Gas Logs, Gas Starter, Glass Doors, Heatilator |
Exterior
| Exterior Features | Covered Patio/Porch, Rain Gutters, Private Yard |
|---|---|
| Roof | Composition |
| Security Features | Prewired, Smoke Detector(s) |
| Construction Materials | Brick, Fiber Cement, Radiant Barrier |
| Foundation Details | Slab |
| Lot Features | Greenbelt, Landscaped, Sprinkler System, Subdivision |
Parking
| Garage Yn | 1 |
|---|---|
| Attached Garage Yn | 0 |
| Parking Features | Garage Door Opener |
Utilities
| Utilities | City Sewer, City Water |
|---|
Location
| Community Features | Club House, Community Pool, Community Sprinkler, Curbs, Fishing, Fitness Center, Greenbelt, Jogging Path/Bike Path, Playground, Sidewalks |
|---|
Area Information
| State | TX |
|---|---|
| County | Denton |
| City | Argyle |
| Zip Code | 76226 |
| Area | Denton |
| Community Name | Furst Ranch |
| School District | Argyle ISD |
| Elementary School | Argyle South |
| High School | Argyle |
| Listing VS Median (in Furst Ranch) | |
Price: $779,990 low | high Med: $996,754 sqft: 3,695 low | high Med: 3,050 $ / sqft: $211 low | high Med: $327 On site: 103 low | high Med: 169 | |
Market Activity 76226
Request a showing
Request a showing
Contact
Learn More About This Property

| State | TX |
|---|---|
| County | Denton |
| City | Argyle |
| Zip Code | 76226 |
| Area | Denton |
| Community Name | Furst Ranch |
| School District | Argyle ISD |
| Elementary School | Argyle South |
| High School | Argyle |
| Listing VS Median (in Furst Ranch) | |
Price: $779,990 low | high Med: $996,754 sqft: 3,695 low | high Med: 3,050 $ / sqft: $211 low | high Med: $327 On site: 103 low | high Med: 169 | |