1828 Autumn Sage Drive,Argyle, TX 76226
Argyle, TX 76226

















Description
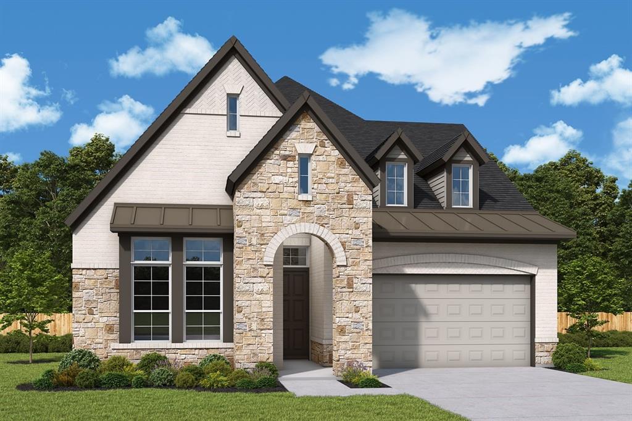
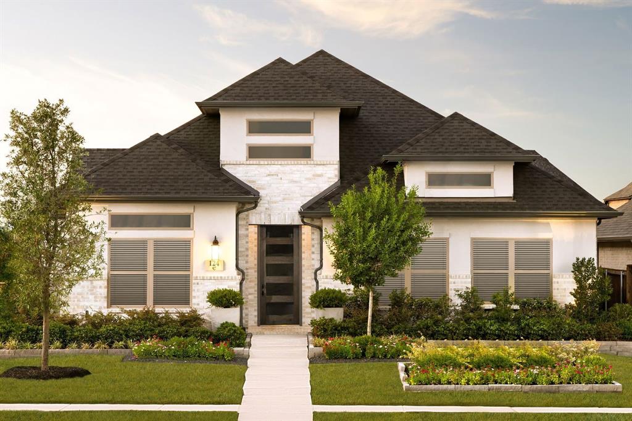
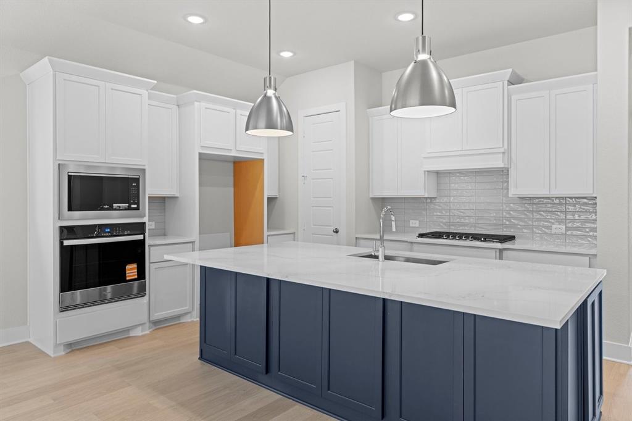
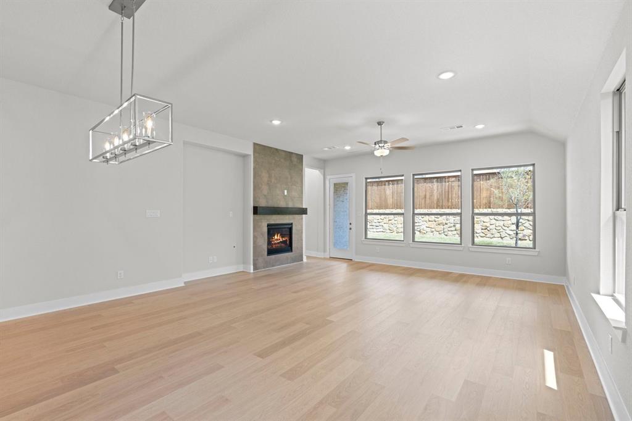
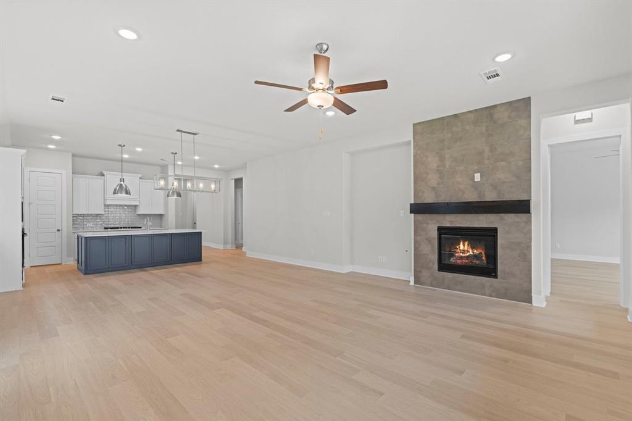
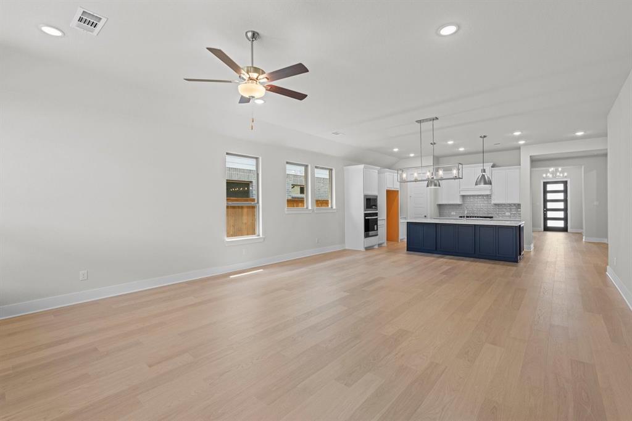
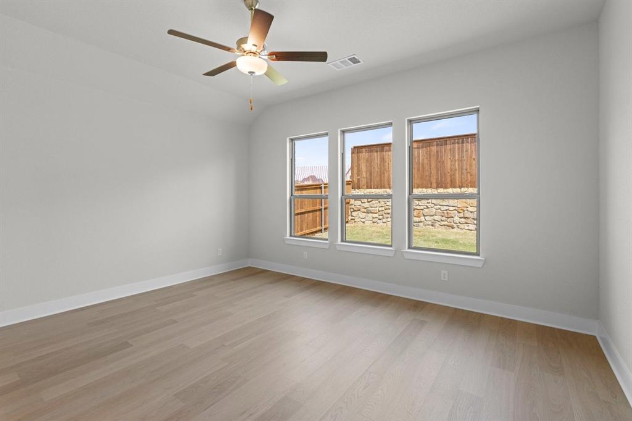
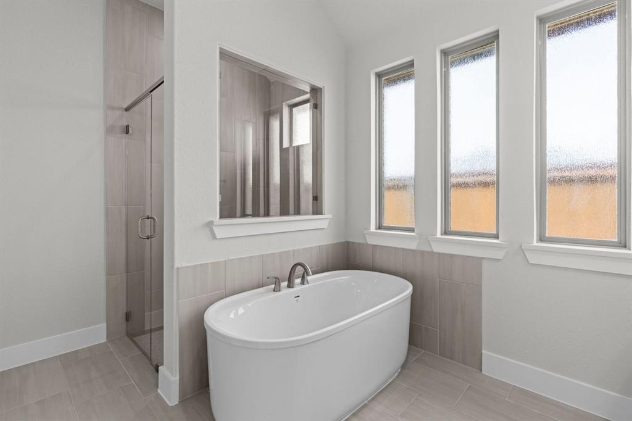
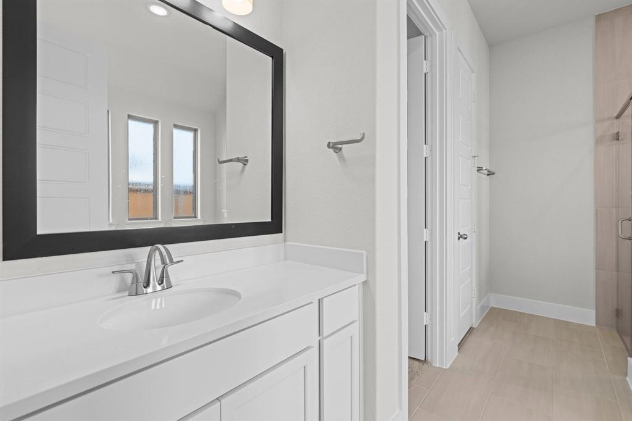
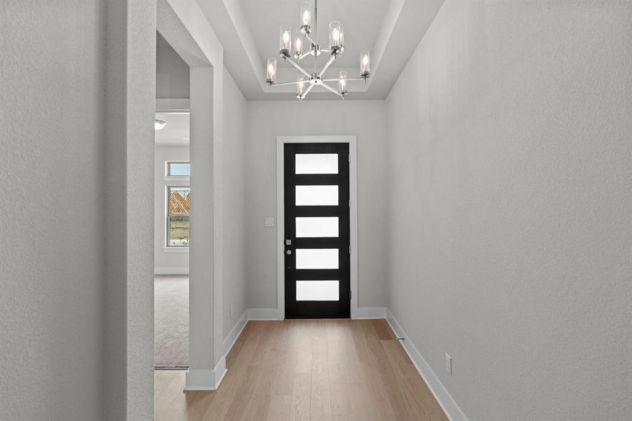
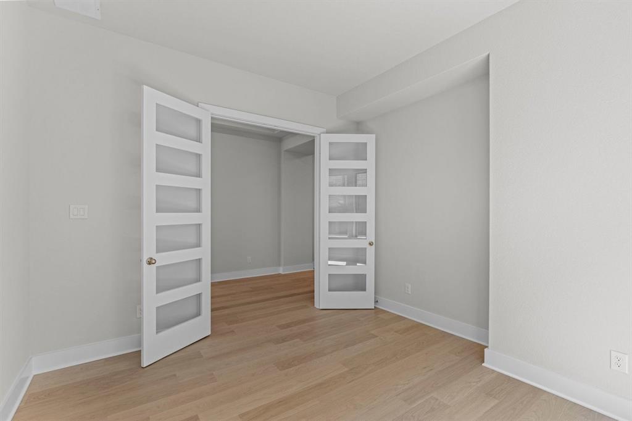
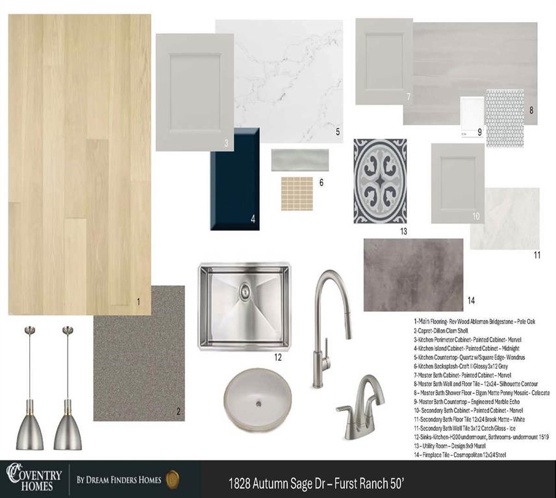
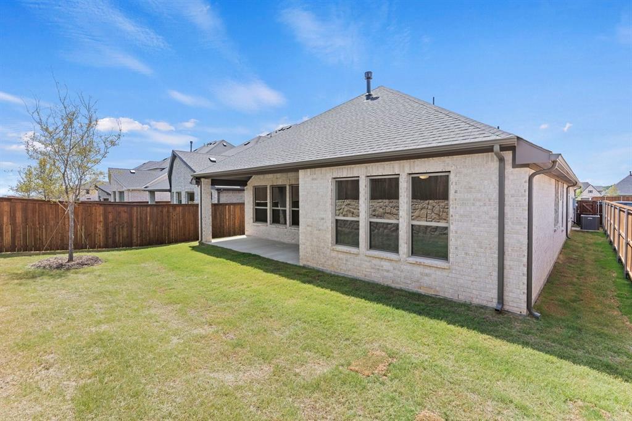
MLS# 21205228 - Built by Coventry Homes - Jul 24 2026 completion! ~ This inviting 4-bedroom, 3-bathroom home features a dedicated study, making it perfect for work-from-home parents or kids' homework space, all nestled in a sought-after community served by the highly acclaimed Argyle ISD. Upon entering, you’ll be welcomed by a bright, open floor plan that features a spacious living area flowing seamlessly into a modern kitchen. The kitchen is designed with stylish cabinetry, ample counter space, and energy-efficient appliances. The primary bedroom is a tranquil retreat, complete with an en-suite bathroom and all the amenities you desire for relaxation. Enjoy peace of mind with a dedicated laundry room and thoughtful storage solutions throughout the home. The backyard offers a wonderful space for play or weekend barbecues, surrounded by the charm of your upscale neighborhood. Don’t miss this opportunity to secure a fantastic home in a thriving community! Schedule a tour today and take the first step toward your new life in Argyle ISD!
Details
| MLS # | 21205228 |
|---|---|
| Listing Type | For Sale |
| Style | House |
| HOA Dues | $1,950 |
| Sub-Type | Resale |
| Status | Active |
| Year | 2026 |
| Days On Site | 168 |
| Listing Provided By | HomesUSA.com | Ben Caballero |
Features
| Bed(s) | 4 |
|---|---|
| Bath(s) | 3 Total |
| SQ Feet | 2,505 |
| Garage | 2 |
| Story(s) | 1 |
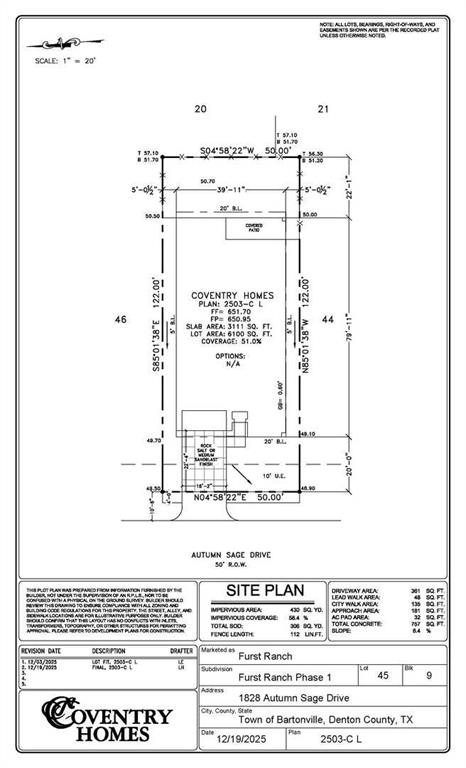
| Acreage | 0.14 |
Interior
| Room Count | 8 |
|---|---|
| Cooling | Ceiling Fan(s), Central Air, ENERGY STAR Qualified Equipment, Zoned |
| Heating | Central, ENERGY STAR Qualified Equipment, Fireplace(s), Heat Pump |
| Interior Features | Decorative Lighting, Granite Counters, Kitchen Island, Open Floorplan, Pantry |
| Appliances | Dishwasher, Disposal, Electric Oven, Gas Cooktop, Tankless Water Heater, Vented Exhaust Fan |
| Fireplace Features | Family Room, Gas Logs, Gas Starter, Glass Doors, Heatilator |
Exterior
| Exterior Features | Covered Patio/Porch, Rain Gutters, Private Yard |
|---|---|
| Roof | Composition |
| Security Features | Prewired, Smoke Detector(s) |
| Construction Materials | Brick, Fiber Cement, Radiant Barrier |
| Foundation Details | Slab |
| Lot Features | Greenbelt, Landscaped, Sprinkler System, Subdivision |
Parking
| Garage Yn | 1 |
|---|---|
| Attached Garage Yn | 0 |
| Parking Features | Garage Door Opener |
Utilities
| Utilities | City Sewer, City Water |
|---|
Location
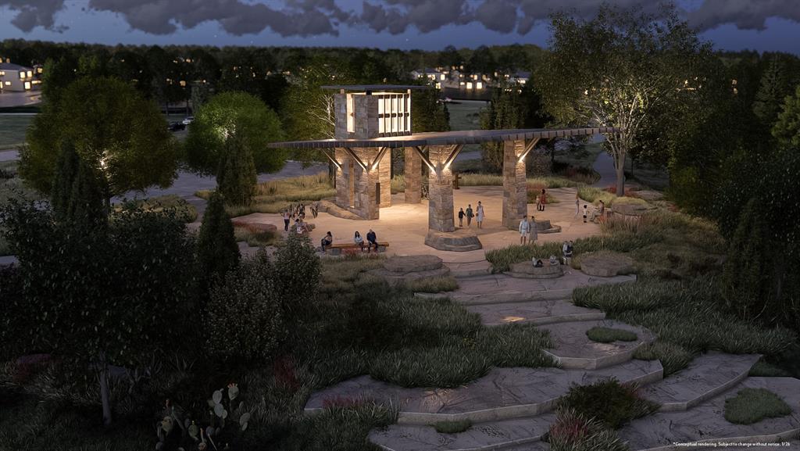
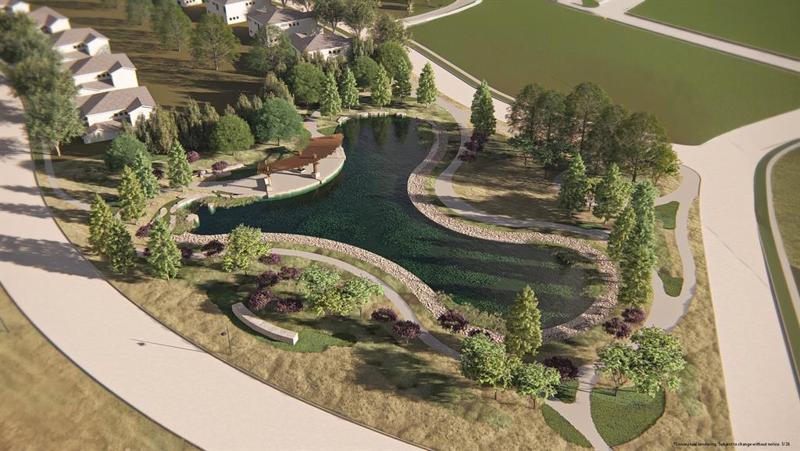
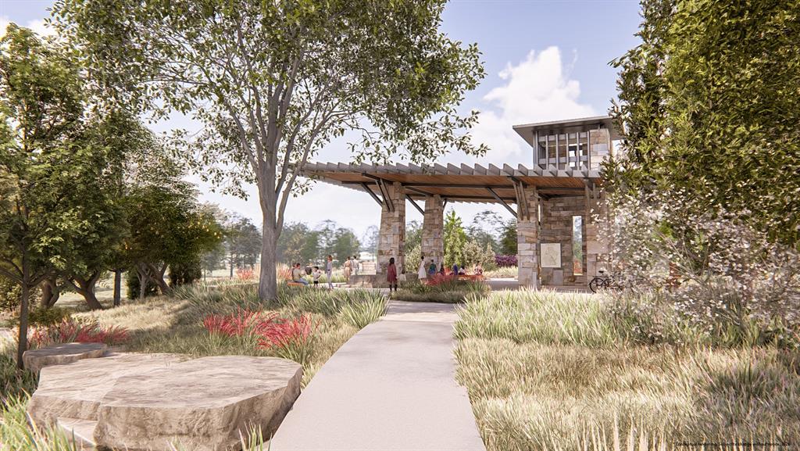
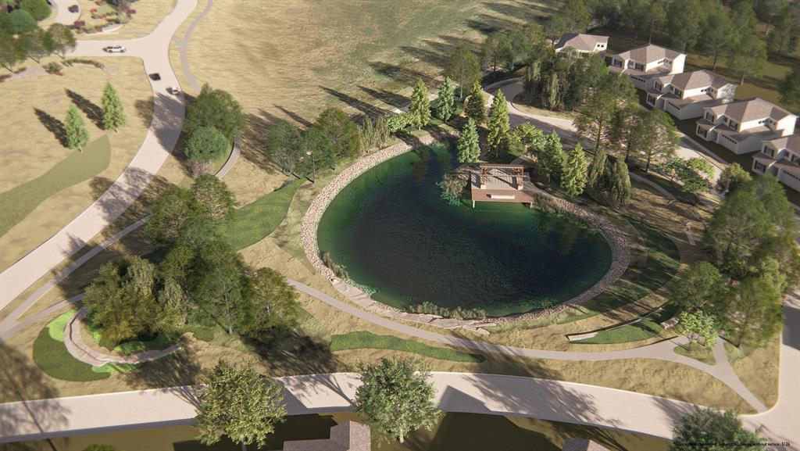
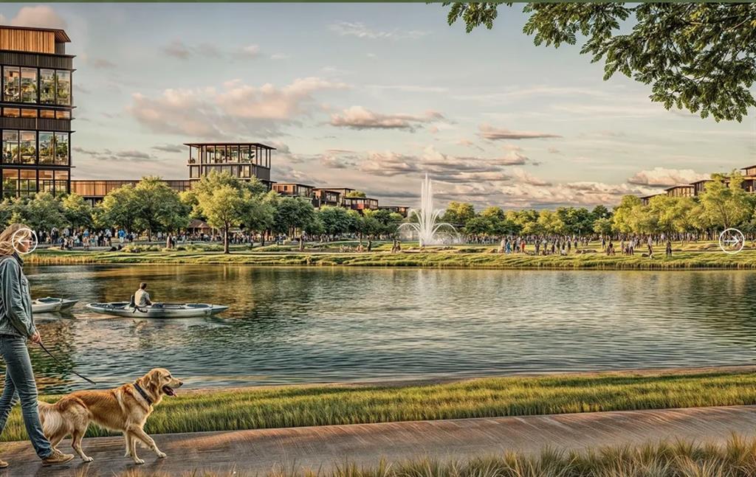
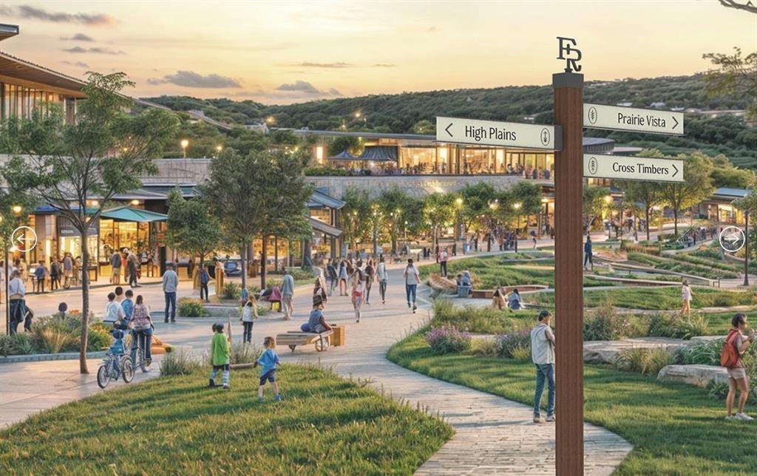
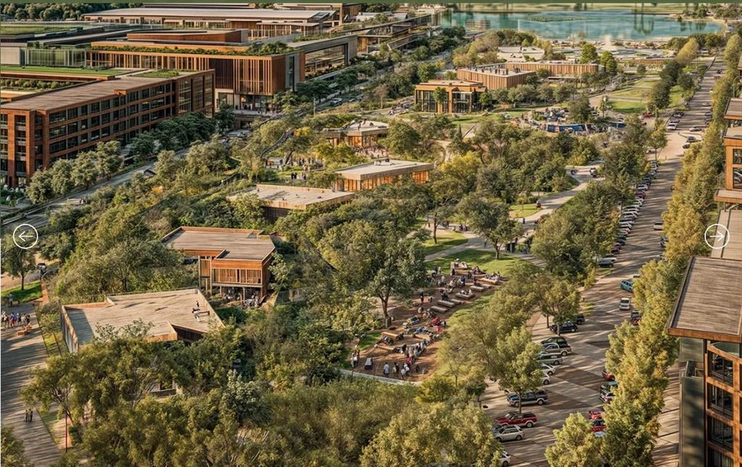
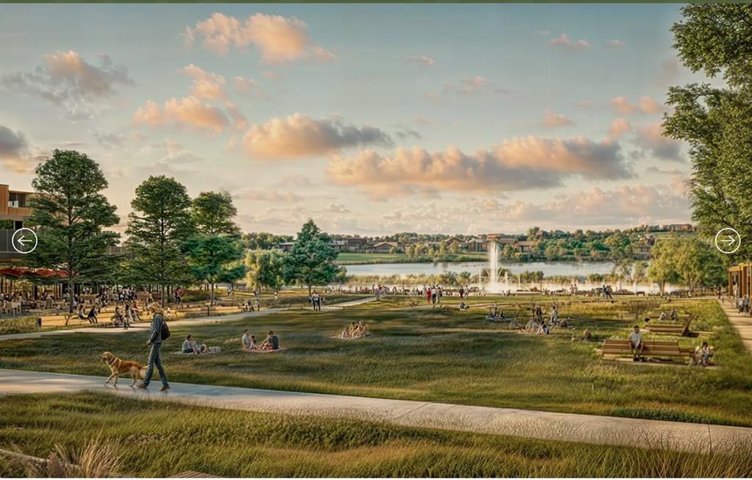
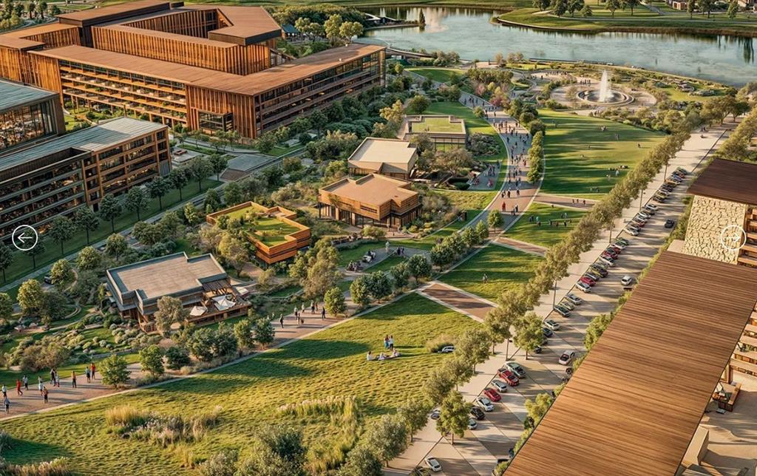
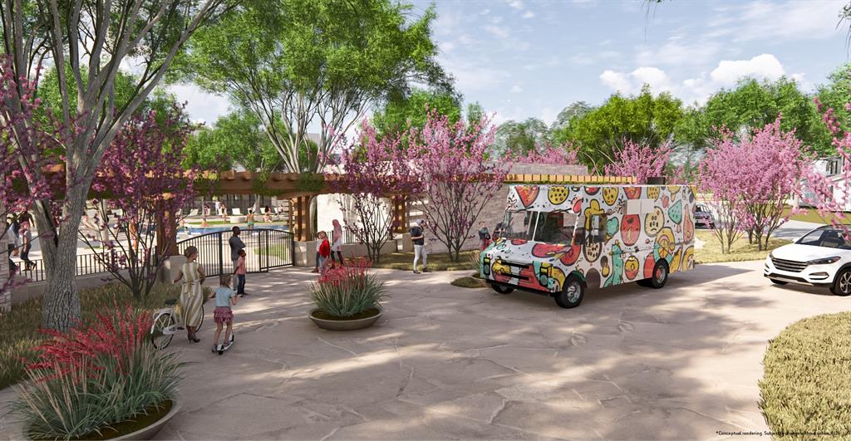
| Community Features | Club House, Community Pool, Community Sprinkler, Curbs, Fishing, Fitness Center, Greenbelt, Jogging Path/Bike Path, Playground, Sidewalks |
|---|
Area Information
| State | TX |
|---|---|
| County | Denton |
| City | Argyle |
| Zip Code | 76226 |
| Area | Denton |
| Community Name | Furst Ranch |
| School District | Argyle ISD |
| Elementary School | Argyle South |
| High School | Argyle |
| Listing VS Median (in Furst Ranch) | |
Price: $649,990 low | high Med: $997,877 sqft: 2,505 low | high Med: 3,450 $ / sqft: $259 low | high Med: $293 On site: 168 low | high Med: 170 | |
Market Activity 76226
Request a showing
Request a showing
Contact
Learn More About This Property

| State | TX |
|---|---|
| County | Denton |
| City | Argyle |
| Zip Code | 76226 |
| Area | Denton |
| Community Name | Furst Ranch |
| School District | Argyle ISD |
| Elementary School | Argyle South |
| High School | Argyle |
| Listing VS Median (in Furst Ranch) | |
Price: $649,990 low | high Med: $997,877 sqft: 2,505 low | high Med: 3,450 $ / sqft: $259 low | high Med: $293 On site: 168 low | high Med: 170 | |