2216 Ten Mile Creek Road,Celina, TX 75009
Celina, TX 75009


Description
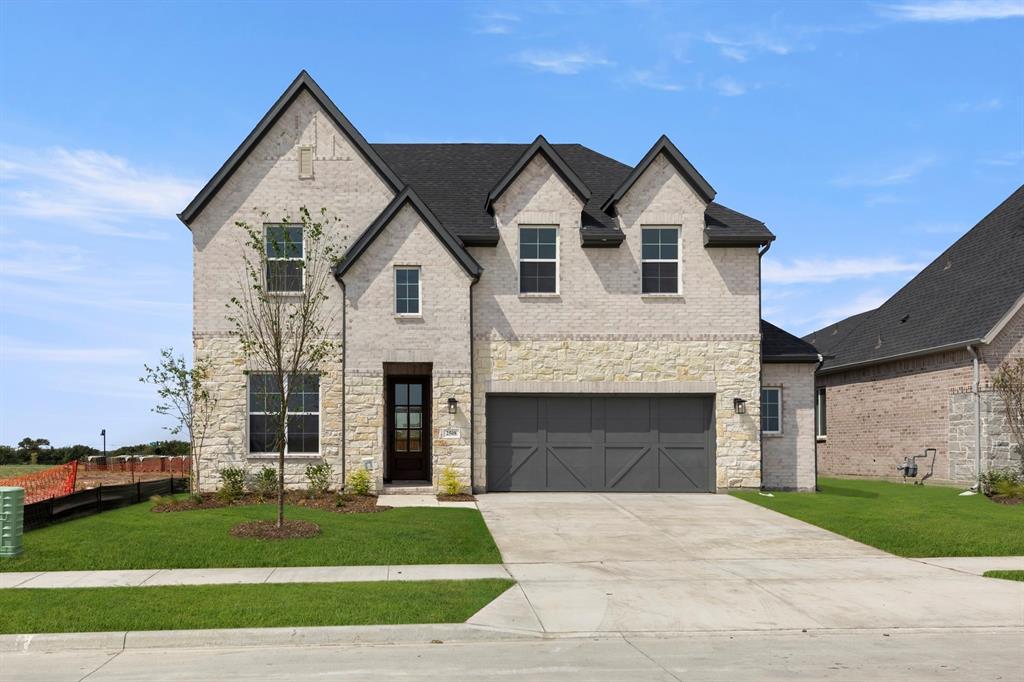
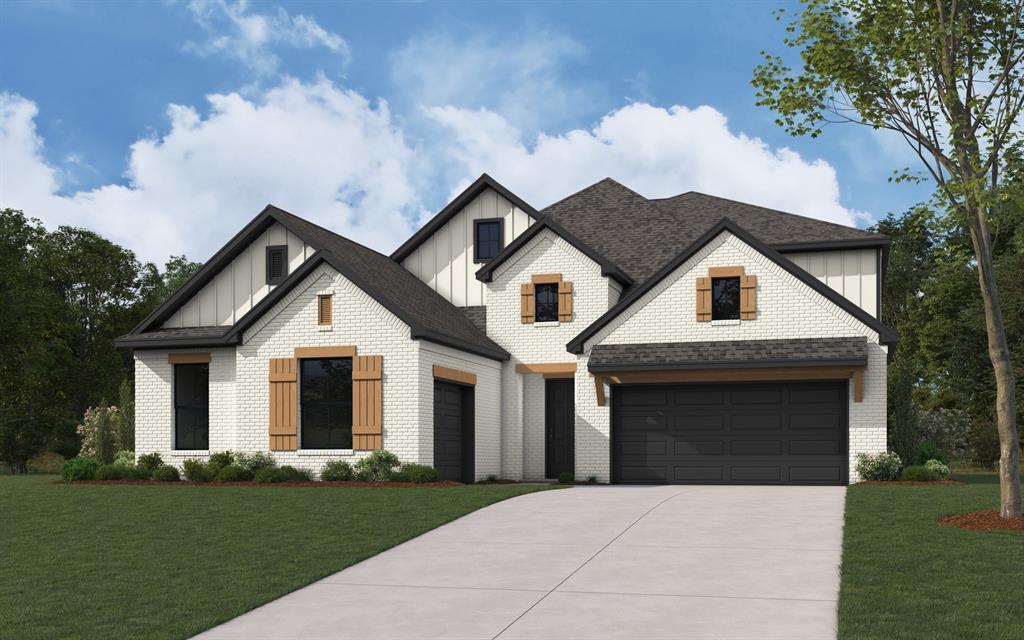
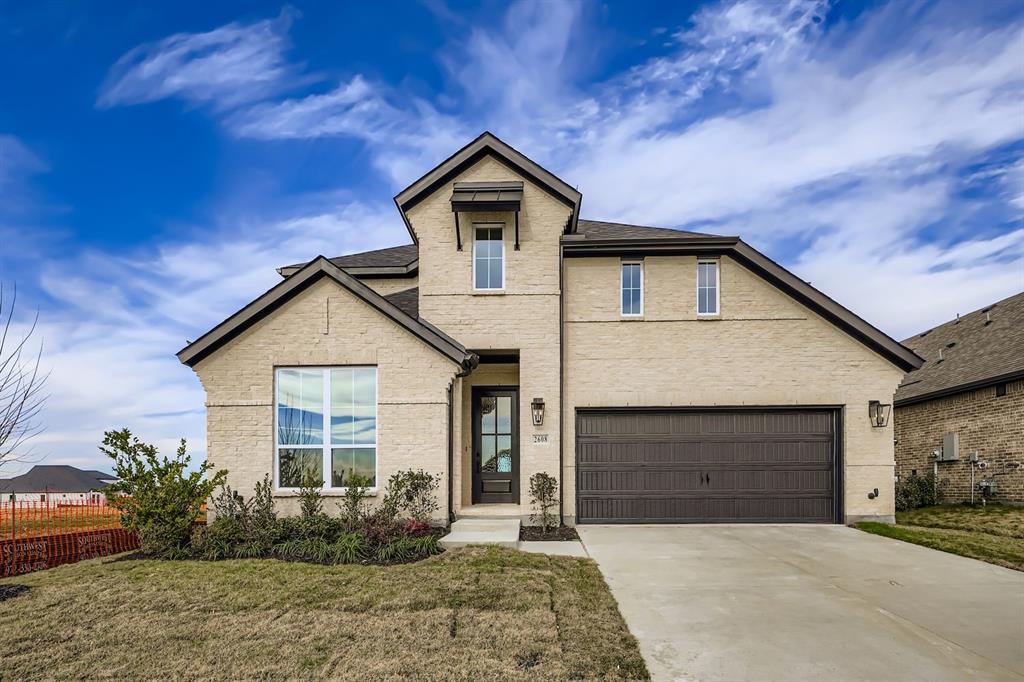
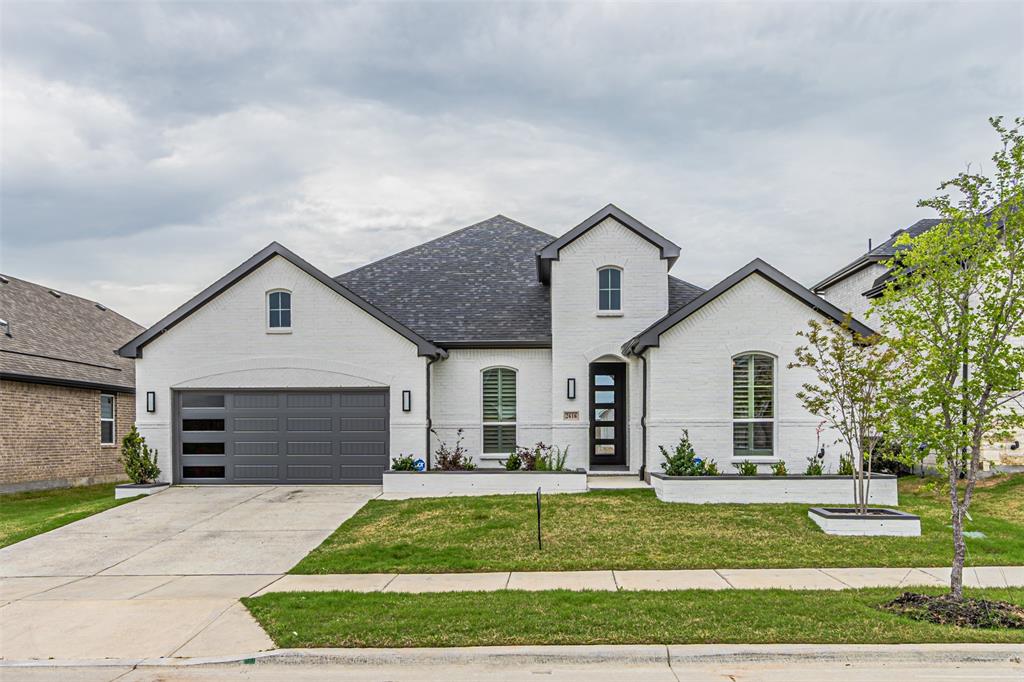
This stunning 5 bedroom, 4 bathroom spec home offers the perfect blend of luxury, space and thoughtful design. Situated on an oversized corner homesite, this residence makes a striking first impression with its grand curved staircase and soaring 18-foot ceilings in both the entry and family room. Designed for both comfort and functionality, the home features two bedrooms on the main level and three upstairs, providing flexibility for guests, multigenerational living or a home office. The spacious main bedroom retreat includes a beautiful bay window, creating a light-filled space to unwind. Entertaining is effortless with two dining areas, including a casual dining space complete with a charming built-in bench seat. Upstairs, enjoy endless fun in the game room and a dedicated media roomperfect for movie nights or hosting friends and family. High-end finishes are showcased throughout, complementing the home’s elegant design and modern livability. A two-car garage adds convenience, while the home’s prime location offers easy, walkable access to the community amenity center featuring a pool, playground and dog park. This exceptional home will be ready for a summer move-indon’t miss your opportunity to make it yours.
Details
| MLS # | 21260804 |
|---|---|
| Listing Type | For Sale |
| Style | House |
| HOA Dues | $600 |
| Sub-Type | Resale |
| Status | Pending |
| Year | 2026 |
| Days On Site | 112 |
| Listing Provided By | American Legend Homes | CCB Realty Stanley |
Features
| Bed(s) | 5 |
|---|---|
| Bath(s) | 4 Total |
| SQ Feet | 3,775 |
| Garage | 2 |
| Story(s) | 2 |
| Acreage | 0.20 |
Interior
| Room Count | 12 |
|---|---|
| Cooling | Attic Fan, Ceiling Fan(s), Central Air, Zoned |
| Heating | Central, Zoned |
| Interior Features | Decorative Lighting, Double Vanity, Flat Screen Wiring, High Speed Internet Available, Kitchen Island, Open Floorplan, Vaulted Ceiling(s), Walk-In Closet(s) |
| Appliances | Dishwasher, Disposal, Electric Oven, Gas Cooktop, Microwave, Tankless Water Heater, Vented Exhaust Fan |
| Fireplace Features | None |
Exterior
| Exterior Features | Covered Patio/Porch, Rain Gutters |
|---|---|
| Roof | Composition |
| Security Features | Carbon Monoxide Detector(s), Prewired, Smoke Detector(s) |
| Construction Materials | Brick |
| Foundation Details | Slab |
| Lot Features | Corner Lot, Landscaped, Sprinkler System, Subdivision |
Parking
| Garage Yn | 1 |
|---|---|
| Attached Garage Yn | 1 |
| Parking Features | Garage Door Opener, Garage Faces Front |
Utilities
| Utilities | Cable Available, City Sewer, City Water, Community Mailbox, Concrete, Curbs |
|---|
Location
| Community Features | Fishing, Greenbelt, Jogging Path/Bike Path, Park, Playground, Pool, Other |
|---|
Taxes
| Tax Lot | 3 |
|---|---|
| Tax Block | D |
Area Information
| State | TX |
|---|---|
| County | Collin |
| City | Celina |
| Zip Code | 75009 |
| Area | Collin |
| Community Name | Ten Mile Creek |
| School District | Celina ISD |
| Elementary School | Margie Moore Vasquez |
| High School | Celina |
| Listing VS Median (in Ten Mile Creek) | |
Price: $640,000 low | high Med: $569,000 sqft: 3,775 low | high Med: 3,184 $ / sqft: $170 low | high Med: $179 On site: 112 low | high Med: 48 | |
Market Activity 75009
Request a showing
Request a showing
Contact
Learn More About This Property

| State | TX |
|---|---|
| County | Collin |
| City | Celina |
| Zip Code | 75009 |
| Area | Collin |
| Community Name | Ten Mile Creek |
| School District | Celina ISD |
| Elementary School | Margie Moore Vasquez |
| High School | Celina |
| Listing VS Median (in Ten Mile Creek) | |
Price: $640,000 low | high Med: $569,000 sqft: 3,775 low | high Med: 3,184 $ / sqft: $170 low | high Med: $179 On site: 112 low | high Med: 48 | |