
Description
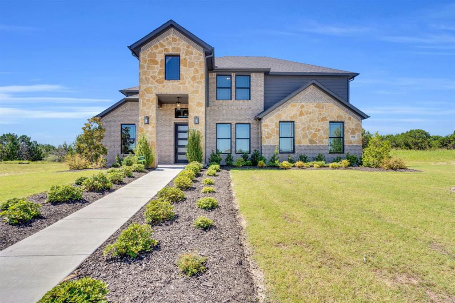
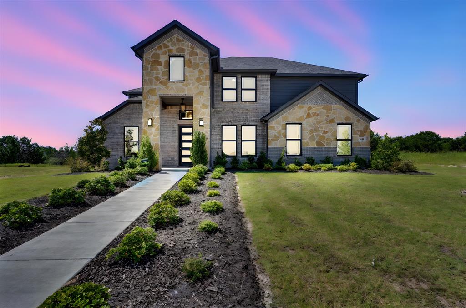
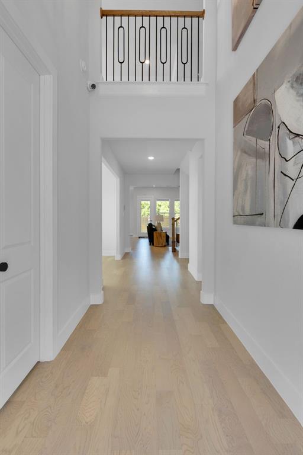
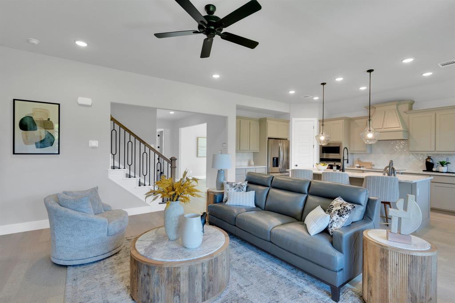
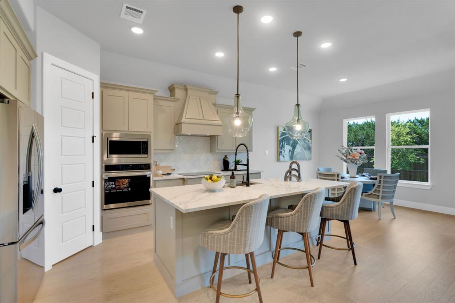
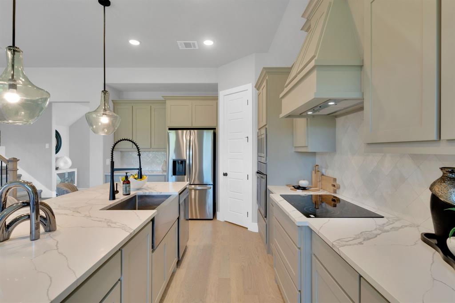
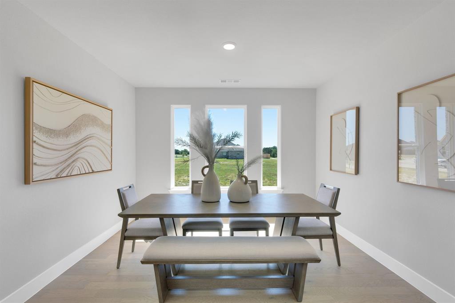
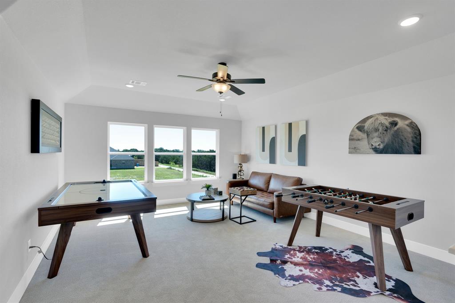
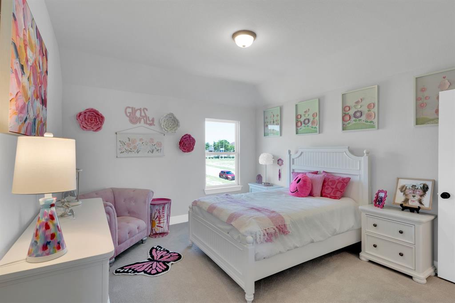
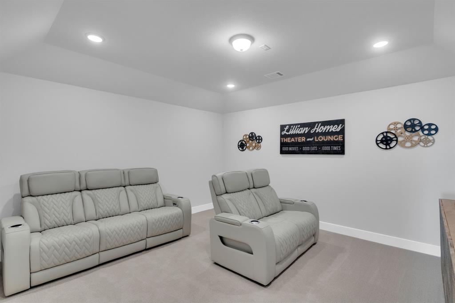
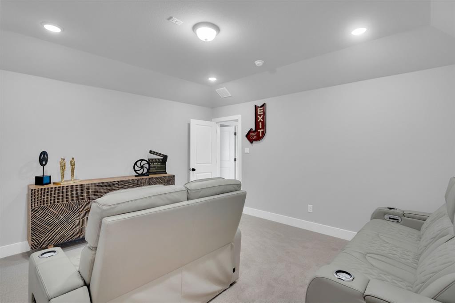
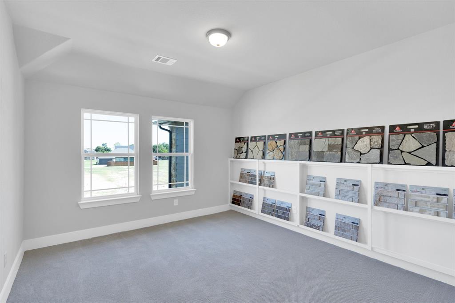
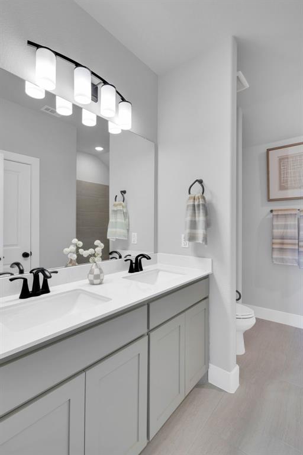
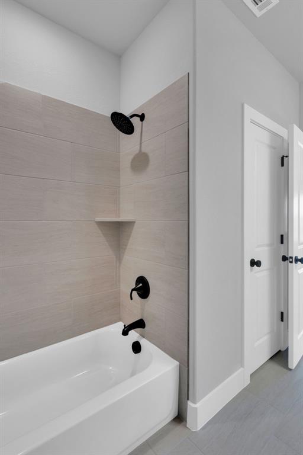
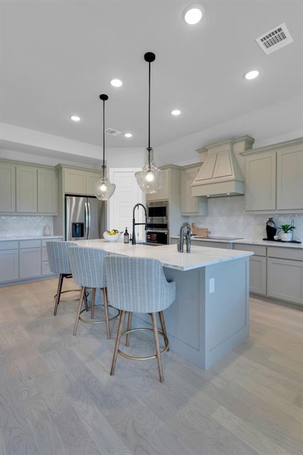
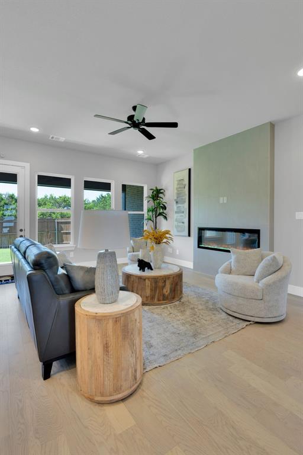
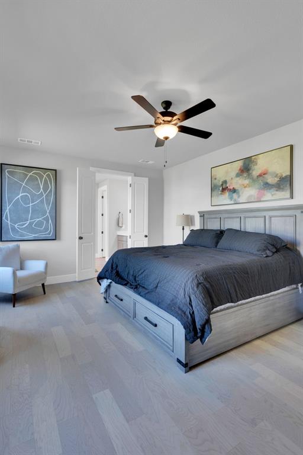
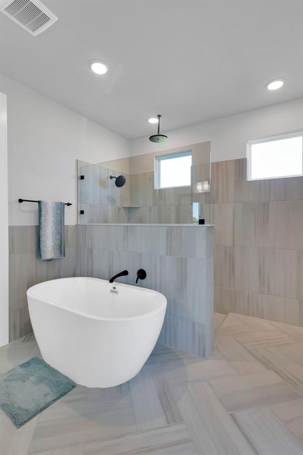
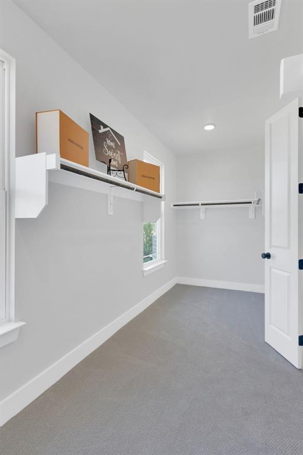
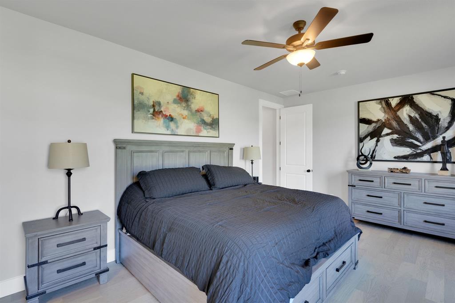
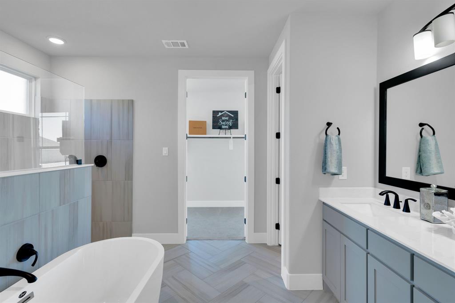
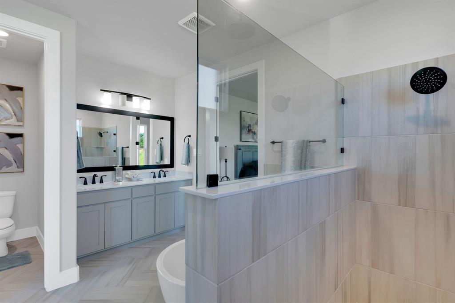
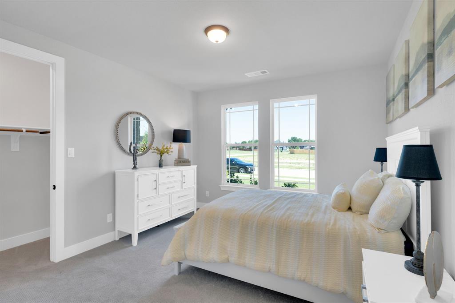
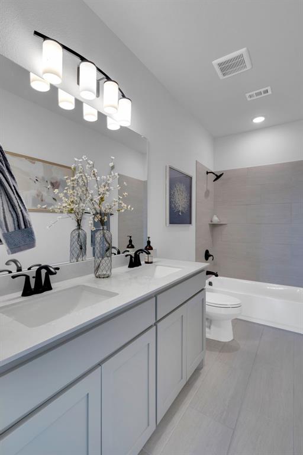
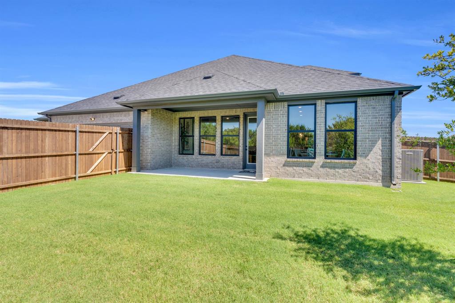
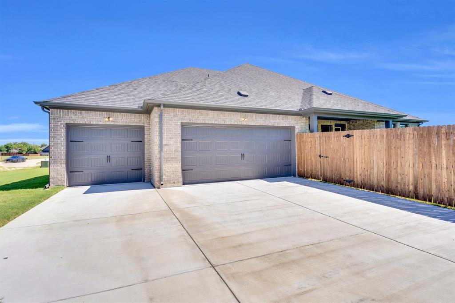
Welcome to 1908 Barrix Lane in DeSoto, Texas, an impressive former model home in the desirable Ten Mile Creek community. Featuring the Carlyle floor plan, this 3,346-square-foot, two-story home offers 4 bedrooms, 3 bathrooms, a 3-car rear-entry garage, and spacious living areas designed for both everyday comfort and entertaining. The heart of the home features an open-concept family room, breakfast area, and kitchen, anchored by a cozy fireplace. A formal dining room and private study provide additional spaces for hosting, working from home, or creating a layout that fits your lifestyle. A secondary bedroom on the first floor offers added privacy and flexibility for guests or family. The spacious primary suite features a large walk-in closet and a beautifully designed bathroom with a double vanity, freestanding tub, and separate shower. Upstairs, two additional bedrooms are joined by a game room and dedicated media room, creating the perfect setup for movie nights, entertaining, or relaxing. A covered back patio extends the living space outdoors. Discover spacious, flexible living and former model home style at 1908 Barrix Lane in Ten Mile Creek in DeSoto, TX.
Details
| MLS # | 21359551 |
|---|---|
| Listing Type | For Sale |
| Style | House |
| HOA Dues | $50 |
| Sub-Type | Resale |
| Status | Active |
| Year | 2023 |
| Days On Site | 11 |
| Listing Provided By | Keller Williams Realty DPR | Ashlee McGhee |
Features
| Bed(s) | 4 |
|---|---|
| Bath(s) | 3 Total |
| SQ Feet | 3,346 |
| Garage | 3 |
| Story(s) | 2 |
| Acreage | 0.28 |
Interior
| Room Count | 2 |
|---|---|
| Cooling | Ceiling Fan(s), Central Air, Electric |
| Heating | Central, Electric |
| Interior Features | Built-in Features, Decorative Lighting, Eat-in Kitchen, Kitchen Island, Open Floorplan, Walk-In Closet(s) |
| Appliances | Dishwasher, Disposal, Microwave |
| Fireplace Features | Electric, Living Room |
Exterior
| Exterior Features | Covered Patio/Porch |
|---|---|
| Roof | Composition, Shingle |
| Security Features | Smoke Detector(s) |
| Construction Materials | Brick |
| Foundation Details | Slab |
| Lot Features | Interior Lot, Landscaped, Sprinkler System, Subdivision |
Parking
| Garage Yn | 1 |
|---|---|
| Attached Garage Yn | 1 |
| Parking Features | Driveway, Garage, Garage Door Opener |
Utilities
| Utilities | City Sewer, City Water |
|---|
Taxes
| Unexempt Taxes | 13537 |
|---|---|
| Tax Lot | 17 |
| Tax Block | K |
| Tax Legal Description | TEN MILE CREEK ESTATES PH 3C BLK K LT 17 |
Area Information
| State | TX |
|---|---|
| County | Dallas |
| City | DeSoto |
| Zip Code | 75115 |
| Area | Dallas |
| Community Name | Ten Mile Creek Estates |
| School District | Duncanville ISD |
| Elementary School | Alexander |
| High School | Duncanville |
| Listing VS Median (in Ten Mile Creek Estates) | |
Price: $685,000 low | high Med: $532,495 sqft: 3,346 low | high Med: 2,556 $ / sqft: $205 low | high Med: $209 On site: 11 low | high Med: 93 | |
Market Activity 75115
Request a showing
Request a showing
Contact
Learn More About This Property

| State | TX |
|---|---|
| County | Dallas |
| City | DeSoto |
| Zip Code | 75115 |
| Area | Dallas |
| Community Name | Ten Mile Creek Estates |
| School District | Duncanville ISD |
| Elementary School | Alexander |
| High School | Duncanville |
| Listing VS Median (in Ten Mile Creek Estates) | |
Price: $685,000 low | high Med: $532,495 sqft: 3,346 low | high Med: 2,556 $ / sqft: $205 low | high Med: $209 On site: 11 low | high Med: 93 | |