


Description
Welcome to 1013 Chickasaw Drive in DeSoto, Texas, a stunning new construction home featuring the highly sought-after Milan floor plan. This impressive two-story residence offers 3,917 square feet of thoughtfully designed living space with 5 spacious bedrooms, 4.5 bathrooms, a private study, game room, and a side-entry 2-car garage. Step inside to a breathtaking grand foyer highlighted by a sweeping curved staircase and soaring two-story ceilings that continue into the expansive living room. Large windows fill the home with natural light, creating an open and inviting atmosphere. The luxury kitchen flows seamlessly into the main living areas, making it ideal for entertaining and everyday living. The luxurious primary suite serves as a private retreat, featuring a freestanding soaking tub, separate vanities, and an oversized walk-in closet. Every bedroom includes its own walk-in closet, providing exceptional storage. Additional highlights include a covered patio, mud room, and elegant finishes throughout. Conveniently located in DeSoto, this exceptional home offers the perfect combination of space, style, and functionality.
Details
| MLS # | 21292213 |
|---|---|
| Listing Type | For Sale |
| Style | House |
| HOA Dues | $50 |
| Sub-Type | Resale |
| Status | Active |
| Year | 2026 |
| Days On Site | 82 |
| Listing Provided By | Keller Williams Realty DPR | Ashlee McGhee |
Features
| Bed(s) | 5 |
|---|---|
| Bath(s) | 5 Total |
| SQ Feet | 3,917 |
| Garage | 2 |
| Story(s) | 2 |
| Acreage | 0.32 |
Interior
| Room Count | 9 |
|---|---|
| Cooling | Ceiling Fan(s), Central Air, Electric |
| Heating | Central, Electric |
| Interior Features | Built-in Features, Decorative Lighting, Eat-in Kitchen, Kitchen Island, Open Floorplan, Pantry, Smart Home System, Walk-In Closet(s) |
| Appliances | Dishwasher, Disposal |
| Fireplace Features | Electric, Living Room |
Exterior
| Exterior Features | Covered Patio/Porch, Rain Gutters |
|---|---|
| Roof | Composition |
| Security Features | Smoke Detector(s) |
| Construction Materials | Brick |
| Foundation Details | Slab |
| Lot Features | Few Trees, Interior Lot, Landscaped, Lrg. Backyard Grass, Sprinkler System, Subdivision |
Parking
| Garage Yn | 1 |
|---|---|
| Attached Garage Yn | 1 |
| Parking Features | Driveway, Garage, Garage Door Opener |
Utilities
| Utilities | City Sewer, City Water |
|---|
Taxes
| Unexempt Taxes | 1767 |
|---|---|
| Tax Lot | 29 |
| Tax Block | A |
| Tax Legal Description | TEN MILE CREEK ESTATES PH 3C BLK A LT 29 |
Area Information
| State | TX |
|---|---|
| County | Dallas |
| City | DeSoto |
| Zip Code | 75115 |
| Area | Dallas |
| Community Name | Ten Mile Creek Estates |
| School District | Duncanville ISD |
| Elementary School | Alexander |
| High School | Duncanville |
| Listing VS Median (in Ten Mile Creek Estates) | |
Price: $629,990 low | high Med: $532,495 sqft: 3,917 low | high Med: 2,556 $ / sqft: $161 low | high Med: $209 On site: 82 low | high Med: 92 | |
Market Activity 75115
Request a showing
Request a showing
Contact
Learn More About This Property

| State | TX |
|---|---|
| County | Dallas |
| City | DeSoto |
| Zip Code | 75115 |
| Area | Dallas |
| Community Name | Ten Mile Creek Estates |
| School District | Duncanville ISD |
| Elementary School | Alexander |
| High School | Duncanville |
| Listing VS Median (in Ten Mile Creek Estates) | |
Price: $629,990 low | high Med: $532,495 sqft: 3,917 low | high Med: 2,556 $ / sqft: $161 low | high Med: $209 On site: 82 low | high Med: 92 | |
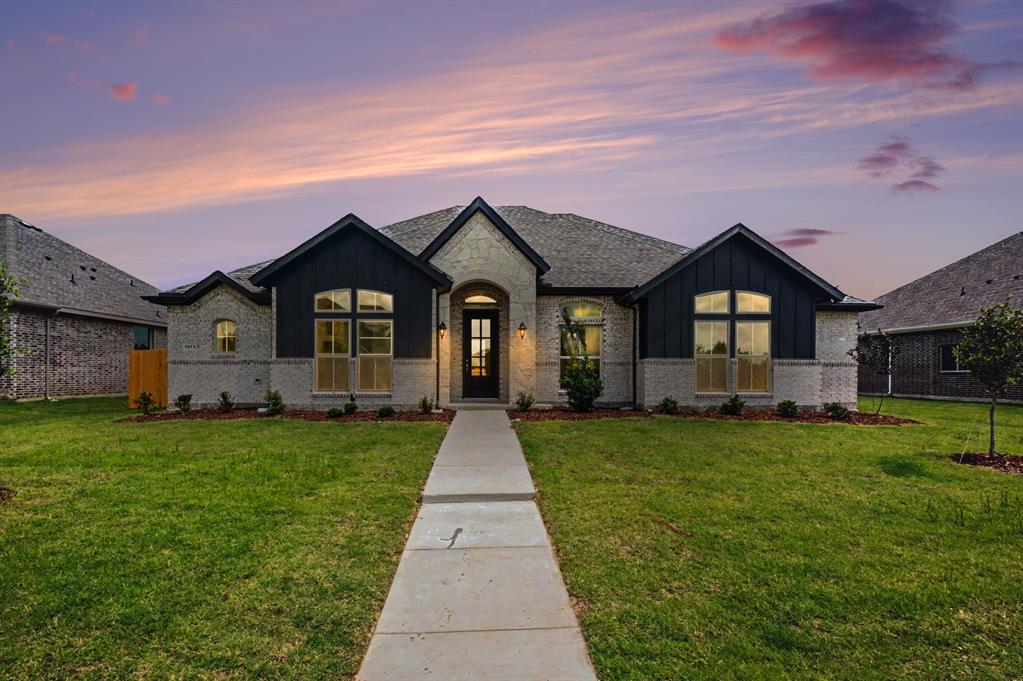 | $479,9901913 Barrix LaneDesoto, TX 75115 |
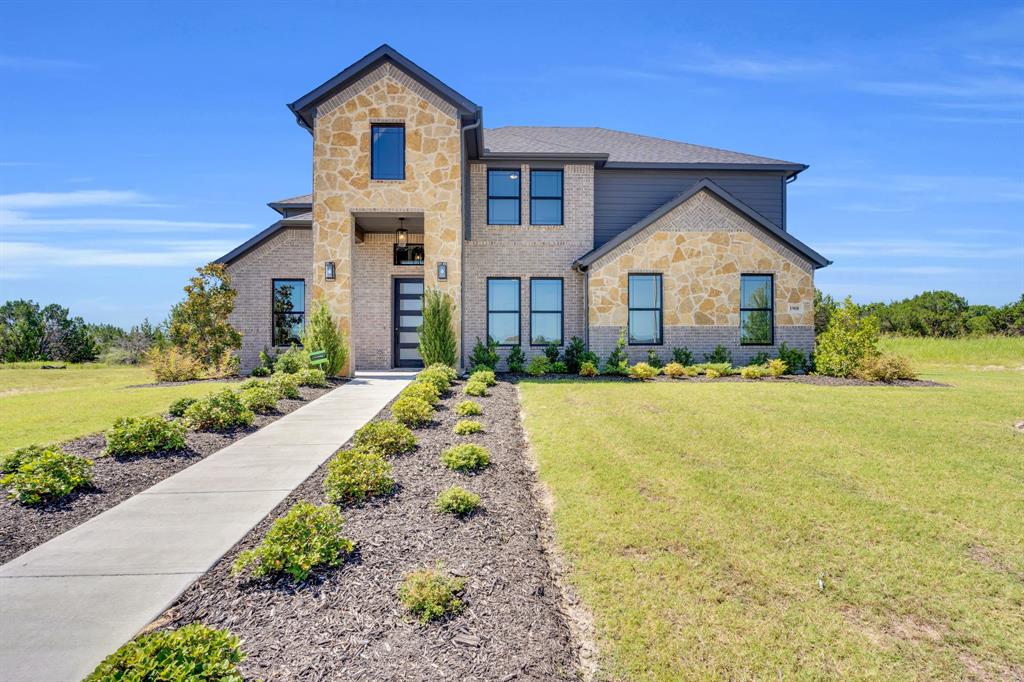 | $685,0001908 Barrix LaneDesoto, TX 75115 |