1834 Dolce Lane,McLendon Chisholm, TX 75032
McLendon Chisholm, TX 75032



Description
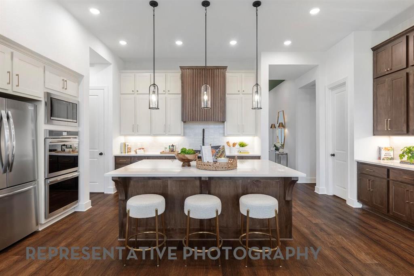
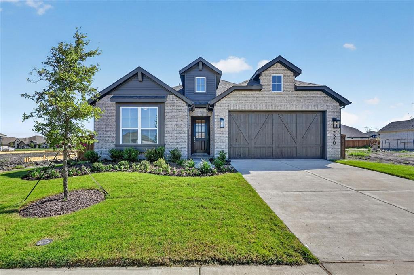
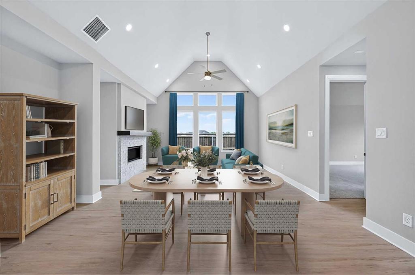
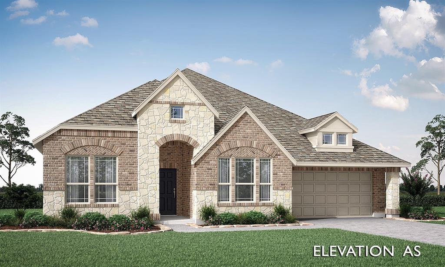
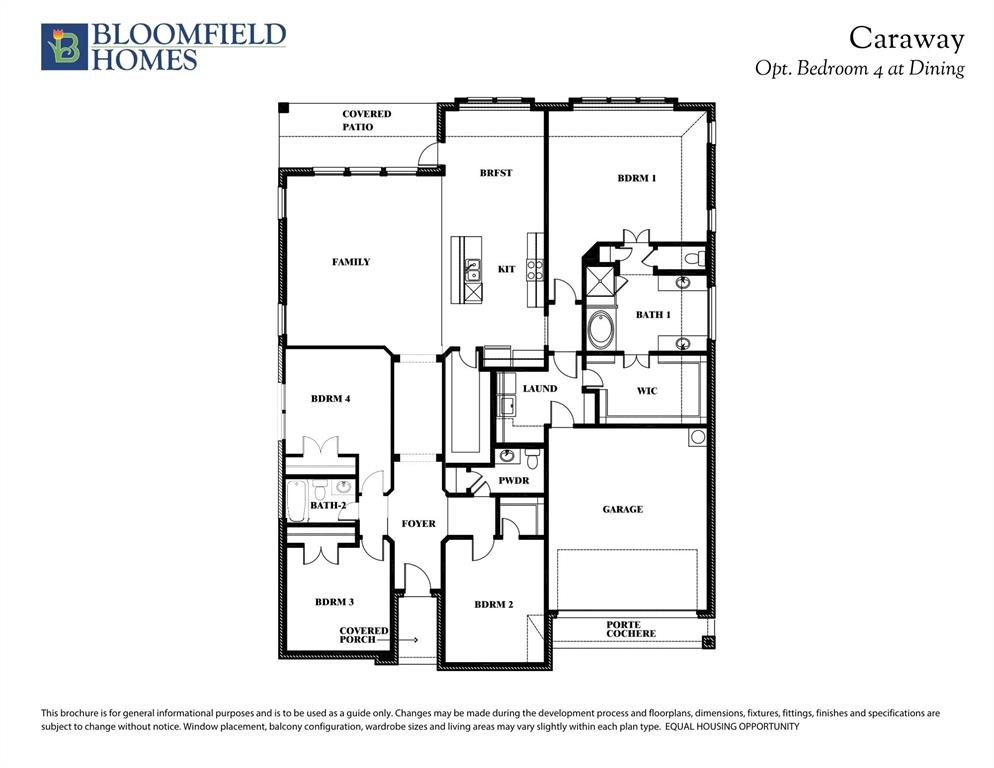
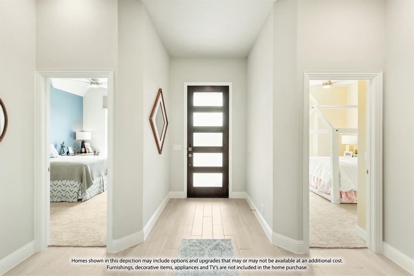
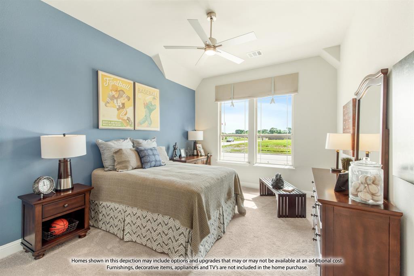
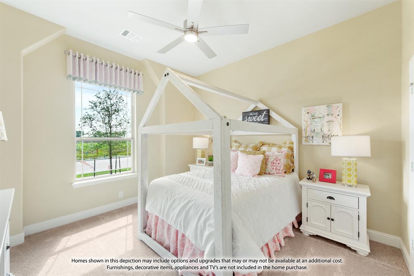
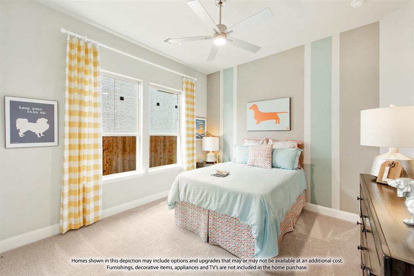
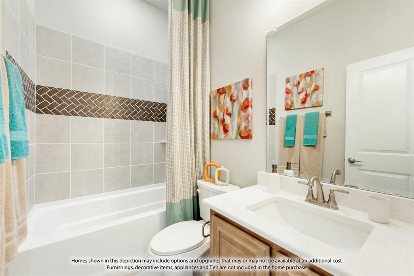
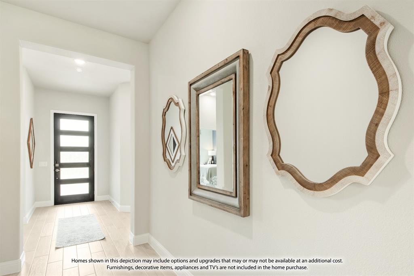
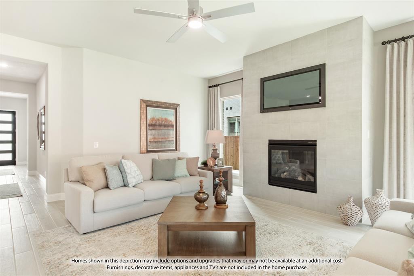
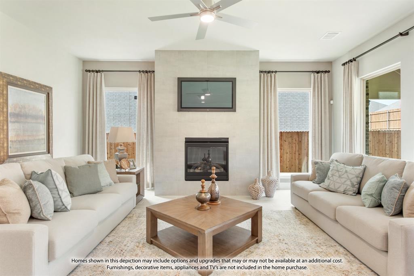
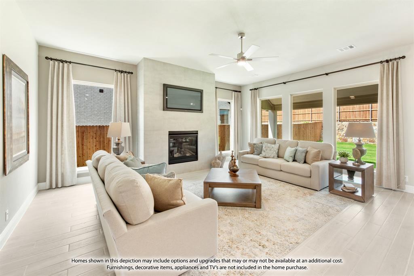
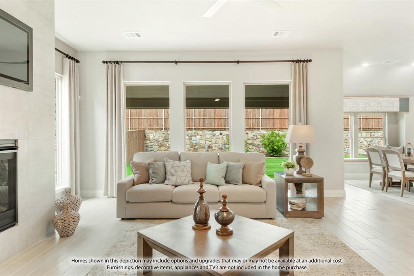
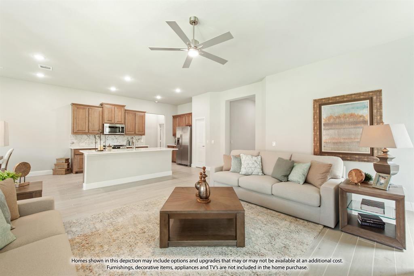
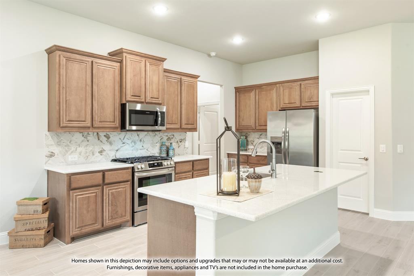
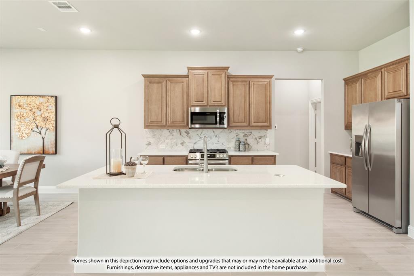
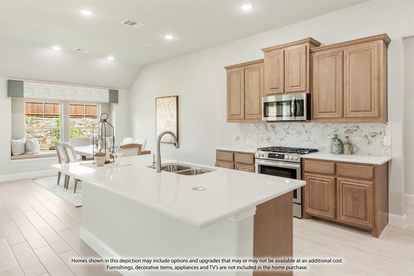
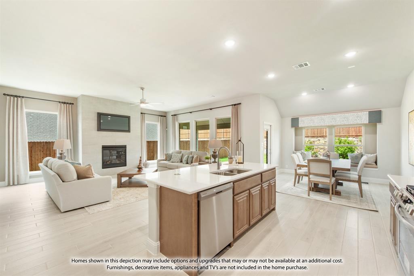
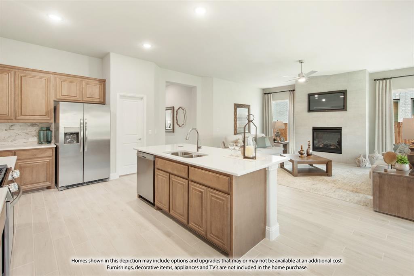
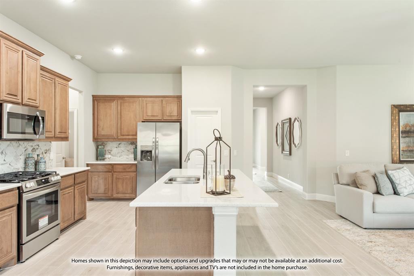
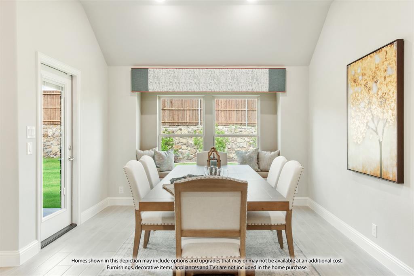
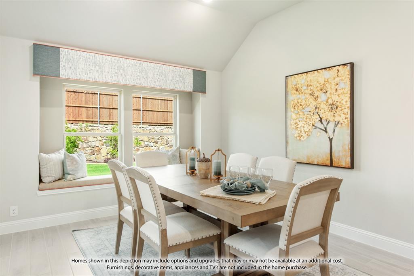
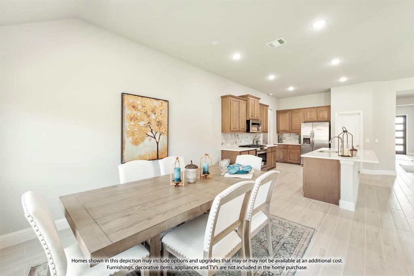
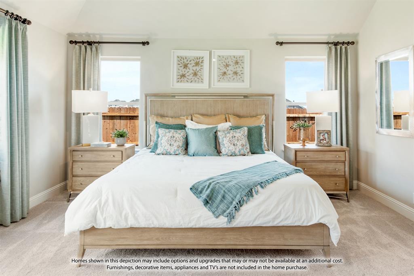
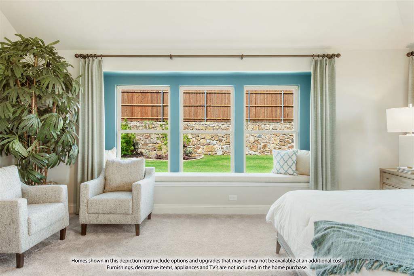
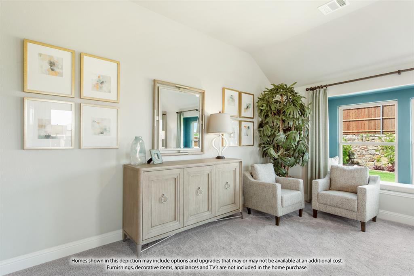
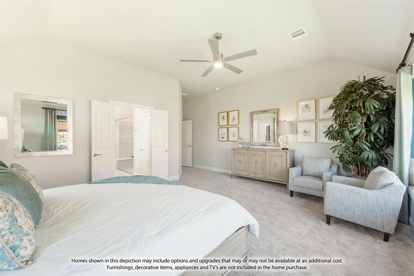
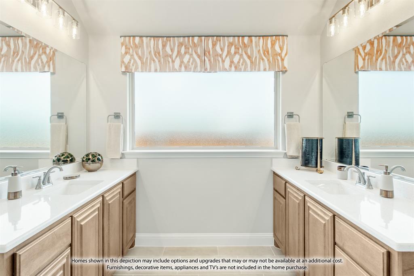
NEW! NEVER LIVED IN. Ready for Closing! Welcome to Sonoma Verde and one of Bloomfield Homes’ most popular single-story designs. This Caraway floor plan has 4 bedrooms, 3 baths, and an open layout, all set on a homesite that backs to peaceful green space. From the start, an 8-foot front door and classic brick exterior create a welcoming entry, complemented by full rain gutters and beautifully designed landscaping with stone edging. Durable wood-like flooring runs through the main living areas. The family room is bright and inviting, filled with natural light from large windows and centered around a cozy direct-vent fireplace. The Deluxe Kitchen truly shines with cabinets extended to the ceiling, glass upper doors with interior lighting, a pull-out trash can, and granite countertops. The layout connects seamlessly to the living and dining areas, making it easy to gather, host, or move through daily routines. The primary suite offers a comfortable retreat with separate vanities, each with its own sink, a linen closet, a relaxing garden tub, and a separate shower. 3 secondary bedrooms provide flexibility for guests, work, or hobbies, including one with its own ensuite bath. Out back, a covered patio with a gas stub makes for a great spot to grill or unwind. Additional features include 2-inch faux wood blinds throughout, a tankless water heater, and a 2-car garage with a cedar door. Located in Sonoma Verde, residents enjoy an exceptional lineup of community amenities, including a pool, clubhouse and pavilion, trails, parks, playgrounds, and a lake for fishing. Sports enthusiasts will appreciate the tennis courts, basketball court, sand volleyball court, soccer field, and baseball field. Visit the Bloomfield Homes model today!
Details
| MLS # | 21300839 |
|---|---|
| Listing Type | For Sale |
| Style | House |
| HOA Dues | $249 |
| Sub-Type | Resale |
| Status | Pending |
| Year | 2026 |
| Days On Site | 70 |
| Listing Provided By | Visions Realty & Investments | Marsha Ashlock |
Features
| Bed(s) | 4 |
|---|---|
| Bath(s) | 3 Total |
| SQ Feet | 2,521 |
| Garage | 2 |
| Story(s) | 1 |
| Acreage | 0.17 |
Interior
| Room Count | 7 |
|---|---|
| Cooling | Ceiling Fan(s), Central Air, Electric |
| Heating | Central, Fireplace(s), Natural Gas |
| Interior Features | Built-in Features, Cable TV Available, Double Vanity, Eat-in Kitchen, Granite Counters, High Speed Internet Available, Kitchen Island, Open Floorplan, Pantry, Walk-In Closet(s) |
| Window Features | Window Coverings |
| Appliances | Dishwasher, Disposal, Electric Oven, Gas Cooktop, Microwave, Tankless Water Heater, Vented Exhaust Fan |
| Fireplace Features | Family Room, Gas Logs, Gas Starter |
Exterior
| Exterior Features | Covered Patio/Porch, Rain Gutters, Private Yard |
|---|---|
| Roof | Composition |
| Security Features | Carbon Monoxide Detector(s), Smoke Detector(s) |
| Construction Materials | Brick |
| Foundation Details | Slab |
| Lot Features | Few Trees, Greenbelt, Landscaped, Sprinkler System, Subdivision |
Parking
| Garage Yn | 1 |
|---|---|
| Attached Garage Yn | 1 |
| Parking Features | Covered, Direct Access, Driveway, Enclosed, Garage, Garage Door Opener, Garage Faces Front |
Utilities
| Utilities | City Sewer, City Water, Concrete, Curbs |
|---|
Location
| Community Features | Club House, Community Pool, Fishing, Greenbelt, Jogging Path/Bike Path, Lake, Park, Playground, Tennis Court(s) |
|---|
Taxes
| Tax Lot | 40 |
|---|---|
| Tax Block | AC |
Area Information
| State | TX |
|---|---|
| County | Rockwall |
| City | McLendon Chisholm |
| Zip Code | 75032 |
| Area | Rockwall |
| Community Name | Sonoma Verde |
| School District | Rockwall ISD |
| Elementary School | Sharon Shannon |
| High School | Heath |
| Listing VS Median (in Sonoma Verde) | |
Price: $509,600 low | high Med: $649,900 sqft: 2,521 low | high Med: 3,525 $ / sqft: $202 low | high Med: $184 On site: 70 low | high Med: 120 | |
Market Activity 75032
Request a showing
Request a showing
Contact
Learn More About This Property

| State | TX |
|---|---|
| County | Rockwall |
| City | McLendon Chisholm |
| Zip Code | 75032 |
| Area | Rockwall |
| Community Name | Sonoma Verde |
| School District | Rockwall ISD |
| Elementary School | Sharon Shannon |
| High School | Heath |
| Listing VS Median (in Sonoma Verde) | |
Price: $509,600 low | high Med: $649,900 sqft: 2,521 low | high Med: 3,525 $ / sqft: $202 low | high Med: $184 On site: 70 low | high Med: 120 | |