New Listing
 Price Reduced Listing
 In-Person: 10/17 11:00 AM - 5:00 PM
In-Person: 10/18 1:00 PM - 5:00 PM

Description
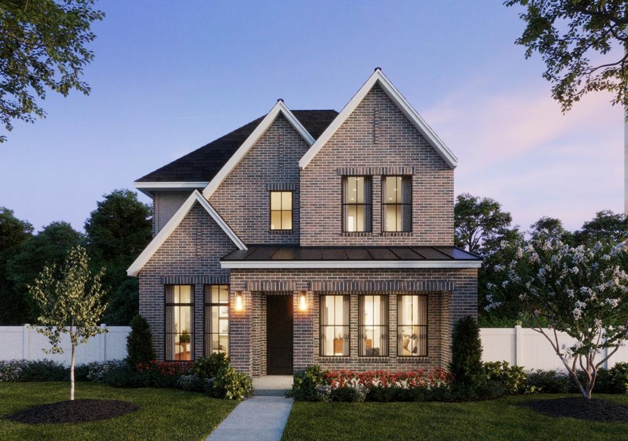
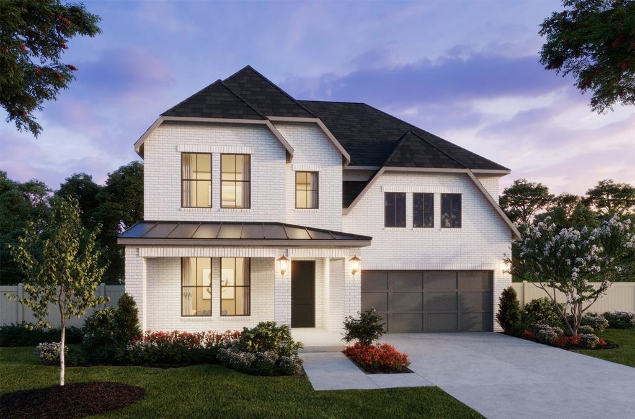
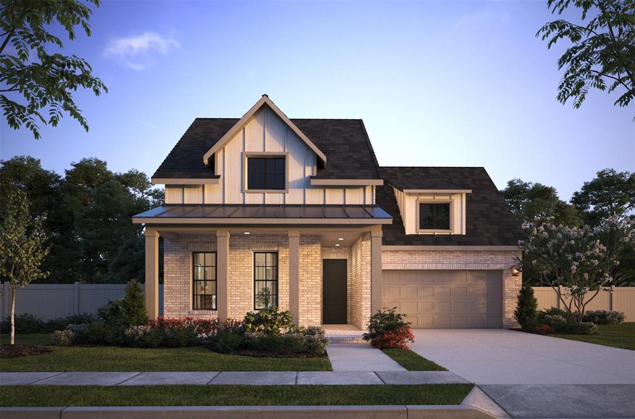
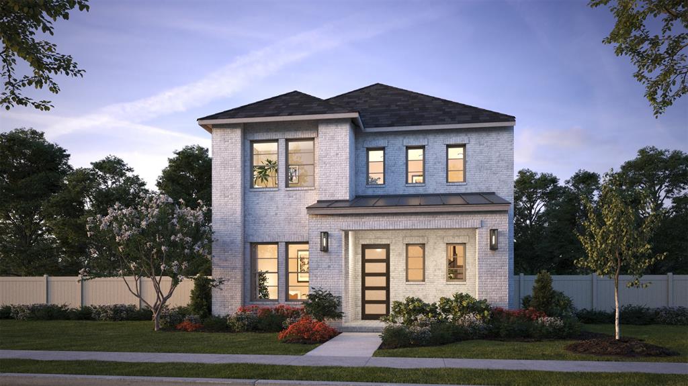
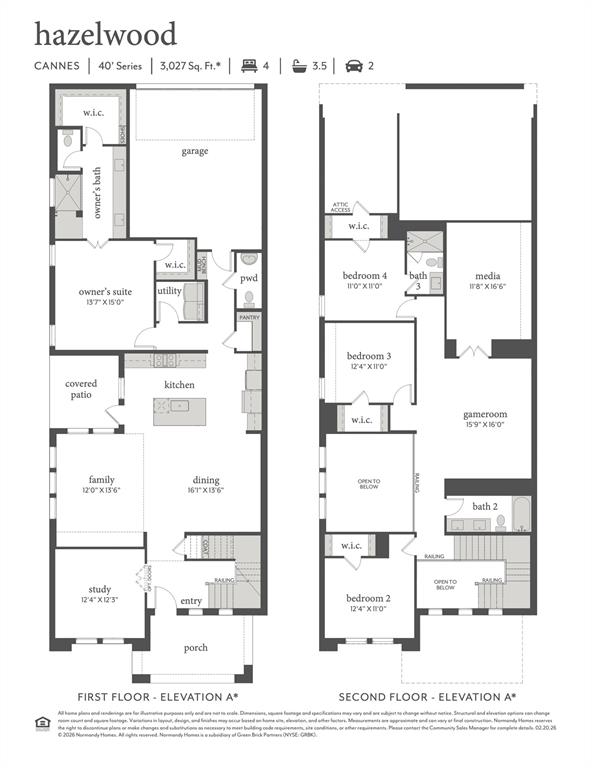
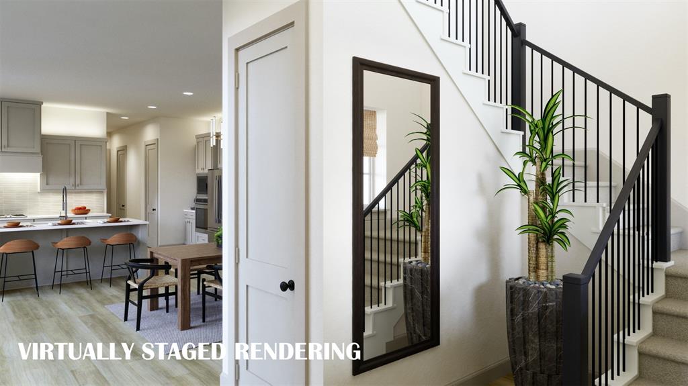
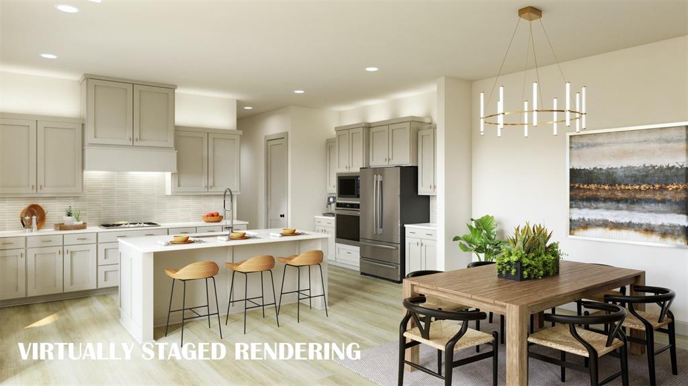
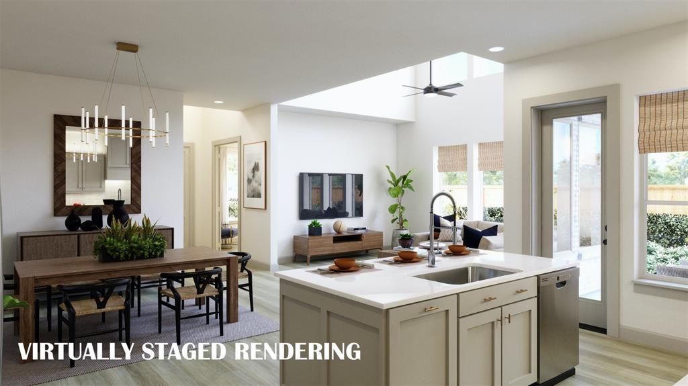
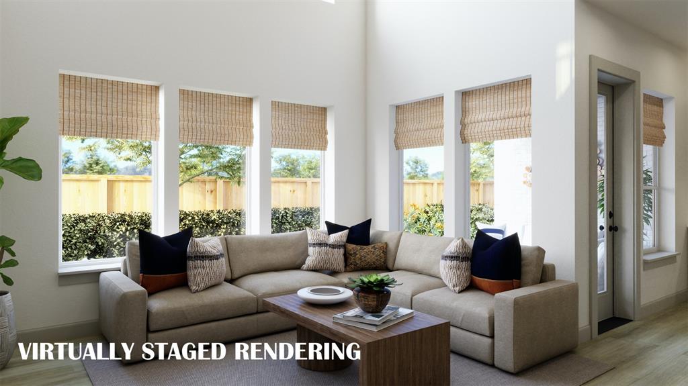
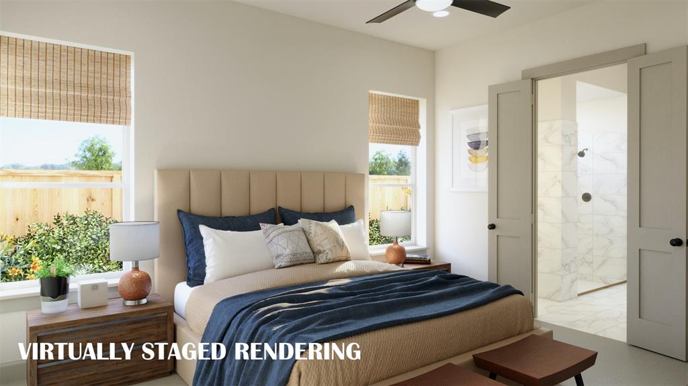
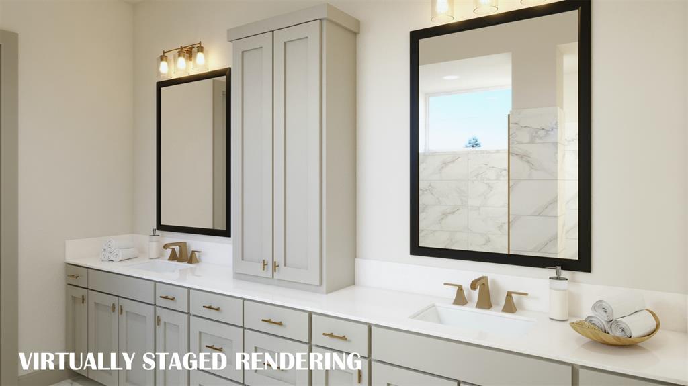
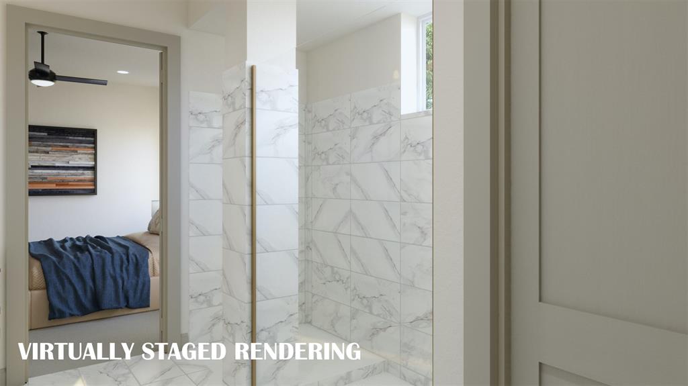
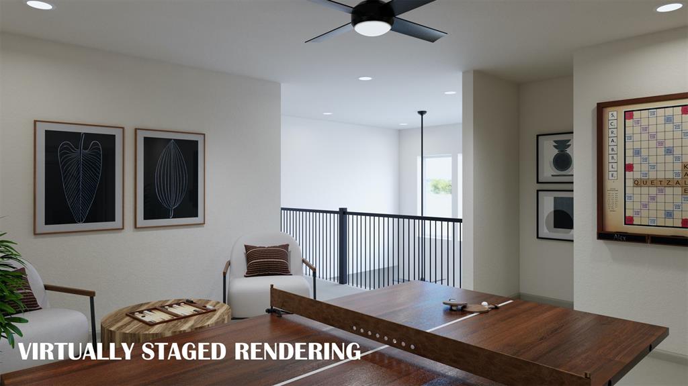
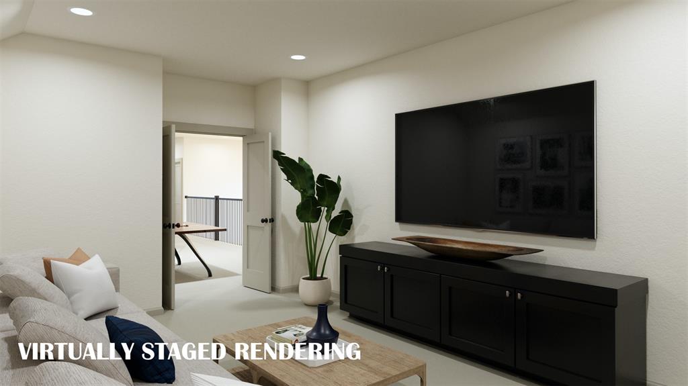
NORMANDY HOMES CANNES floor plan. Explore our Cannes floor plan in highly rated Frisco ISD, featuring over $80,000 in upgrades! This stunning NORTH-facing home is situated on a beautiful park facing lot filled with natural light, showcasing soaring 20' ceilings, two-story windows in the family room, and an impressive entry staircase. The spacious kitchen opens to the dining and family rooms, ideal for entertaining. Enjoy a covered patio and low-maintenance turfed yard with a lush, green look year-round. The owner's suite features two walk-in closets and a spa-like oversized walk-in shower and dual vanities. Upstairs offers 3 additional bedrooms with large walk-in closets, including a private ensuite, plus a media room and game room overlooking the family room. Upgrades include RevWood flooring, custom cabinetry throughout, a mud bench, and fully encapsulated foam insulation. With stylish upgrades throughout, this home is a must-see!
Details
| MLS # | 21409977 |
|---|---|
| Listing Type | For Sale |
| Style | House |
| HOA Dues | $1,572 |
| Sub-Type | Resale |
| Status | Active |
| Year | 2026 |
| Listing Provided By | Colleen Frost Real Estate Serv | Carole Campbell |
Features
| Bed(s) | 4 |
|---|---|
| Bath(s) | 4 Total |
| SQ Feet | 3,101 |
| Garage | 2 |
| Story(s) | 2 |
| Acreage | 0.10 |
Interior
| Room Count | 15 |
|---|---|
| Cooling | Attic Fan, Ceiling Fan(s), Central Air, Electric |
| Heating | Central, Electric, ENERGY STAR/ACCA RSI Qualified Installation, Zoned |
| Interior Features | Decorative Lighting, Double Vanity, Flat Screen Wiring, Granite Counters, High Speed Internet Available, Kitchen Island, Open Floorplan, Pantry, Smart Home System, Walk-In Closet(s) |
| Appliances | Dishwasher, Disposal, Gas Cooktop, Gas Oven, Microwave, Plumbed For Gas in Kitchen, Tankless Water Heater, Vented Exhaust Fan |
Exterior
| Exterior Features | Covered Patio/Porch, Rain Gutters, Lighting |
|---|---|
| Roof | Composition, Metal, Shingle |
| Security Features | Carbon Monoxide Detector(s), Prewired, Smoke Detector(s) |
| Construction Materials | Brick, Wood |
| Foundation Details | Slab |
| Lot Features | Interior Lot, Landscaped, Sprinkler System, Subdivision |
Parking
| Garage Yn | 1 |
|---|---|
| Attached Garage Yn | 1 |
| Parking Features | Alley Access, Driveway, Garage Door Opener, Garage Faces Rear, Garage Single Door, Inside Entrance, Kitchen Level, Lighted |
Utilities
| Utilities | Alley, Asphalt, Cable Available, City Sewer, City Water, Community Mailbox, Individual Gas Meter, Individual Water Meter, Natural Gas Available, Sidewalk, Underground Utilities |
|---|
Location
| Community Features | Community Pool, Curbs, Greenbelt, Jogging Path/Bike Path, Playground, Sidewalks, Other |
|---|
Taxes
| Tax Lot | 9 |
|---|---|
| Tax Block | G |
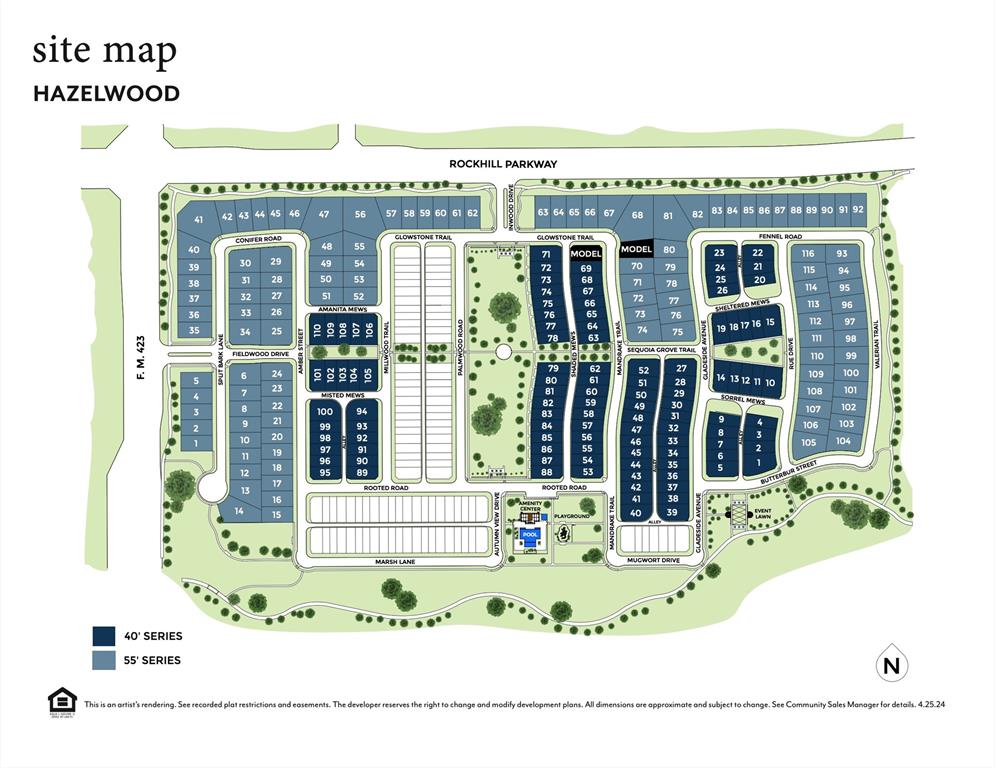
| Tax Legal Description | HAZELWOOD ADDITION BLK G LOT 9 |
Area Information
| State | TX |
|---|---|
| County | Denton |
| City | Frisco |
| Zip Code | 75033 |
| Area | Denton |
| Community Name | HAZELWOOD 40s |
| School District | Frisco ISD |
| Elementary School | Minett |
| High School | Panther Creek |
| Listing VS Median (in HAZELWOOD 40s) | |
Price: $649,000 low | high Med: $649,000 sqft: 3,101 low | high Med: 3,101 $ / sqft: $209 low | high Med: $209 | |
Market Activity 75033
Request a showing
Request a showing
Contact
Learn More About This Property

| Open House |
|---|
| In-Person 10/17 11:00 AM - 5:00 PM |
| In-Person 10/18 1:00 PM - 5:00 PM |
| In-Person 10/24 11:00 AM - 5:00 PM |
| In-Person 10/25 1:00 PM - 5:00 PM |
| In-Person 10/31 11:00 AM - 5:00 PM |
| In-Person 11/01 1:00 PM - 5:00 PM |
| State | TX |
|---|---|
| County | Denton |
| City | Frisco |
| Zip Code | 75033 |
| Area | Denton |
| Community Name | HAZELWOOD 40s |
| School District | Frisco ISD |
| Elementary School | Minett |
| High School | Panther Creek |
| Listing VS Median (in HAZELWOOD 40s) | |
Price: $649,000 low | high Med: $649,000 sqft: 3,101 low | high Med: 3,101 $ / sqft: $209 low | high Med: $209 | |