 Price Reduced Listing
 In-Person: 10/17 1:00 PM - 5:00 PM
In-Person: 10/18 1:00 PM - 5:00 PM

Description
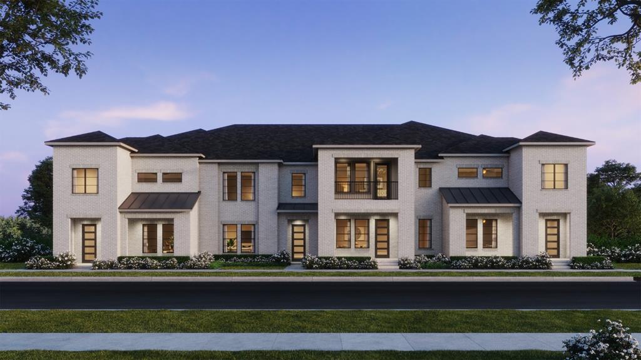
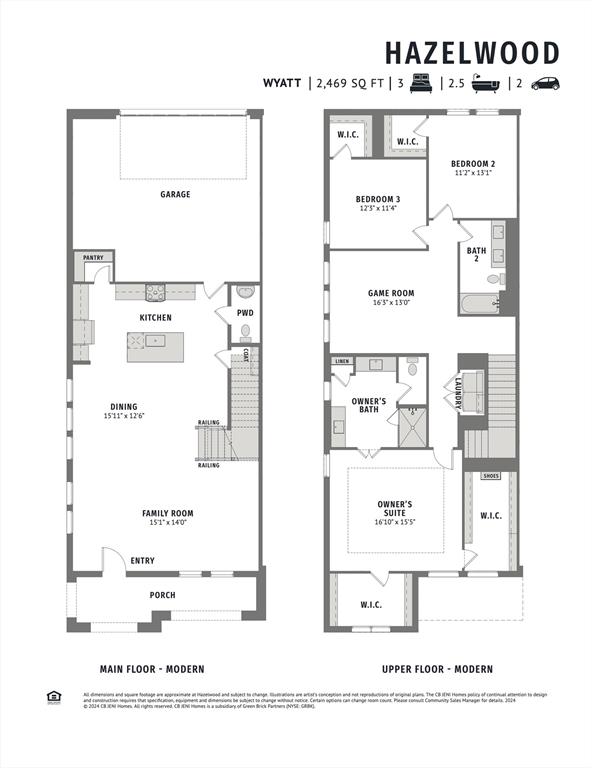
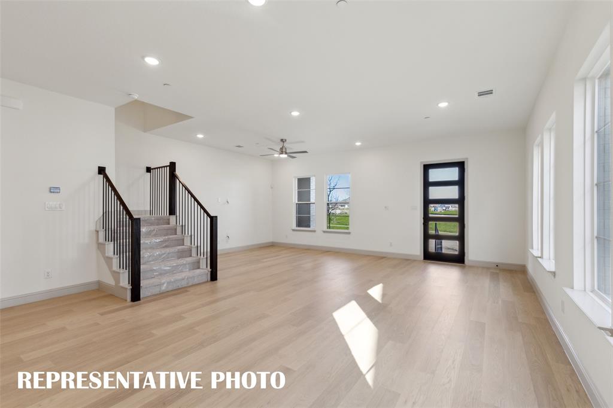
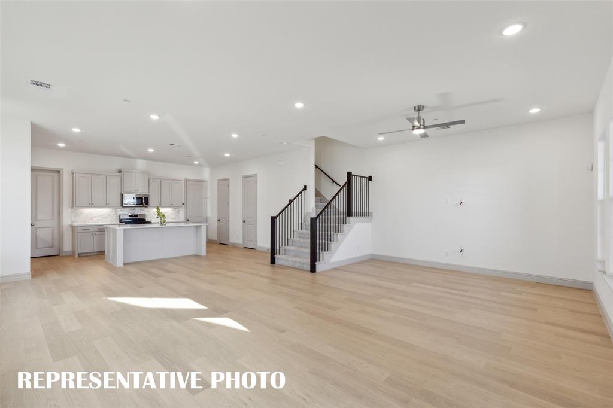
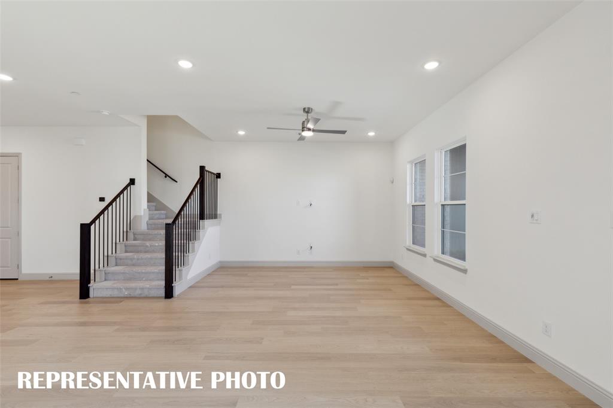
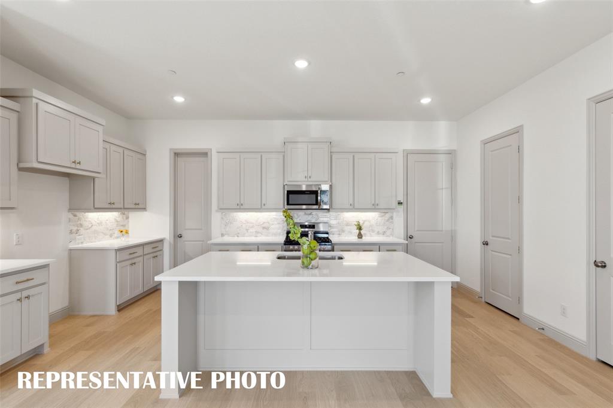
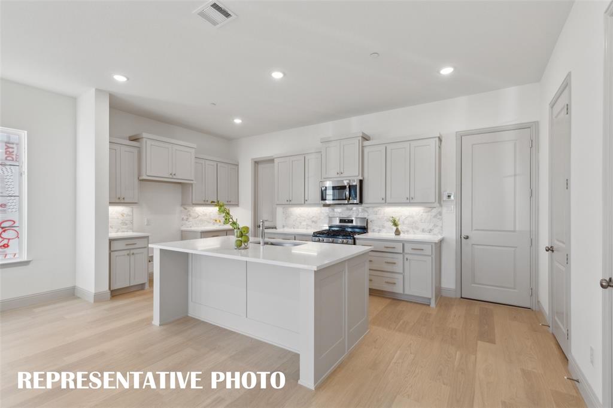
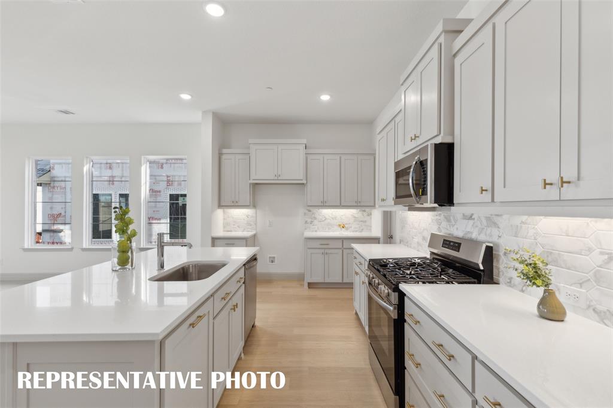
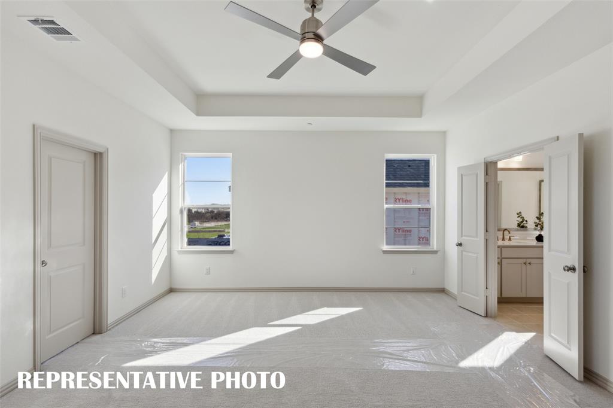
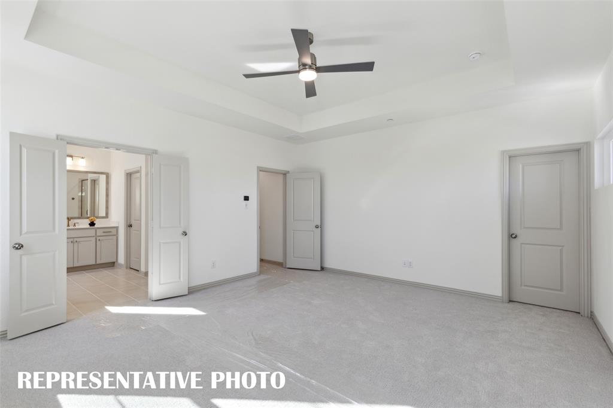
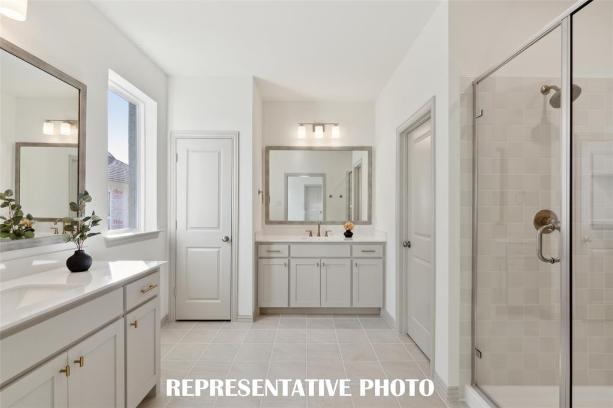
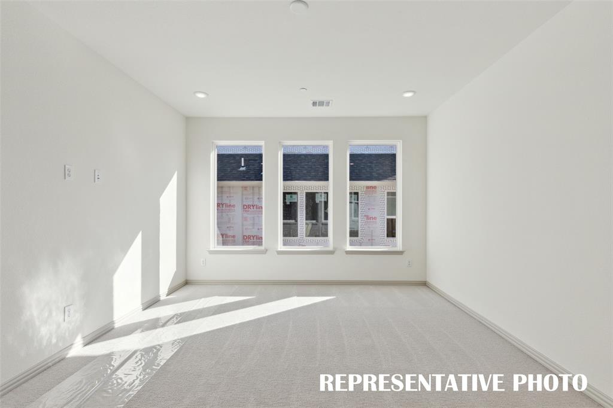
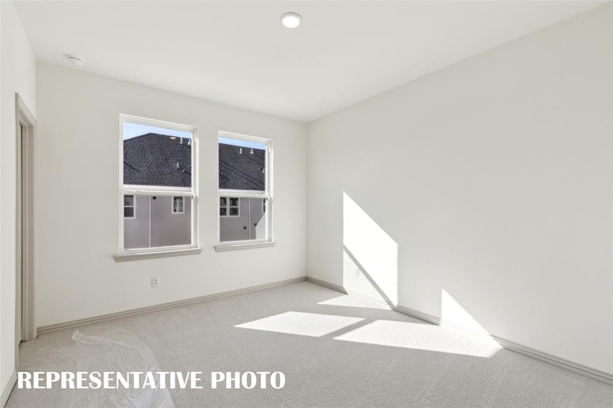
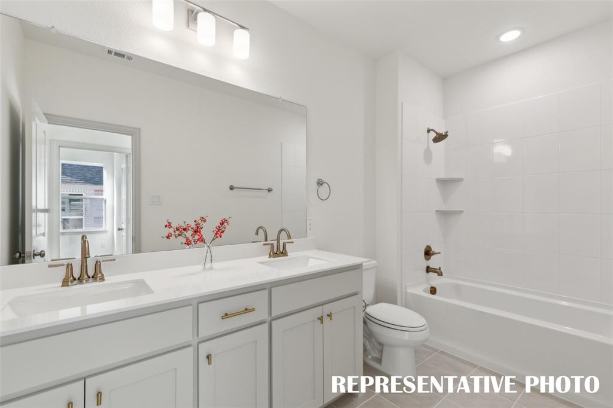
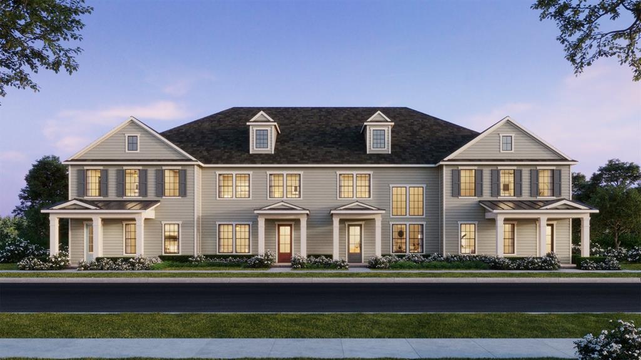
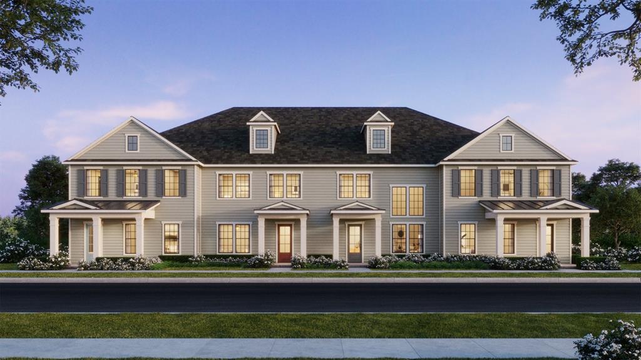
CB JENI HOMES WYATT floor plan. END UNIT featuring a gourmet kitchen, spacious game room, and luxurious owner's suite! This beautifully designed home offers an open-concept layout filled with natural light, perfect for everyday living and entertaining. The gourmet kitchen boasts quartz countertops, an oversized island, abundant cabinetry, and views of the dining and living areas. The private owner's suite includes a spacious walk-in closet and well-appointed bath. Upstairs, the versatile game room offers flexible space for a media room, home office, or second living area. Generously sized secondary bedrooms feature walk-in closets. Enjoy the covered front porch and convenient location near shopping, dining, entertainment, and major thoroughfares. MOVE IN READY NOW!
Details
| MLS # | 21401225 |
|---|---|
| Listing Type | For Sale |
| Style | Town House |
| HOA Dues | $376 |
| Sub-Type | Resale |
| Status | Active |
| Year | 2026 |
| Days On Site | 12 |
| Listing Provided By | Colleen Frost Real Estate Serv | Carole Campbell |
Features
| Bed(s) | 3 |
|---|---|
| Bath(s) | 3 Total |
| SQ Feet | 2,469 |
| Garage | 2 |
| Story(s) | 2 |
| Acreage | 0.07 |
Interior
| Room Count | 11 |
|---|---|
| Cooling | Ceiling Fan(s), Central Air, Electric |
| Heating | Central, Natural Gas, Zoned |
| Interior Features | Cable TV Available, Double Vanity, Flat Screen Wiring, High Speed Internet Available, Open Floorplan, Pantry, Smart Home System, Vaulted Ceiling(s), Walk-In Closet(s), Wired for Data |
| Appliances | Dishwasher, Disposal, Electric Oven, Gas Cooktop, Gas Water Heater, Microwave, Plumbed For Gas in Kitchen, Tankless Water Heater, Vented Exhaust Fan |
Exterior
| Exterior Features | Covered Patio/Porch, Rain Gutters |
|---|---|
| Roof | Composition, Metal, Shingle |
| Security Features | Security System Owned, Smoke Detector(s), Wireless |
| Construction Materials | Brick, Wood |
| Foundation Details | Slab |
| Lot Features | Corner Lot, Landscaped, No Backyard Grass, Sprinkler System, Subdivision |
Parking
| Garage Yn | 1 |
|---|---|
| Attached Garage Yn | 1 |
| Parking Features | Additional Parking, Concrete, Driveway, Garage, Garage Door Opener, Garage Faces Rear, Garage Single Door, Inside Entrance, Kitchen Level, Lighted |
Utilities
| Utilities | Cable Available, City Sewer, City Water, Concrete, Curbs, Electricity Available, Individual Gas Meter, Individual Water Meter, Natural Gas Available, Phone Available, Sidewalk, Underground Utilities |
|---|
Location
| Community Features | Community Pool, Curbs, Greenbelt, Jogging Path/Bike Path, Playground, Sidewalks, Other |
|---|
Taxes
| Tax Lot | 8 |
|---|---|
| Tax Block | I |
| Tax Legal Description | HAZELWOOD ADDITION BLK I LOT 8 |
Area Information
| State | TX |
|---|---|
| County | Denton |
| City | Frisco |
| Zip Code | 75033 |
| Area | Denton |
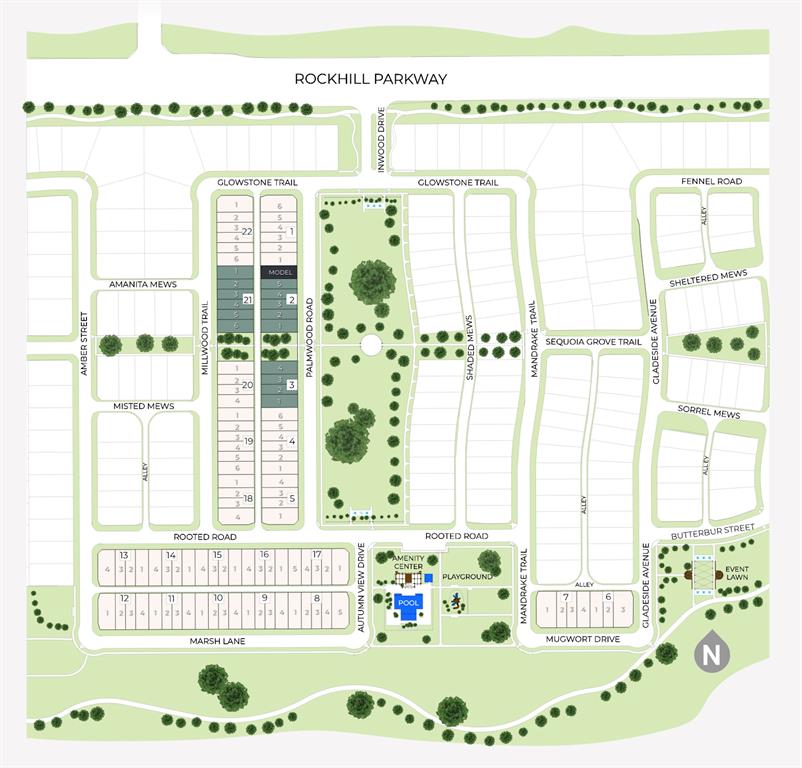
| Community Name | Hazelwood Townhomes |
| School District | Frisco ISD |
| Elementary School | Minett |
| High School | Panther Creek |
| Listing VS Median (in Hazelwood Townhomes) | |
Price: $502,160 low | high Med: $461,210 sqft: 2,469 low | high Med: 2,188 $ / sqft: $203 low | high Med: $211 On site: 12 low | high Med: 25 | |
Market Activity 75033
Request a showing
Request a showing
Contact
Learn More About This Property

| Open House |
|---|
| In-Person 10/17 1:00 PM - 5:00 PM |
| In-Person 10/18 1:00 PM - 5:00 PM |
| In-Person 10/24 1:00 PM - 5:00 PM |
| In-Person 10/25 1:00 PM - 5:00 PM |
| In-Person 10/31 1:00 PM - 5:00 PM |
| In-Person 11/01 1:00 PM - 5:00 PM |
| State | TX |
|---|---|
| County | Denton |
| City | Frisco |
| Zip Code | 75033 |
| Area | Denton |
| Community Name | Hazelwood Townhomes |
| School District | Frisco ISD |
| Elementary School | Minett |
| High School | Panther Creek |
| Listing VS Median (in Hazelwood Townhomes) | |
Price: $502,160 low | high Med: $461,210 sqft: 2,469 low | high Med: 2,188 $ / sqft: $203 low | high Med: $211 On site: 12 low | high Med: 25 | |
 | $478,1701415 Rooted RoadFrisco, TX 75033 |
 | $444,2501443 Rooted RoadFrisco, TX 75033 |
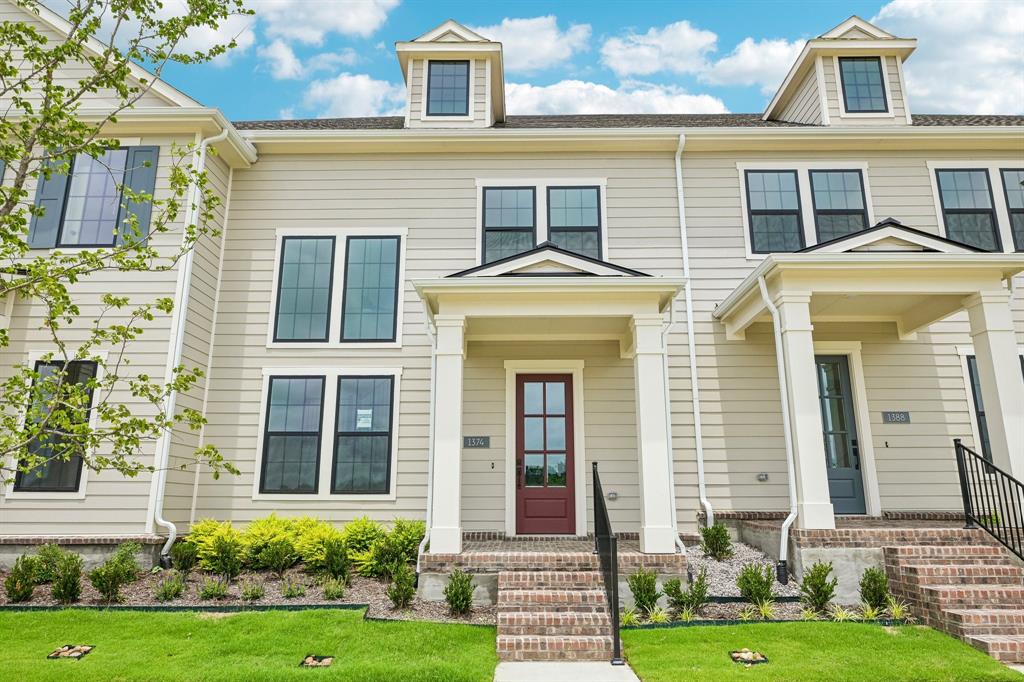 | $406,9001374 Marsh LaneFrisco, TX 75033 |