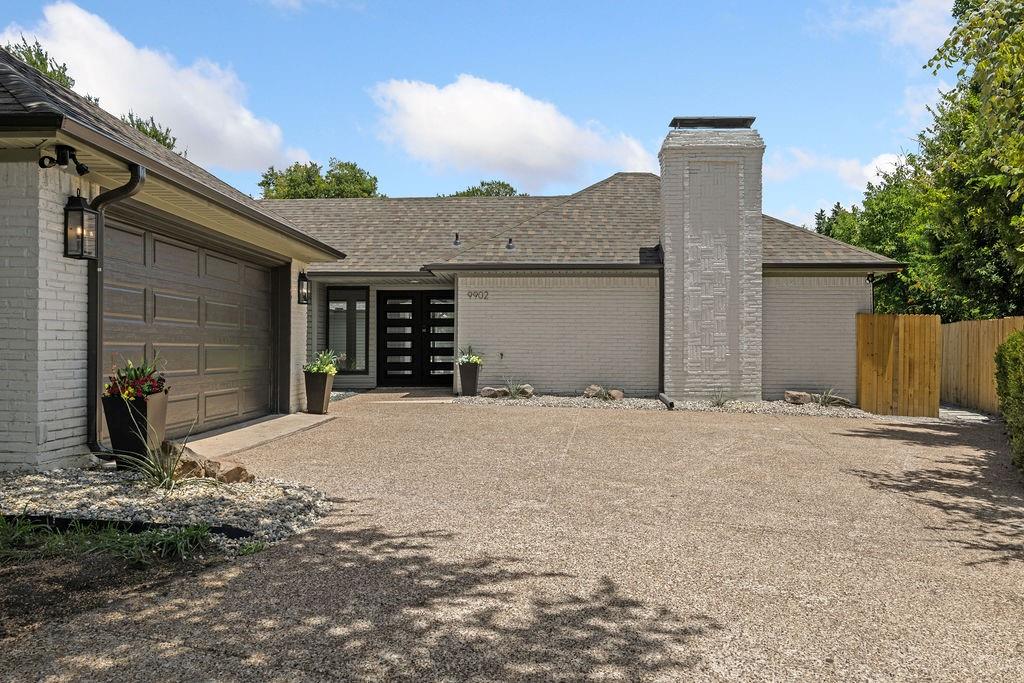
9902 Wood Forest Drive,Dallas, TX 75243
Dallas, TX 75243


Description
Completely reimagined from top to bottom, this stunning 4-bedroom, 2.5-bath home blends modern luxury with everyday functionality. Tucked away on a quiet cul-de-sac, the home features an open, light-filled floor plan with luxury vinyl plank flooring, quartz countertops, an oversized chef’s kitchen, and a stylish wet barperfect for entertaining. The expansive primary suite offers over 400 square feet of private retreat space with dual walk-in closets and a spa-inspired bath featuring a soaking tub, separate shower with rain showerhead, and a built-in clothes hamper. Step outside to your own resort-style backyard with a heated pool and spa, recently replastered and backed by a transferable 10-year warranty. Whether hosting friends or enjoying a quiet evening, this outdoor space is designed for year-round enjoyment. A detached workshop with dedicated electrical service provides endless flexibility for a home office, fitness studio, art studio, hobby space, workshop, or future climate-controlled storage with the addition of a mini-split HVAC system. Extensive updates provide exceptional value and peace of mind, including a complete interior renovation, lifetime transferable foundation warranty, new irrigation system, new gutters, updated fencing, and the newly replastered heated pool and spa with transferable warranty. This is more than a beautifully remodeled homeit's a thoughtfully designed property offering luxury, versatility, and move-in-ready confidence.
Details
| MLS # | 21327998 |
|---|---|
| Listing Type | For Sale |
| Style | House |
| Sub-Type | Resale |
| Status | Pending |
| Year | 1981 |
| Days On Site | 42 |
| Listing Provided By | LPT Realty LLC | Christie Cannon |
Features
| Bed(s) | 4 |
|---|---|
| Bath(s) | 3 Total |
| SQ Feet | 2,883 |
| Garage | 2 |
| Pool | Yes |
| Story(s) | 1 |
| Acreage | 0.54 |
Interior
| Room Count | 11 |
|---|---|
| Cooling | Ceiling Fan(s), Central Air |
| Heating | Central |
| Interior Features | Built-in Features, Pantry, Vaulted Ceiling(s), Walk-In Closet(s), Wet Bar |
| Window Features | Skylights(s), Window Coverings |
| Appliances | Dishwasher, Disposal, Electric Cooktop, Electric Oven, Microwave, Vented Exhaust Fan |
| Fireplace Features | Brick, Living Room |
Exterior
| Exterior Features | Covered Patio/Porch, Rain Gutters, Lighting, Storage |
|---|---|
| Roof | Composition |
| Security Features | Smoke Detector(s) |
| Construction Materials | Brick |
| Foundation Details | Slab |
| Lot Features | Landscaped, Lrg. Backyard Grass, Many Trees |
Parking
| Garage Yn | 1 |
|---|---|
| Attached Garage Yn | 1 |
| Parking Features | Driveway, Garage, Garage Faces Side |
Utilities
| Utilities | Cable Available, City Sewer, City Water, Concrete, Curbs, Sidewalk |
|---|
Taxes
| Unexempt Taxes | 14916 |
|---|---|
| Tax Lot | 10 |
| Tax Block | 18441 |
| Tax Legal Description | WOODBRIDGE 1 2ND REP BLK 1/8441 LT 10 |
Area Information
| State | TX |
|---|---|
| County | Dallas |
| City | Dallas |
| Zip Code | 75243 |
| Area | Dallas |
| Community Name | Replat Woodbridge Add 01 |
| School District | Richardson ISD |
| Elementary School | Audelia Creek |
| High School | Berkner |
| Listing VS Median (in Replat Woodbridge Add 01) | |
Price: $725,000 low | high Med: $725,000 sqft: 2,883 low | high Med: 2,883 $ / sqft: $251 low | high Med: $251 On site: 42 low | high Med: 42 | |
Market Activity 75243
Request a showing
Request a showing
Contact
Learn More About This Property

| State | TX |
|---|---|
| County | Dallas |
| City | Dallas |
| Zip Code | 75243 |
| Area | Dallas |
| Community Name | Replat Woodbridge Add 01 |
| School District | Richardson ISD |
| Elementary School | Audelia Creek |
| High School | Berkner |
| Listing VS Median (in Replat Woodbridge Add 01) | |
Price: $725,000 low | high Med: $725,000 sqft: 2,883 low | high Med: 2,883 $ / sqft: $251 low | high Med: $251 On site: 42 low | high Med: 42 | |
