Price Reduced Listing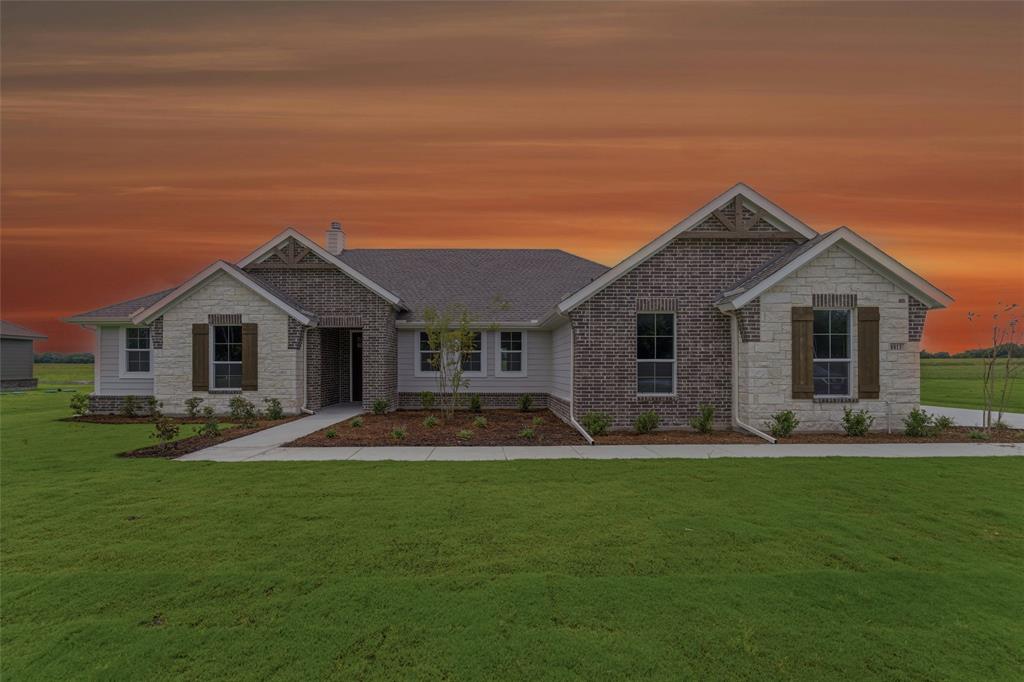
8813 County Road 623,Blue Ridge, TX 75424
Blue Ridge, TX 75424

Description
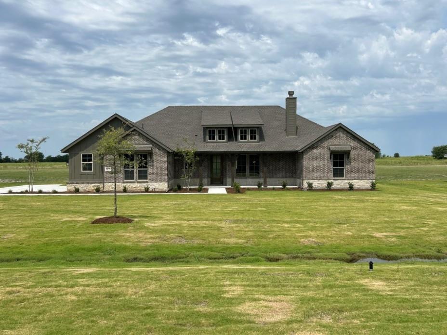
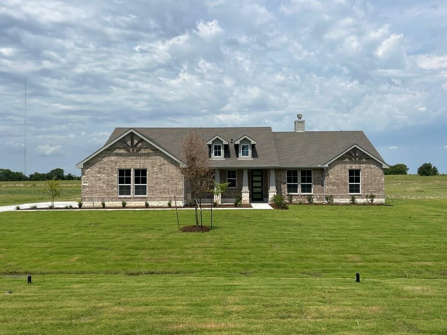
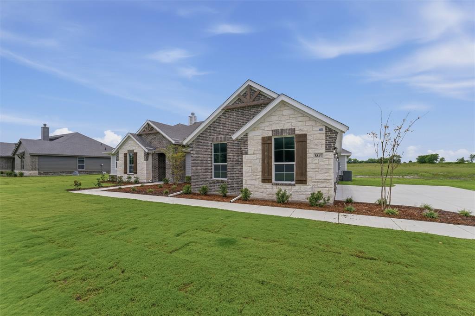
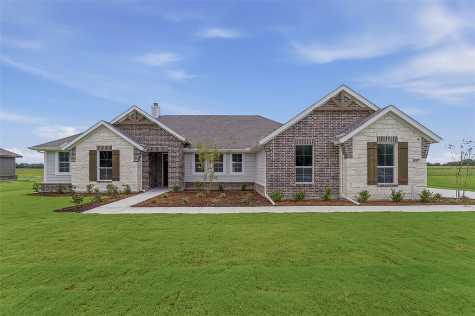
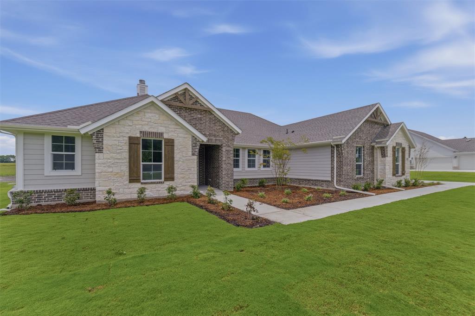
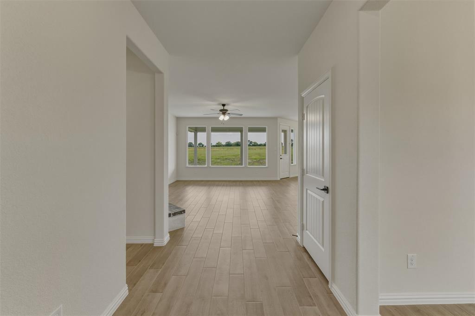
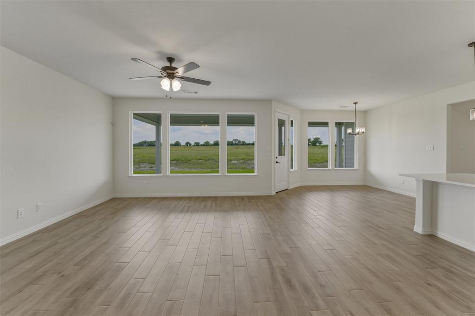
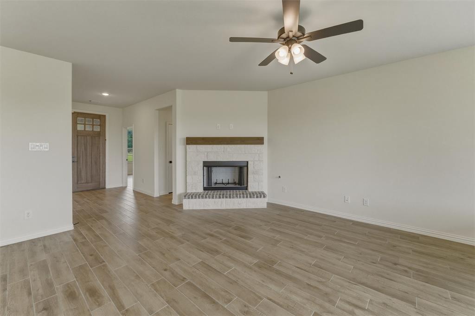
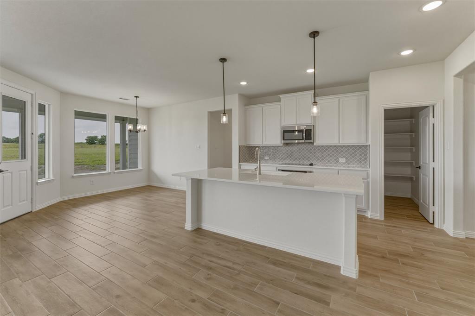
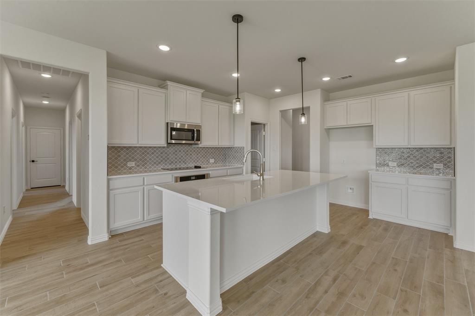
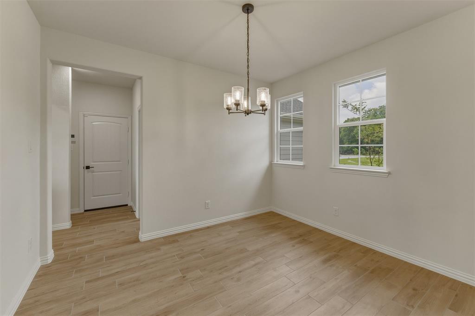
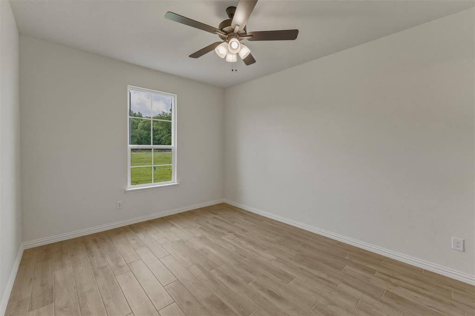
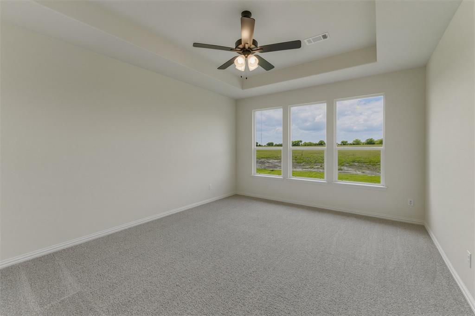
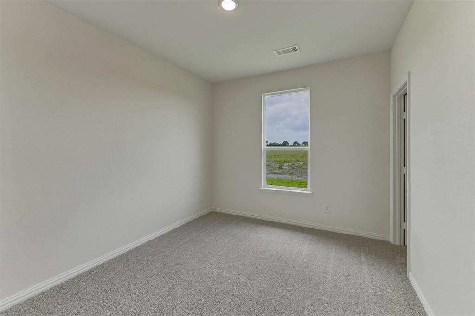
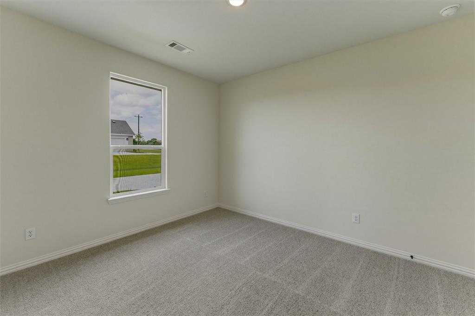
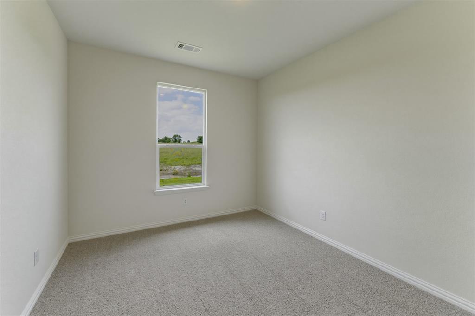
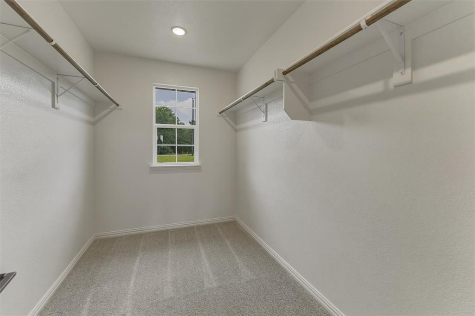
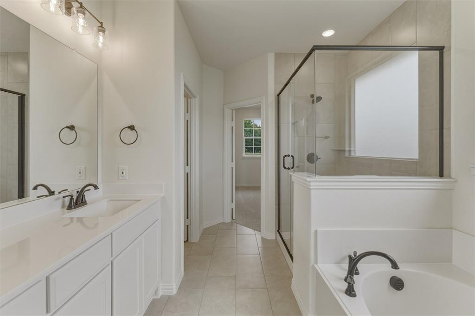
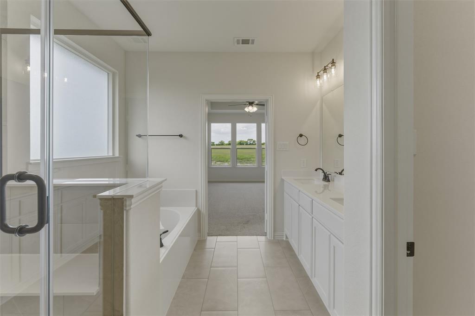
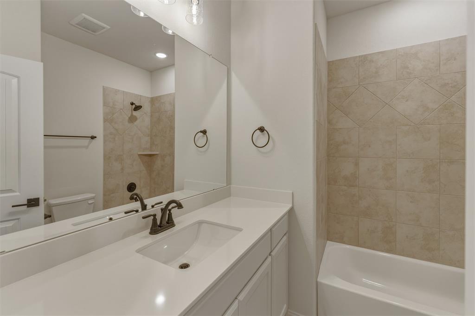
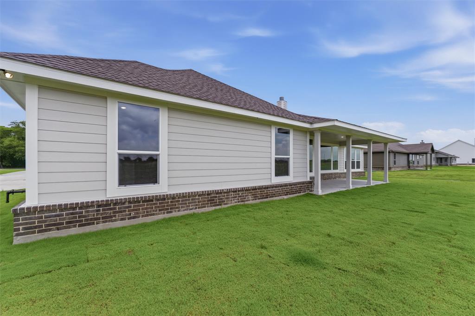
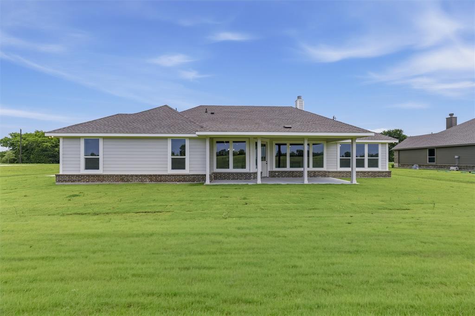
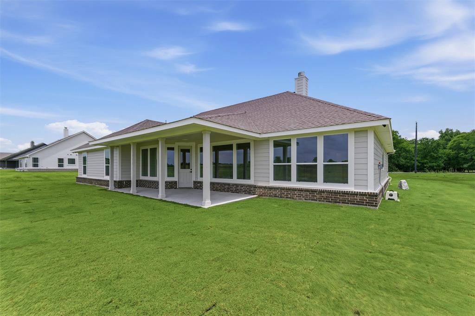
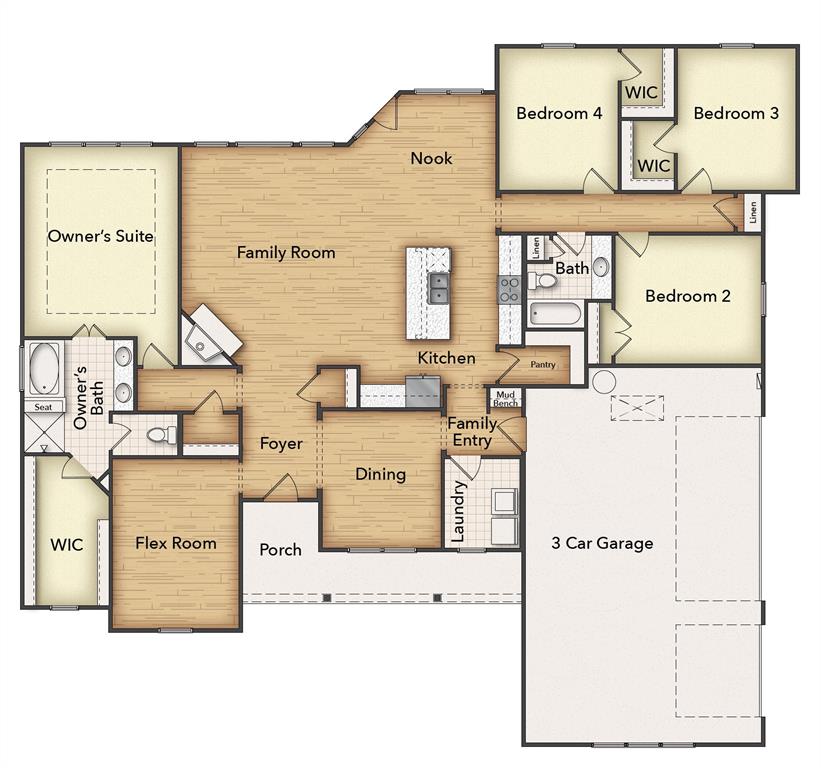
Estimated April 2026 completion! Ask us about our Trade In Trade Up program, we can buy your home! The 4-bedroom Colorado 2 presents a creative yet sensible layout of the home’s 2,417 square feet of living space. Right from the front entrance, you can see the entire main living area. This open concept enhances the spacious feeling and makes it easy to have conversations no matter where you areperfect for entertaining! The kitchen is a definite eye-catcher in the Colorado 2. We’ve incorporated a massive center island that doubles your counter space and provides comfortable seating for 4 people at the breakfast bar. You can also enjoy the view of the fireplace in the family room. If a formal dining room is on your new home wish list, check that off. Just a few steps from the kitchen, this floor plan has just the room for those special occasions. If formal isn’t your thing, use this as a playroom or a living room. Across the foyer, the Colorado 2 also gives you a flex room to expand on the versatility. With a few small adjustments, you could convert it to a fifth bedroom. The design of the owner's suite is one of the (many) reasons people love this floor plan. The bedroom is nestled in the back of the home under a tray ceiling that accentuates the roominess. The Colorado 2 smartly uses space in the bathroom for both a soaking tub and step-in shower, along with dual vanities and a private water closet. Then your suite is completed with an expansive walk-in closet with wooden shelves and racks ready and waiting for your wardrobe. The 3 secondary bedrooms are clustered in a suite-like space on the other side of the home’s layout. Two of them offer a walk-in closet, while the third one gives just a little bit more floor space. The 3 bedrooms share the home’s second full bath. For a home that creates the ideal balance between togetherness and privacy, the Colorado 2 is fit to be tried!
Details
| MLS # | 21145865 |
|---|---|
| Listing Type | For Sale |
| Style | House |
| Sub-Type | Resale |
| Status | Active |
| Year | 2025 |
| Days On Site | 231 |
| Listing Provided By | NTex Realty, LP | Clinton Shipley |
Features
| Bed(s) | 4 |
|---|---|
| Bath(s) | 2 Total |
| SQ Feet | 2,429 |
| Garage | 3 |
| Story(s) | 1 |
| Acreage | 1.05 |
Interior
| Room Count | 8 |
|---|---|
| Cooling | Ceiling Fan(s), Central Air, Electric, ENERGY STAR Qualified Equipment, Heat Pump |
| Heating | Central, Electric, ENERGY STAR Qualified Equipment, Fireplace(s), Heat Pump |
| Interior Features | Cable TV Available, Decorative Lighting, Eat-in Kitchen, High Speed Internet Available, Kitchen Island, Open Floorplan, Pantry, Walk-In Closet(s) |
| Appliances | Dishwasher, Disposal, Electric Cooktop, Electric Oven, Electric Water Heater, Microwave, Vented Exhaust Fan |
| Fireplace Features | Family Room, Masonry, Stone, Wood Burning |
Exterior
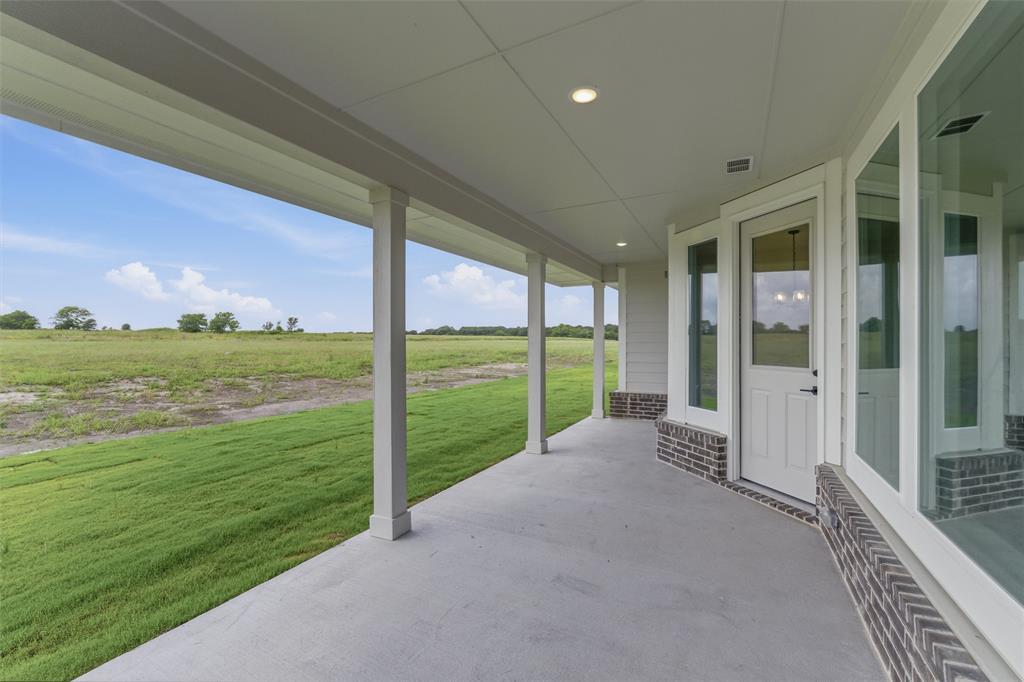
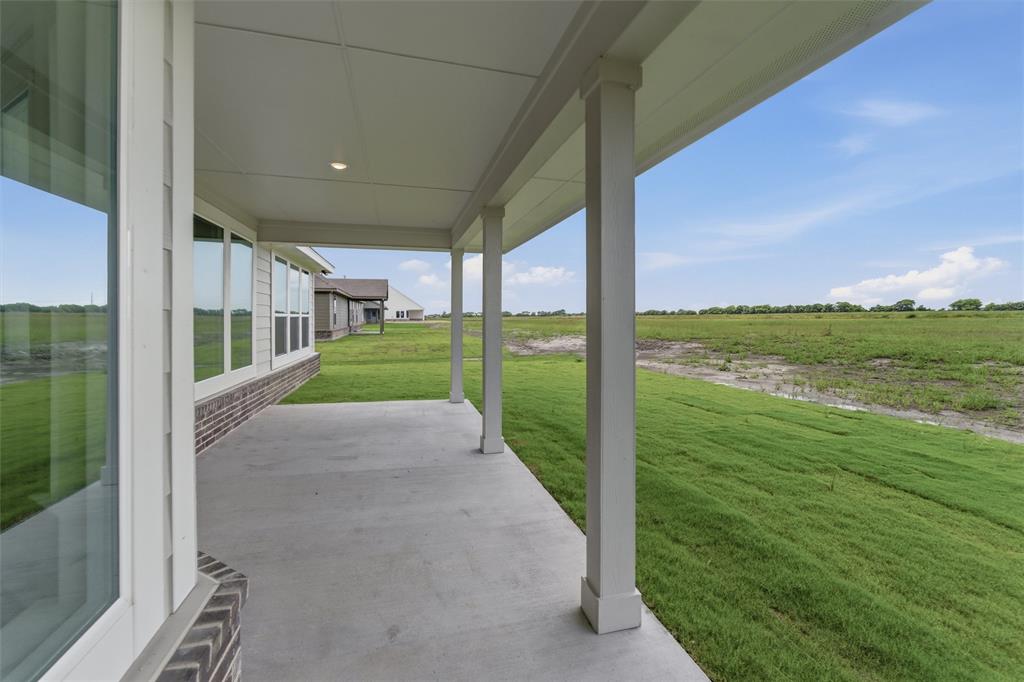
| Exterior Features | Covered Patio/Porch, Rain Gutters |
|---|---|
| Roof | Composition |
| Security Features | Burglar, Carbon Monoxide Detector(s), Prewired, Security System, Smoke Detector(s) |
| Construction Materials | Brick, Fiber Cement |
| Foundation Details | Slab |
| Lot Features | Acreage, Interior Lot, Landscaped, Lrg. Backyard Grass, Sprinkler System, Subdivision |
Parking
| Garage Yn | 1 |
|---|---|
| Attached Garage Yn | 1 |
| Parking Features | Concrete, Driveway, Garage, Garage Door Opener, Garage Double Door, Garage Faces Side, Garage Single Door |
Utilities
| Utilities | Aerobic Septic, Private Water |
|---|
Taxes
| Tax Lot | 14R |
|---|---|
| Tax Block | A |
Area Information
| State | TX |
|---|---|
| County | Collin |
| City | Blue Ridge |
| Zip Code | 75424 |
| Area | Collin |
| Community Name | Terra Escalante |
| School District | Blue Ridge ISD |
| Elementary School | Blueridge |
| High School | Blueridge |
| Listing VS Median (in Terra Escalante) | |
Price: $514,900 low | high Med: $534,900 sqft: 2,429 low | high Med: 2,358 $ / sqft: $212 low | high Med: $227 On site: 231 low | high Med: 136 | |
Market Activity 75424
Request a showing
Request a showing
Contact
Learn More About This Property

| State | TX |
|---|---|
| County | Collin |
| City | Blue Ridge |
| Zip Code | 75424 |
| Area | Collin |
| Community Name | Terra Escalante |
| School District | Blue Ridge ISD |
| Elementary School | Blueridge |
| High School | Blueridge |
| Listing VS Median (in Terra Escalante) | |
Price: $514,900 low | high Med: $534,900 sqft: 2,429 low | high Med: 2,358 $ / sqft: $212 low | high Med: $227 On site: 231 low | high Med: 136 | |