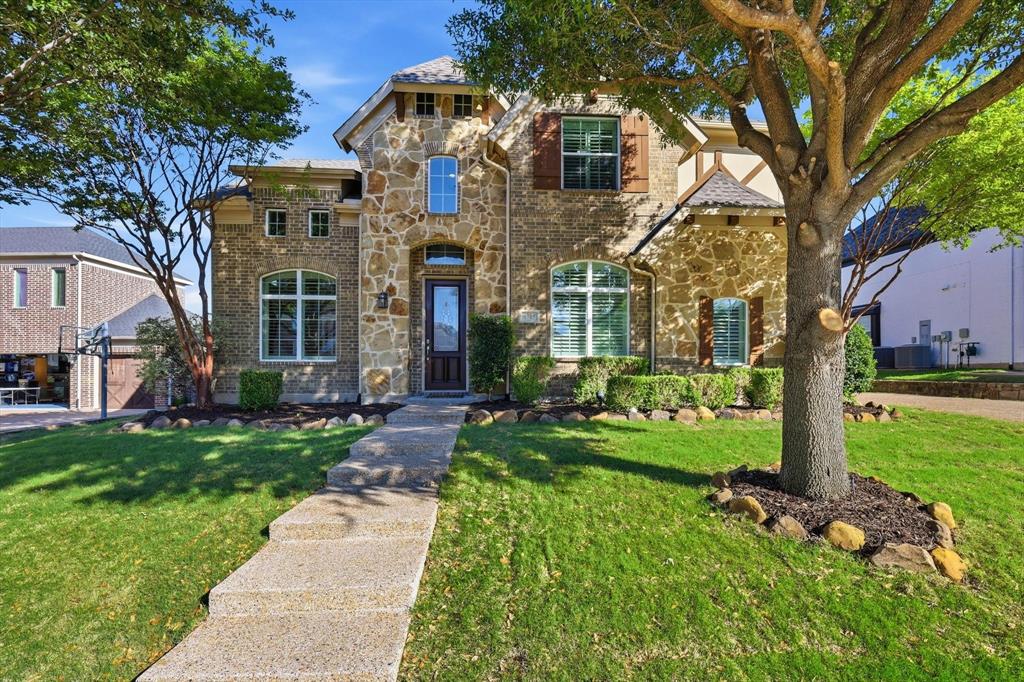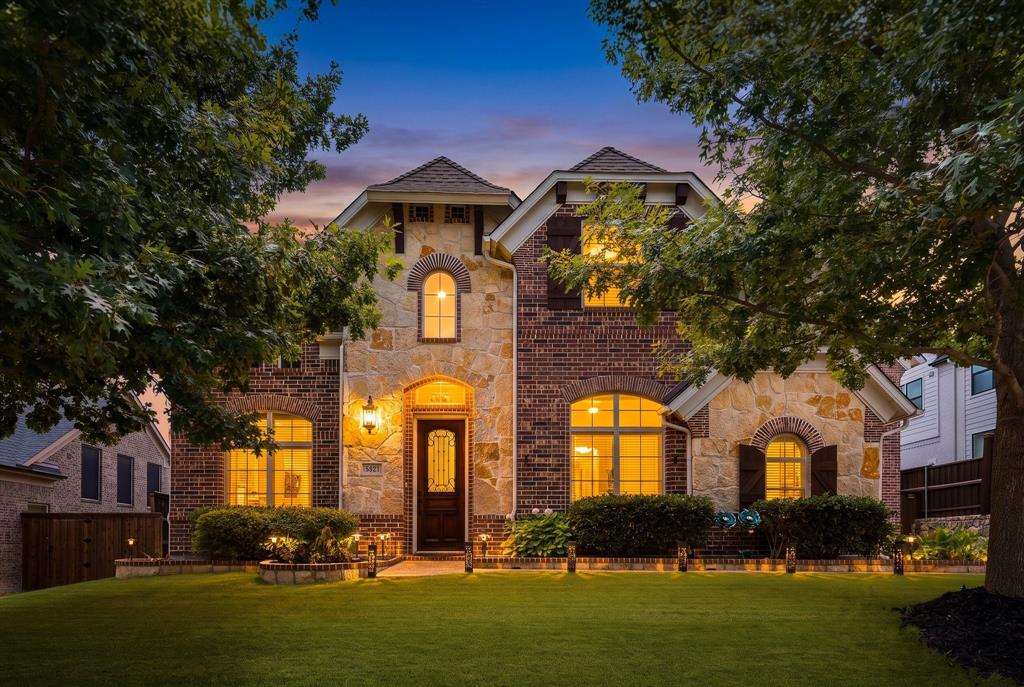
8621 Vatican Drive,McKinney, TX 75071
McKinney, TX 75071

Description
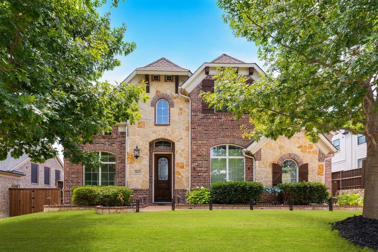
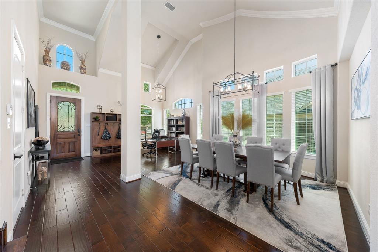
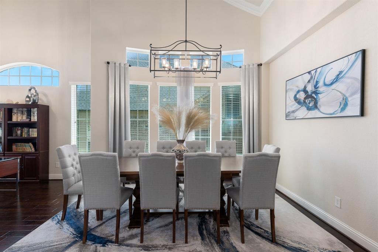
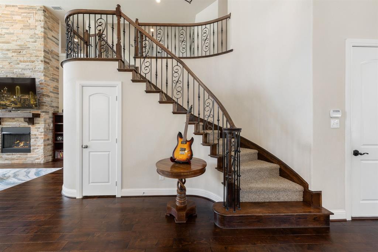
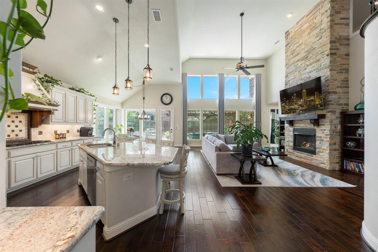
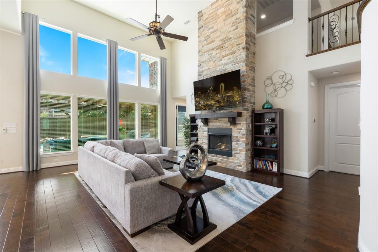
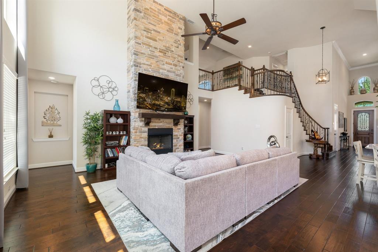
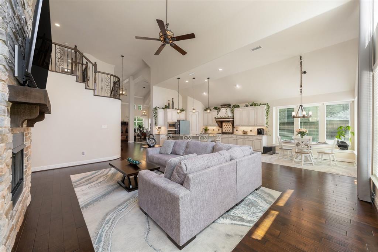
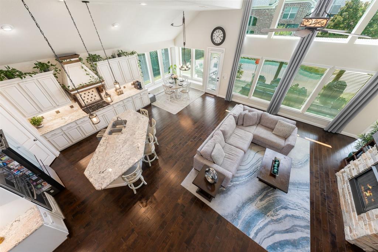
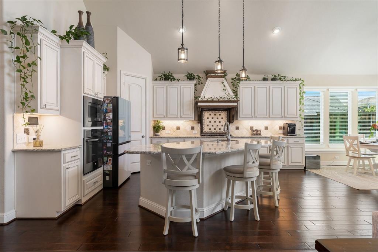
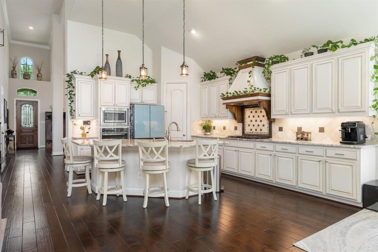
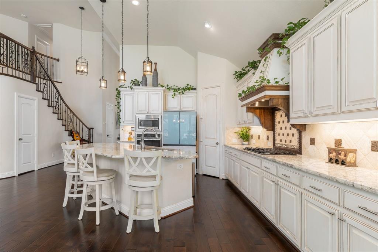
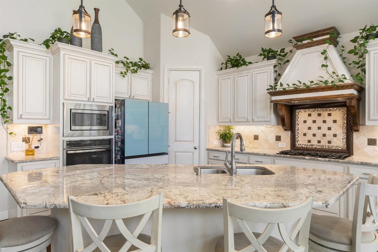
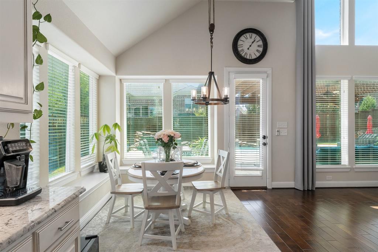
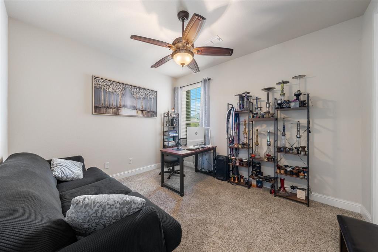
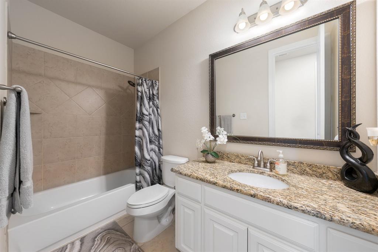
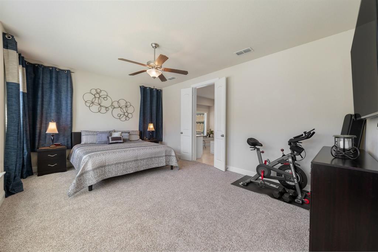
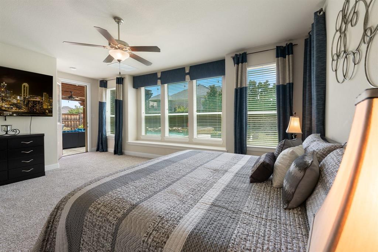
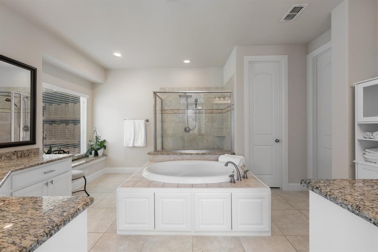
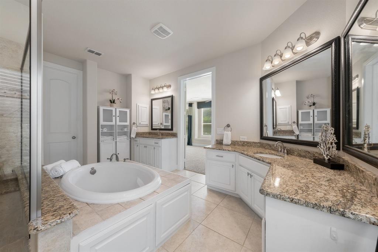
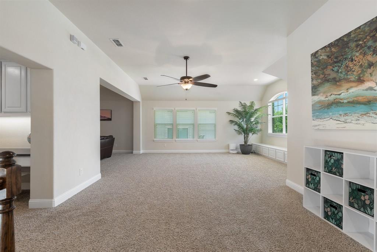
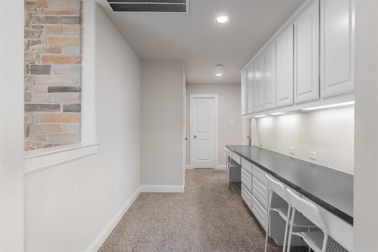
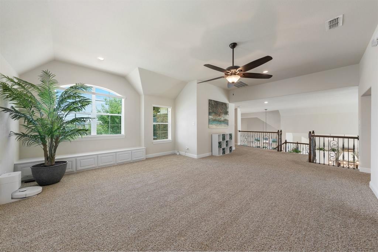
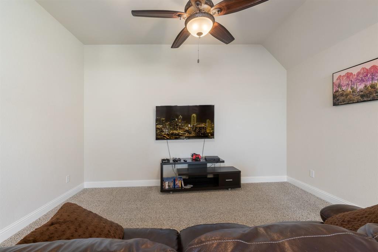
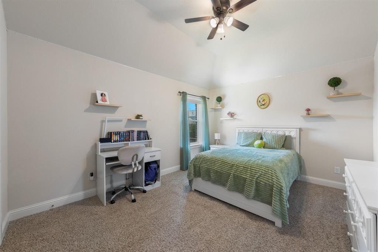
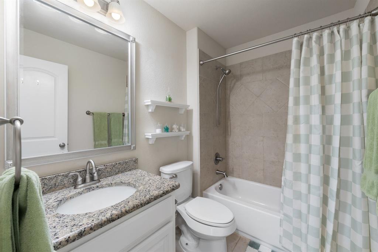
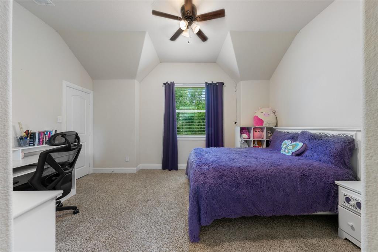
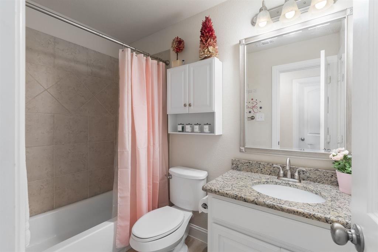
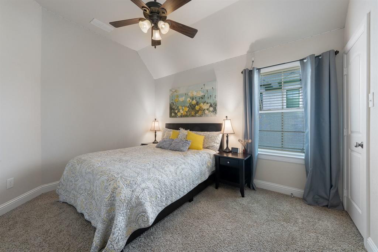
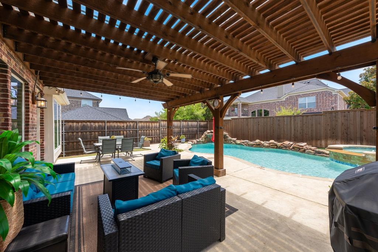
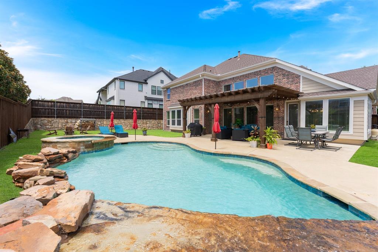
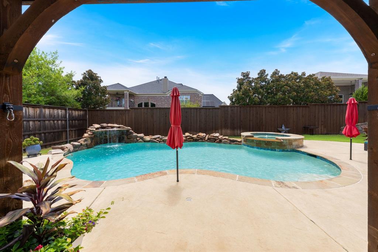
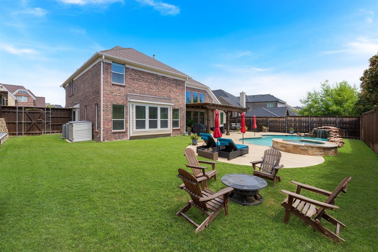
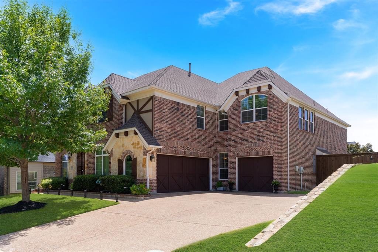
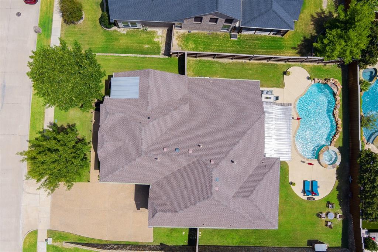
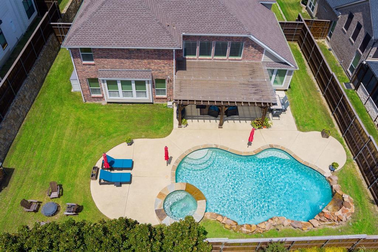
From the moment you enter, this elegant residence makes an impression with soaring ceilings, a dramatic staircase, and a beautifully open floor plan designed for both sophisticated entertaining and comfortable everyday living. At the heart of the home, the expansive family room is anchored by a striking floor-to-ceiling stone fireplace, while an abundance of windows fills the space with natural light and frames beautiful views of the pool and outdoor living area. The spacious kitchen is equally impressive, featuring oversized island, abundant cabinetry, and a seamless connection to the dining and living spaces-creating an inviting setting where family and guests naturally gather. The thoughtfully designed first floor offers both the primary suite and a secondary bedroom, providing exceptional flexibility for multigenerational living or private guest accommodations. Tucked away from the main living areas, the primary retreat offers a wonderful sense of privacy and tranquility, complemented by beautifully appointed bath that feels like a personal sanctuary. Upstairs, three additional bedrooms provide plenty of space for family and guests. A separate media room creates the perfect setting for Friday night movies, while the oversized game room easily accommodates pool table and offers another fabulous space for entertaining. Step outside and the home becomes its own private escape. Enjoy leisurely afternoons by the pool, evenings in the outdoor living area, or simply the luxury of having a generous backyard with room to make it your own. Create a putting green, plant a vegetable garden, give your pets plenty of space to roam, or design another outdoor retreat-the possibilities are endless. A three-car garage provides ample room for vehicles, storage, and all the extras that make life more enjoyable. Grand enough for a house full of guests yet comfortable enough for a quiet evening at home, this is a residence where elegance and everyday living come together beautifully.
Details
| MLS # | 21362301 |
|---|---|
| Listing Type | For Sale |
| Style | House |
| HOA Dues | $212 |
| Sub-Type | Resale |
| Status | Active |
| Year | 2013 |
| Days On Site | 53 |
| Listing Provided By | Coldwell Banker Realty Frisco | Irina Gleman |
Features
| Bed(s) | 5 |
|---|---|
| Bath(s) | 4 Total |
| SQ Feet | 4,004 |
| Garage | 3 |
| Pool | Yes |
| Story(s) | 2 |
| Acreage | 0.25 |
Interior
| Room Count | 14 |
|---|---|
| Cooling | Central Air, Electric, Zoned |
| Heating | Central, Natural Gas, Zoned |
| Interior Features | Cable TV Available, Double Vanity, Eat-in Kitchen, Granite Counters, High Speed Internet Available, Kitchen Island, Loft, Open Floorplan, Pantry, Vaulted Ceiling(s), Walk-In Closet(s) |
| Window Features | Window Coverings |
| Appliances | Dishwasher, Disposal, Gas Cooktop, Microwave, Plumbed For Gas in Kitchen, Tankless Water Heater |
| Fireplace Features | Gas, Gas Starter, Living Room |
Exterior
| Exterior Features | Covered Patio/Porch, Rain Gutters |
|---|---|
| Roof | Composition, Shingle |
| Security Features | Security System, Security System Owned, Smoke Detector(s) |
| Construction Materials | Brick, Rock/Stone |
| Foundation Details | Slab |
| Lot Features | Interior Lot, Landscaped, Sprinkler System, Subdivision |
Parking
| Garage Yn | 1 |
|---|---|
| Attached Garage Yn | 1 |
| Parking Features | Driveway, Epoxy Flooring, Garage Door Opener, Garage Faces Side |
Utilities
| Utilities | Cable Available, City Sewer, City Water, Curbs, Individual Gas Meter, Individual Water Meter, Sidewalk |
|---|
Location
| Community Features | Curbs, Perimeter Fencing, Sidewalks |
|---|
Taxes
| Unexempt Taxes | 15272 |
|---|---|
| Tax Lot | 2 |
| Tax Block | H |
| Tax Legal Description | ESTATES OF VERONA PHASE 2 (CMC), BLK H, LOT 2 |
Area Information
| State | TX |
|---|---|
| County | Collin |
| City | McKinney |
| Zip Code | 75071 |
| Area | Collin |
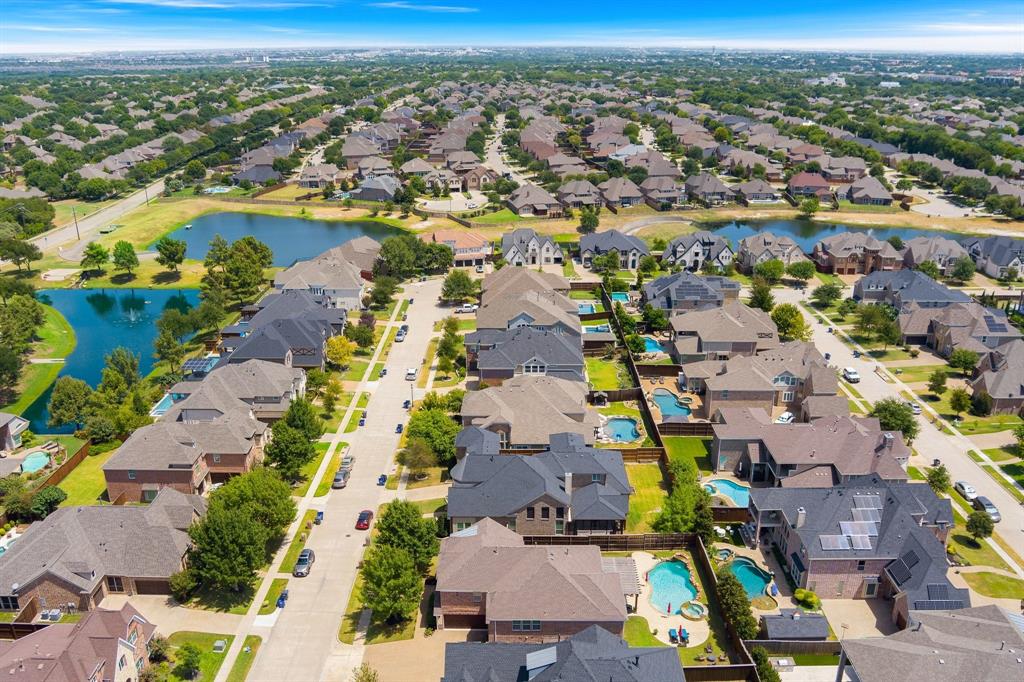
| Community Name | Estates Of Verona Ph 2 |
| School District | McKinney ISD |
| Elementary School | Wilmeth |
| High School | McKinney North |
| Listing VS Median (in Estates Of Verona Ph 2) | |
Price: $899,900 low | high Med: $850,000 sqft: 4,004 low | high Med: 4,120 $ / sqft: $225 low | high Med: $206 On site: 53 low | high Med: 48 | |
Market Activity 75071
Request a showing
Request a showing
Contact
Learn More About This Property

| State | TX |
|---|---|
| County | Collin |
| City | McKinney |
| Zip Code | 75071 |
| Area | Collin |
| Community Name | Estates Of Verona Ph 2 |
| School District | McKinney ISD |
| Elementary School | Wilmeth |
| High School | McKinney North |
| Listing VS Median (in Estates Of Verona Ph 2) | |
Price: $899,900 low | high Med: $850,000 sqft: 4,004 low | high Med: 4,120 $ / sqft: $225 low | high Med: $206 On site: 53 low | high Med: 48 | |