8604 Holliday Creek Way,McKinney, TX 75071
McKinney, TX 75071















Description
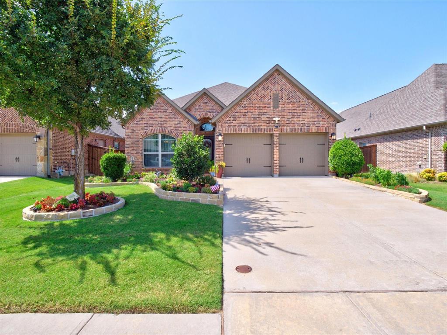
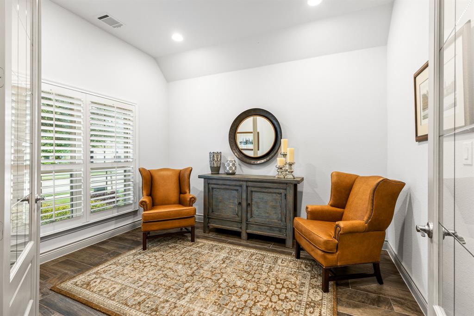
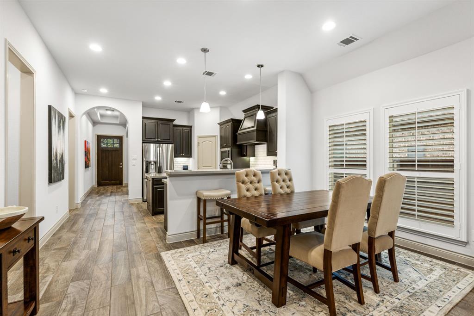
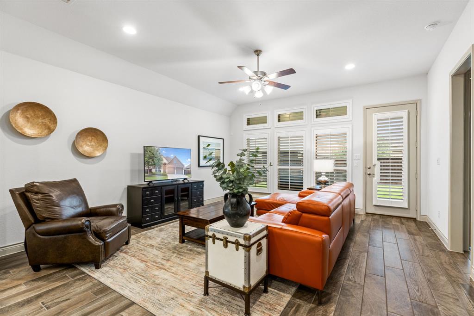
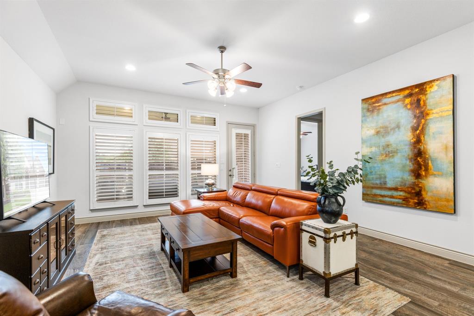
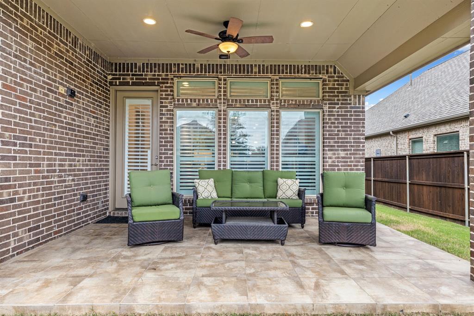
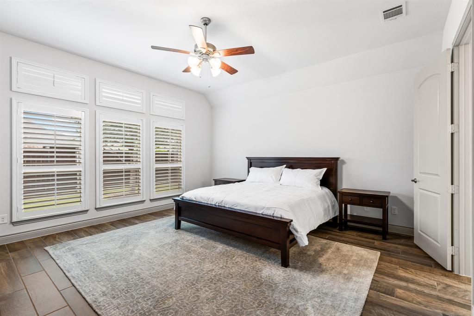
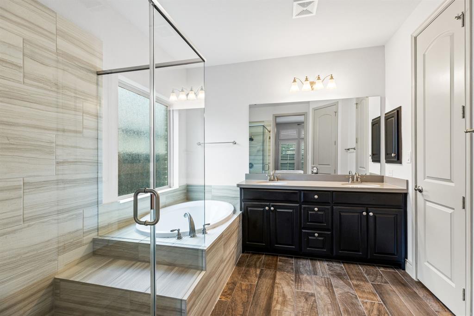
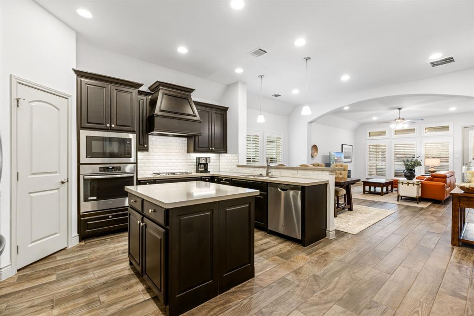
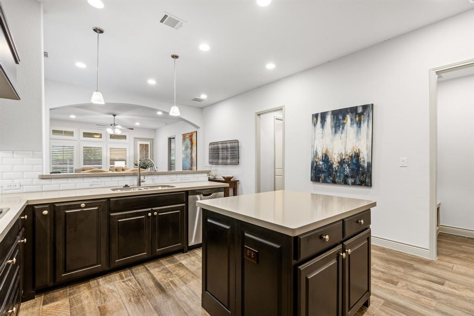
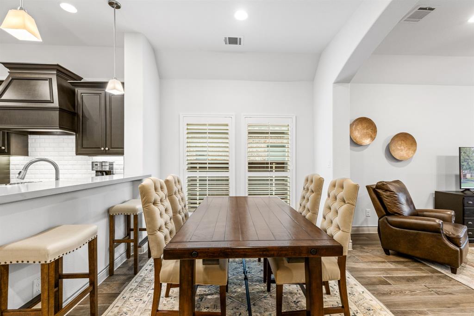
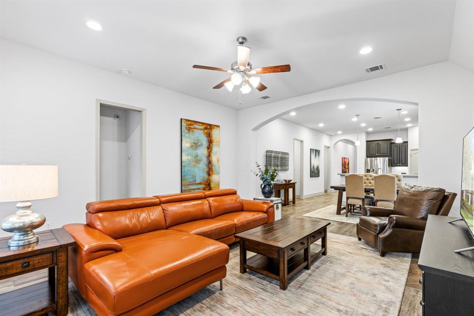
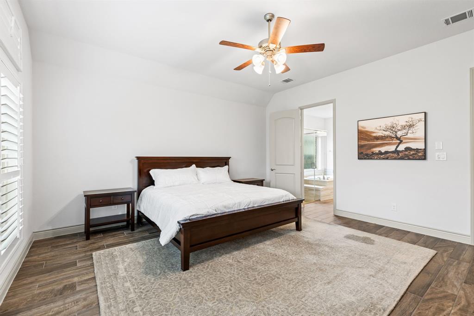
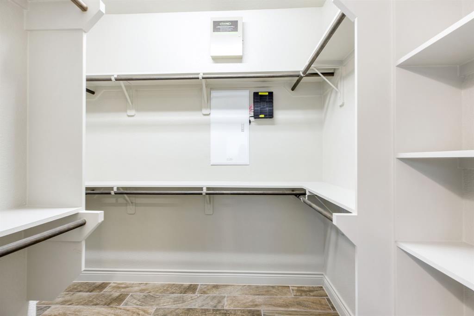
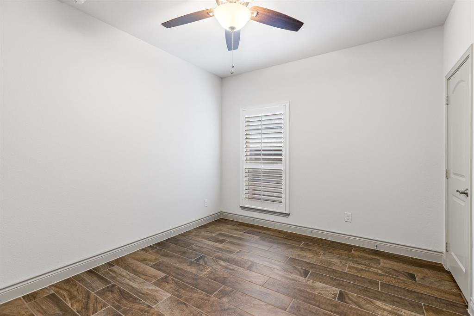
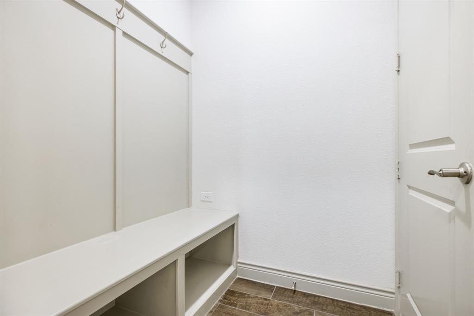
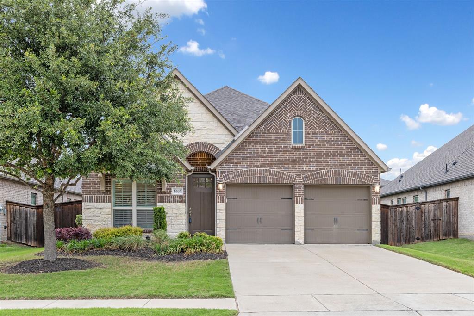
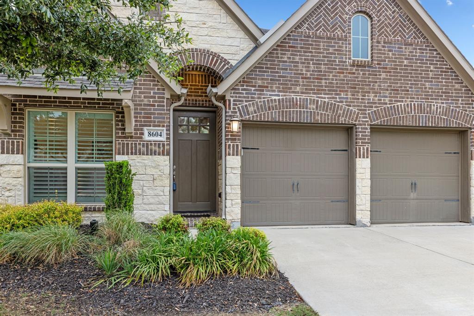
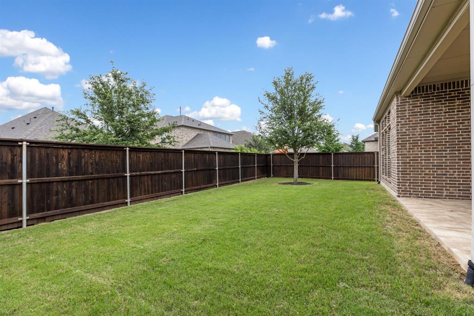
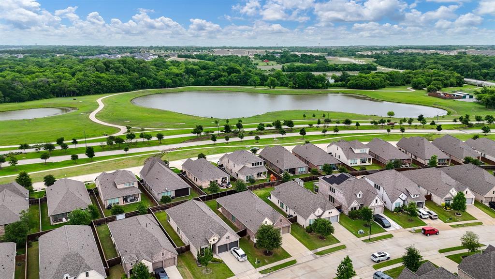
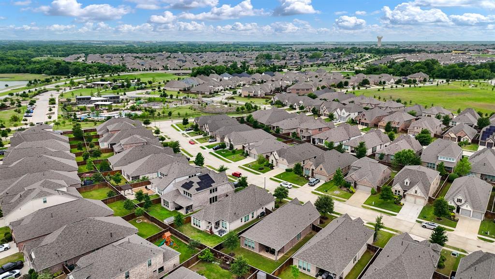
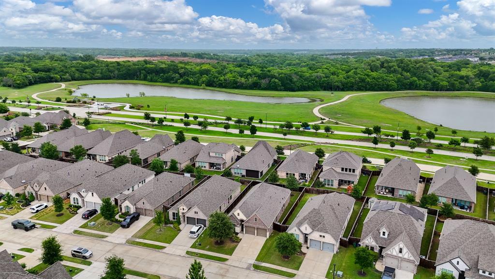
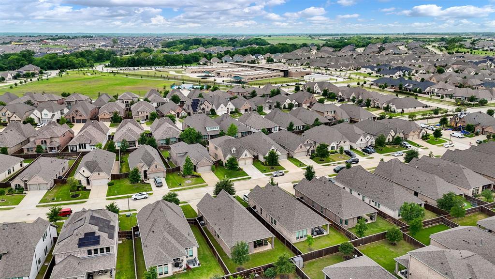
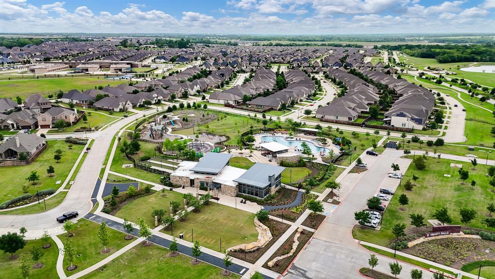
Designed to perfection, this stunning Perry Home in Trinity Falls is single-story and delivers a seamless blend of elegance, comfort, and modern sophistication. Surrounded by over 450 acres of natural open space, scenic hike-and-bike trails, parks, lakes, and vibrant community gathering spaces, and just minutes from historic downtown McKinney. Inside, soaring ceilings and abundant natural light create an open, airy feel throughout the thoughtfully designed 3-bedroom, 2-bath layout with a dedicated home office behind elegant glass French doors. Stylish upgrades include wood-look tile flooring, shutter blinds throughout, 8-foot doors, LED lighting, and ceiling fans in every room. Centered in home, the chef inspired island kitchen is designed for both everyday living and easy entertaining, featuring quartz countertops, a gas cooktop, stainless steel appliances, custom wood vent hood, modern white backsplash, pot-and-pan drawers, and a breakfast bar for additional seating. The spacious primary suite offers a relaxing retreat with a spa-inspired bath complete with dual sinks, soaking tub, walk-in shower with seating, recessed shower floor, and a generous walk-in closet. Step outside to enjoy the covered patio with ceiling fan and TV prewiring, overlooking a fenced backyard with green space and a shade tree, ideal for morning coffee, evening relaxation, or hosting friends and family. Additional conveniences include a mudroom entry from the garage, utility room with folding area, garage storage shelving, full sprinkler system, and underground-terminating gutters. Kitchen refrigerator and utility room washer and dryer may also be conveyed with the home. Trinity Falls residents enjoy exceptional amenities including resort-style pools, fitness facilities, co-working spaces, dog parks, event lawns, playgrounds, community events, grilling areas, and welcoming gathering spaces designed to bring neighbors together year-round.
Details
| MLS # | 21256728 |
|---|---|
| Listing Type | For Sale |
| Style | House |
| HOA Dues | $375 |
| Sub-Type | Resale |
| Status | Active |
| Year | 2018 |
| Days On Site | 102 |
| Listing Provided By | eXp Realty LLC | Shelley Homer |
Features
| Bed(s) | 3 |
|---|---|
| Bath(s) | 2 Total |
| SQ Feet | 1,986 |
| Garage | 2 |
| Story(s) | 1 |
| Acreage | 0.15 |
Interior
| Room Count | 4 |
|---|---|
| Interior Features | Cable TV Available, Kitchen Island |
| Appliances | Gas Cooktop, Microwave |
Parking
| Garage Yn | 1 |
|---|---|
| Attached Garage Yn | 1 |
| Parking Features | Garage |
Utilities
| Utilities | City Sewer, City Water |
|---|
Taxes
| Unexempt Taxes | 6435 |
|---|---|
| Tax Lot | 8 |
| Tax Block | E |
| Tax Legal Description | TRINITY FALLS PLANNING UNIT 3 PHASE 1B, BLK E |
Area Information
| State | TX |
|---|---|
| County | Collin |
| City | McKinney |
| Zip Code | 75071 |
| Area | Collin |
| Community Name | Trinity Falls Planning Unit 3 Ph 1b |
| School District | McKinney ISD |
| Elementary School | Ruth and Harold Frazier |
| High School | McKinney North |
| Listing VS Median (in Trinity Falls Planning Unit 3 Ph 1b) | |
Price: $470,000 low | high Med: $535,000 sqft: 1,986 low | high Med: 2,504 $ / sqft: $237 low | high Med: $214 On site: 102 low | high Med: 84 | |
Market Activity 75071
Request a showing
Request a showing
Contact
Learn More About This Property

| State | TX |
|---|---|
| County | Collin |
| City | McKinney |
| Zip Code | 75071 |
| Area | Collin |
| Community Name | Trinity Falls Planning Unit 3 Ph 1b |
| School District | McKinney ISD |
| Elementary School | Ruth and Harold Frazier |
| High School | McKinney North |
| Listing VS Median (in Trinity Falls Planning Unit 3 Ph 1b) | |
Price: $470,000 low | high Med: $535,000 sqft: 1,986 low | high Med: 2,504 $ / sqft: $237 low | high Med: $214 On site: 102 low | high Med: 84 | |