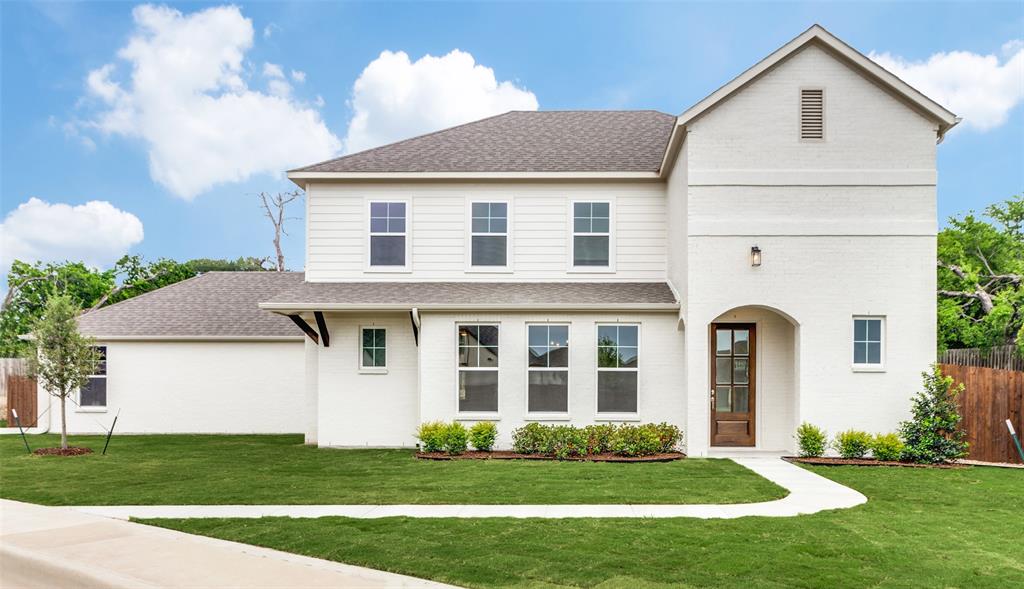
850 Meadow Place Drive,Willow Park, TX 76087
Willow Park, TX 76087

Description
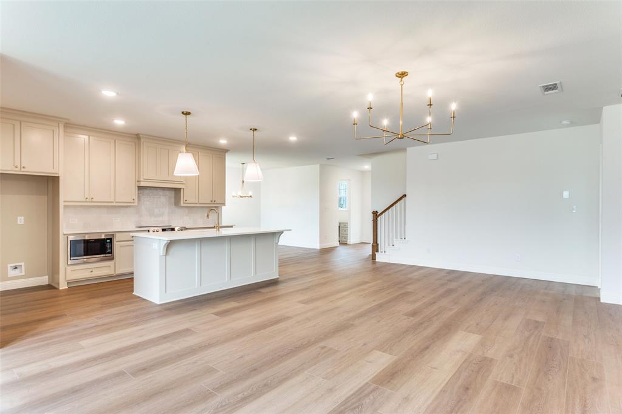
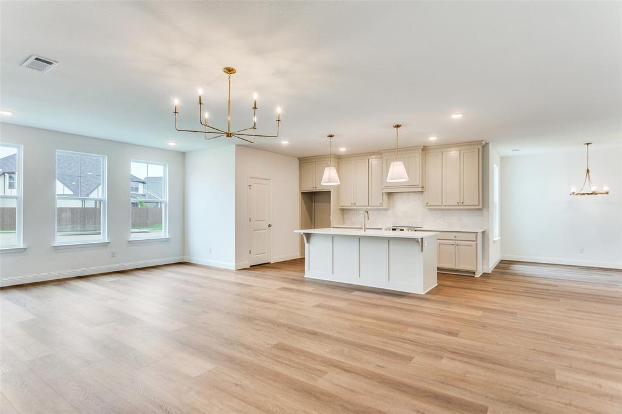
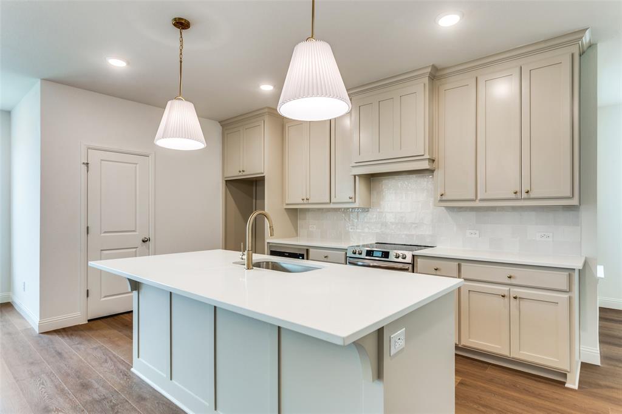
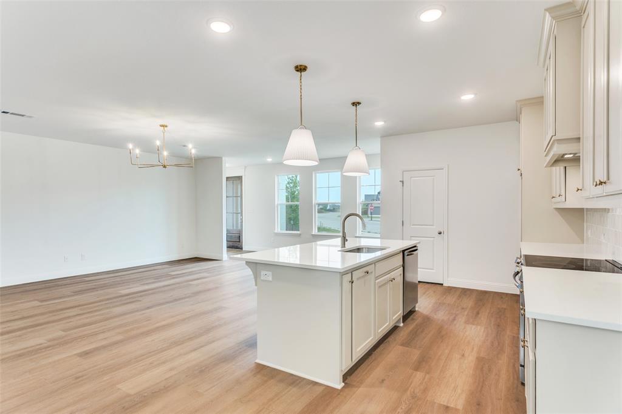
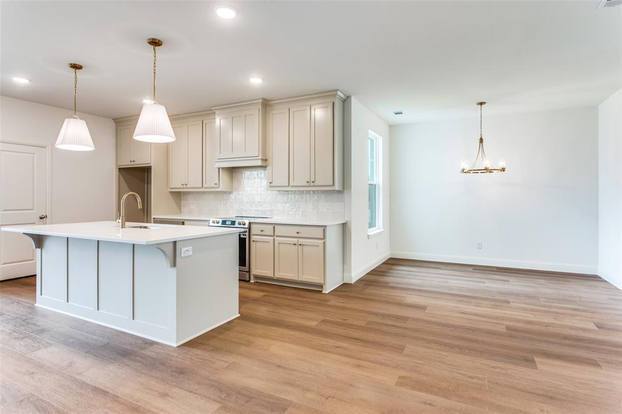
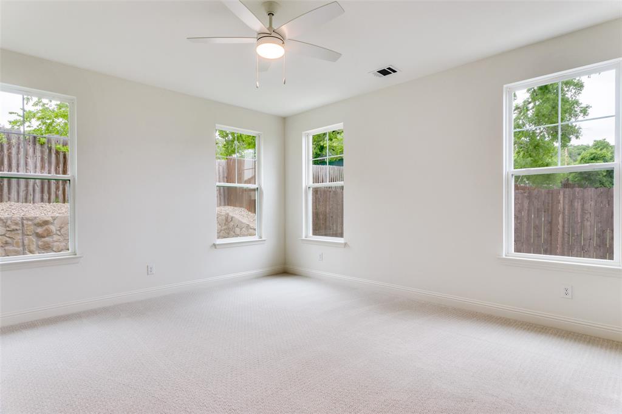
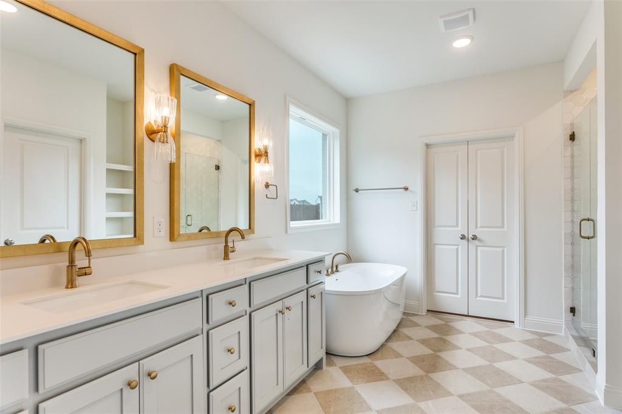
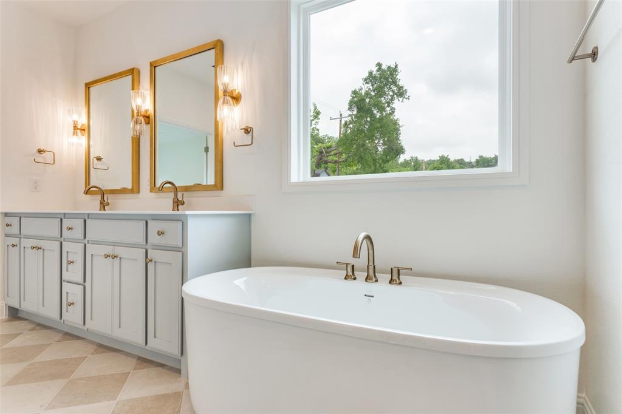
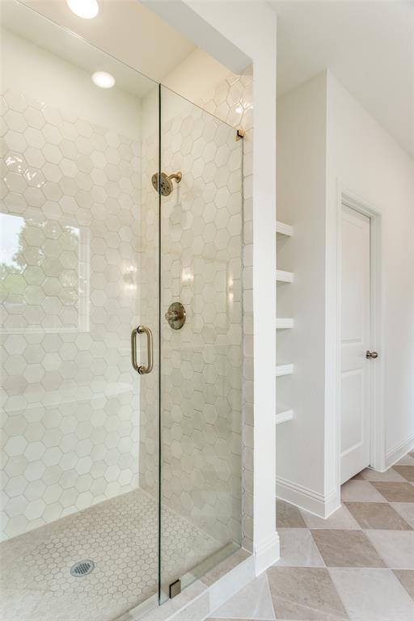
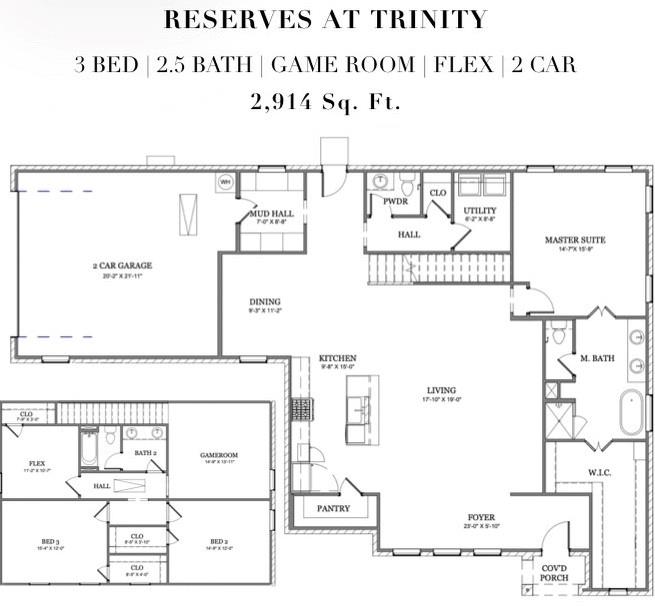
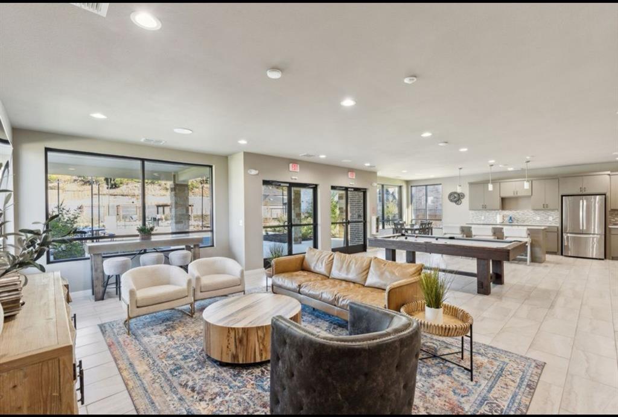
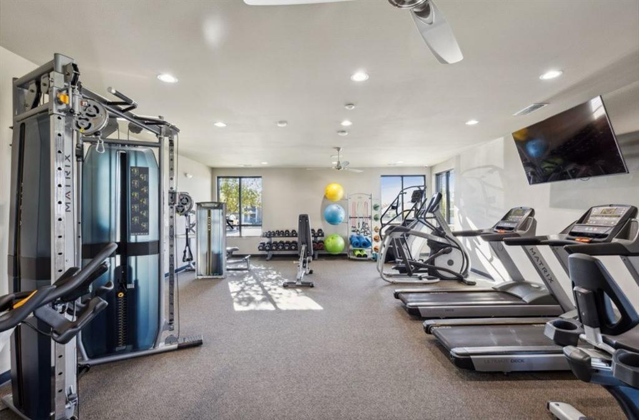
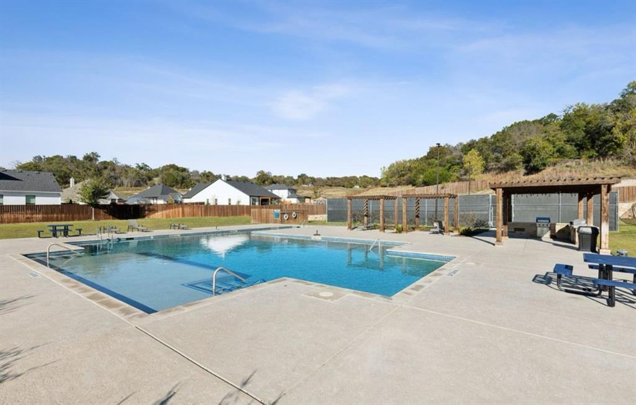
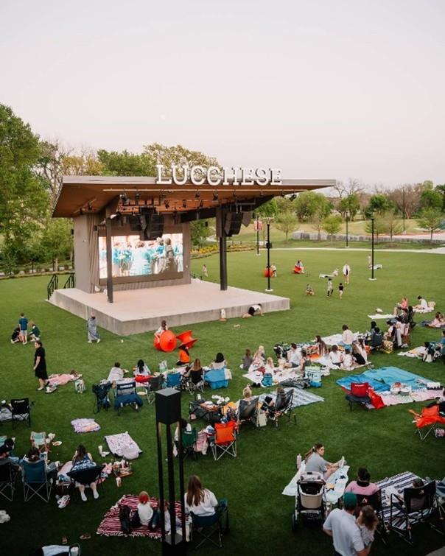
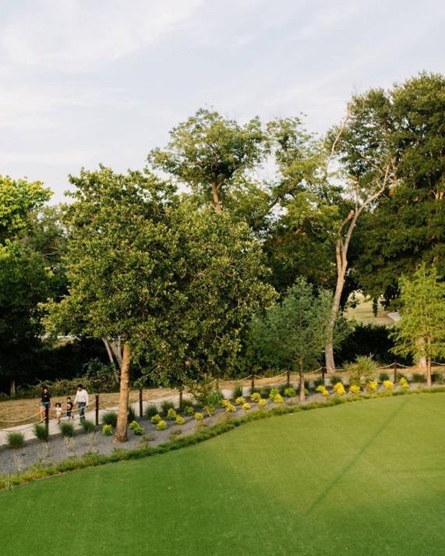
Welcome to the newest phase of The Reserves at Trinity! Nestled on a quiet homesite in the highly acclaimed Aledo ISD, this beautifully crafted Clarity Home offers the perfect blend of luxury, functionality, and convenience just under 20 minutes from downtown Fort Worth. This thoughtfully designed home features 4 spacious bedrooms, 2.5 baths, a versatile flex room, and a large game room, providing plenty of space for working from home, entertaining, or everyday living. The bright, open-concept layout is filled with natural light and showcases a gourmet kitchen with an oversized island, walk-in pantry, and seamless flow into the dining and living areas making it ideal for gathering with family and friends. One of the home's standout features is the oversized mud hall, complete with built-in mud lockers and a convenient planning desk, offering the perfect drop zone for backpacks, shoes, and daily organization. The private primary suite is tucked away from the secondary bedrooms and features a spa-inspired bath with dual vanities, a freestanding soaking tub, a separate walk-in shower, and an expansive walk-in closet with exceptional storage. Residents of The Reserves at Trinity enjoy resort-style amenities including a pool, fitness center, playground, athletic courts, and scenic greenbelt trails. Just minutes from King Gate Road Park, The Shops at Willow Park, The District, H-E-B, dining, entertainment, and Squaw Creek Golf Course, this exceptional home combines timeless craftsmanship, modern design, and an unbeatable location in one of Aledo ISD's most desirable communities.
Details
| MLS # | 21318955 |
|---|---|
| Listing Type | For Sale |
| Style | House |
| HOA Dues | $750 |
| Sub-Type | Resale |
| Status | Active |
| Year | 2026 |
| Days On Site | 46 |
| Listing Provided By | The Atkins Agency | Nicole Hooper |
Features
| Bed(s) | 4 |
|---|---|
| Bath(s) | 3 Total |
| SQ Feet | 2,914 |
| Garage | 2 |
| Story(s) | 2 |
| Acreage | 0.04 |
Interior
| Room Count | 13 |
|---|---|
| Cooling | Ceiling Fan(s), Central Air, Electric |
| Heating | Electric, Fireplace(s) |
| Interior Features | Chandelier, Decorative Lighting, Eat-in Kitchen, Granite Counters, High Speed Internet Available, Kitchen Island, Open Floorplan, Paneling, Pantry, Smart Home System, Walk-In Closet(s) |
| Appliances | Dishwasher, Disposal, Electric Range, Electric Water Heater, Microwave, Vented Exhaust Fan |
Exterior
| Exterior Features | Covered Patio/Porch, Lighting, Private Yard |
|---|---|
| Roof | Composition |
| Security Features | Carbon Monoxide Detector(s), Fire Alarm, Security Lights, Smoke Detector(s) |
| Construction Materials | Brick |
| Foundation Details | Slab |
| Lot Features | Greenbelt, Landscaped, Sprinkler System, Subdivision |
Parking
| Garage Yn | 1 |
|---|---|
| Attached Garage Yn | 1 |
| Parking Features | Concrete, Covered, Driveway, Garage, Garage Door Opener, Garage Faces Side, Inside Entrance, Kitchen Level, Lighted |
Utilities
| Utilities | All Weather Road, City Sewer, City Water, Community Mailbox, Curbs, Electricity Connected, Sidewalk, Underground Utilities |
|---|
Taxes
| Tax Lot | 1 |
|---|---|
| Tax Block | 6 |
Area Information
| State | TX |
|---|---|
| County | Parker |
| City | Willow Park |
| Zip Code | 76087 |
| Area | Parker |
| Community Name | The Reserves at Trinity |
| School District | Aledo ISD |
| Elementary School | Annetta |
| High School | Aledo |
| Listing VS Median (in The Reserves at Trinity) | |
Price: $580,000 low | high Med: $565,000 sqft: 2,914 low | high Med: 2,176 $ / sqft: $199 low | high Med: $260 On site: 46 low | high Med: 112 | |
Market Activity 76087
Request a showing
Request a showing
Contact
Learn More About This Property

| State | TX |
|---|---|
| County | Parker |
| City | Willow Park |
| Zip Code | 76087 |
| Area | Parker |
| Community Name | The Reserves at Trinity |
| School District | Aledo ISD |
| Elementary School | Annetta |
| High School | Aledo |
| Listing VS Median (in The Reserves at Trinity) | |
Price: $580,000 low | high Med: $565,000 sqft: 2,914 low | high Med: 2,176 $ / sqft: $199 low | high Med: $260 On site: 46 low | high Med: 112 | |


