
Description
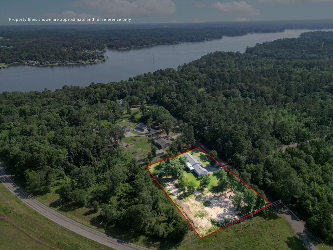
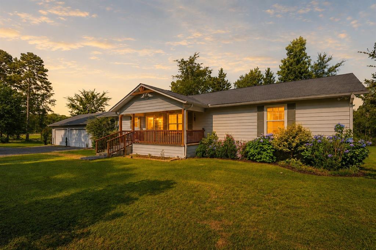
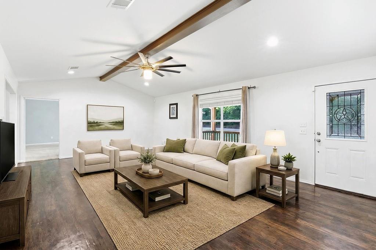
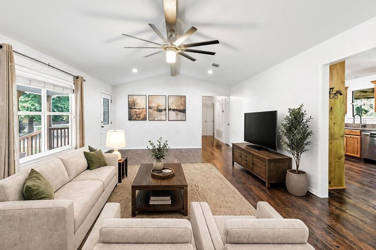
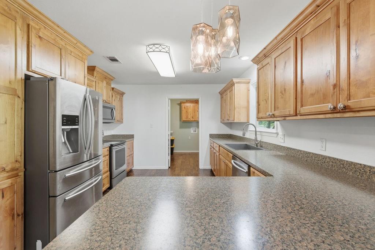
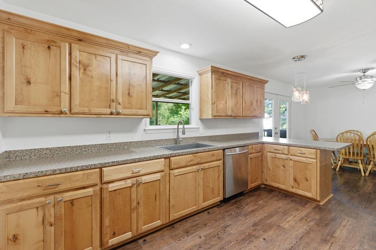
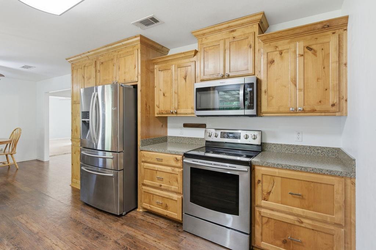
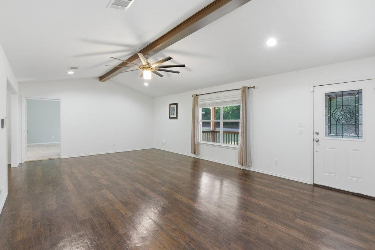
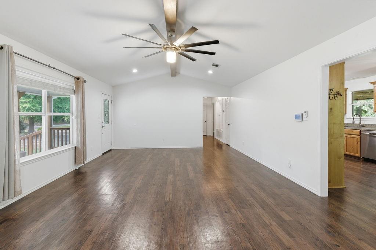
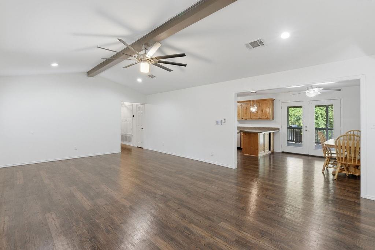
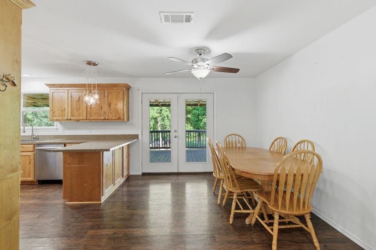
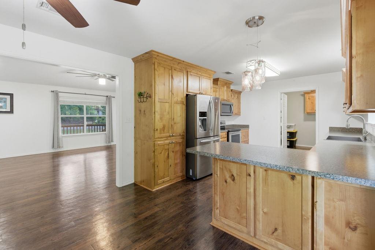
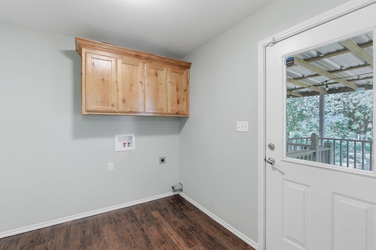
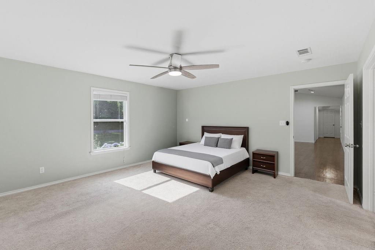
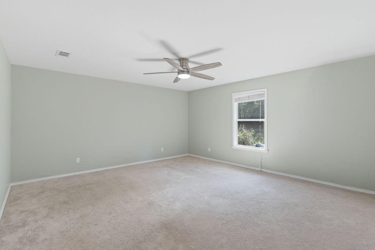
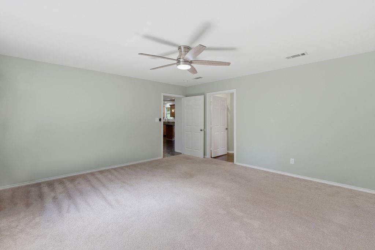

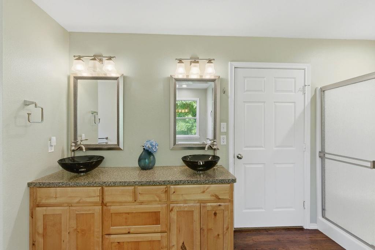
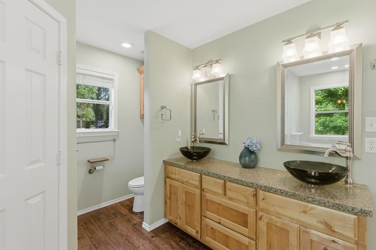
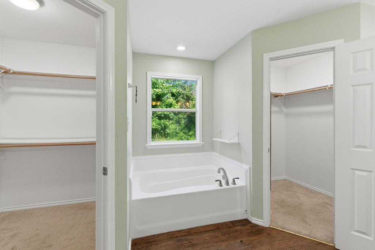
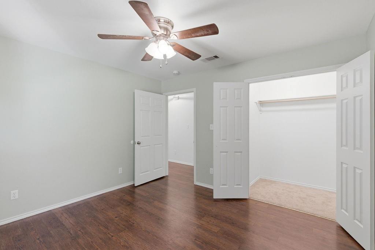
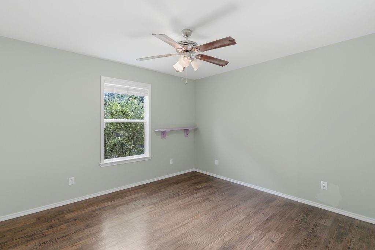
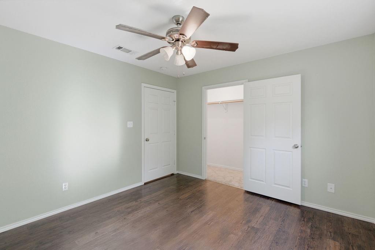
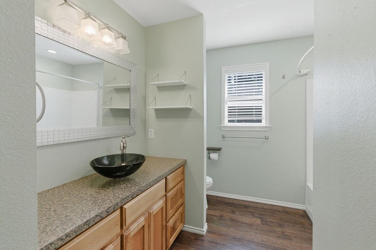
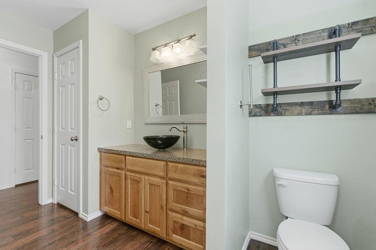
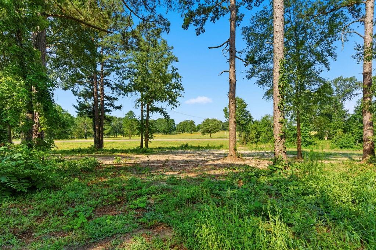
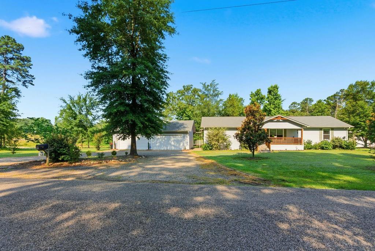
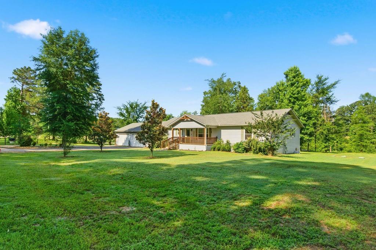
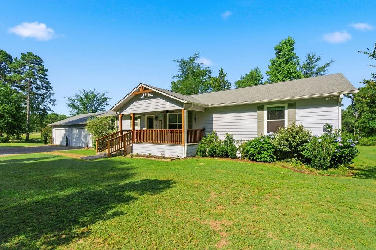
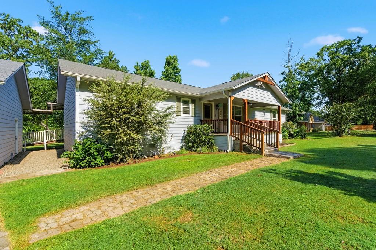
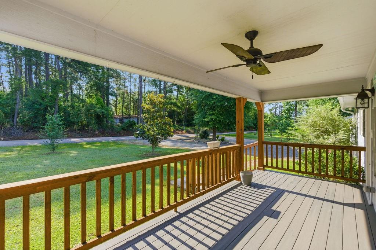
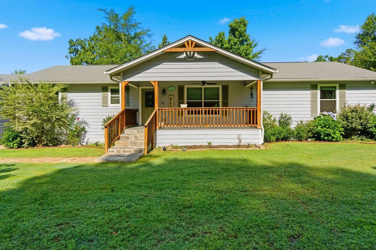
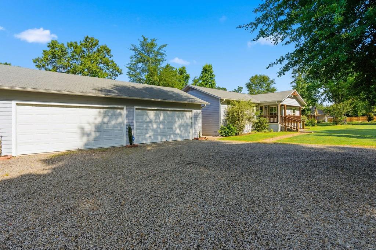
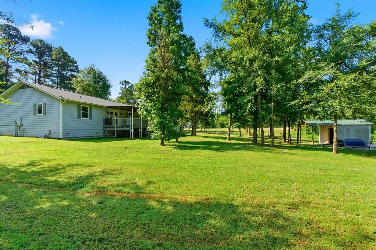
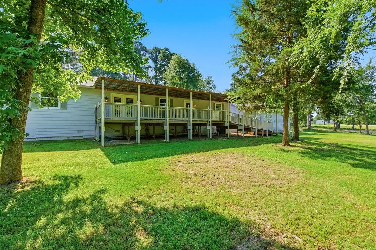
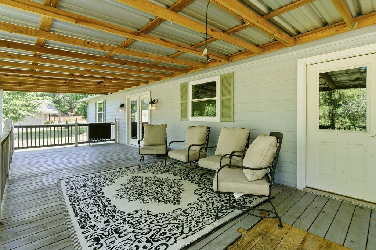
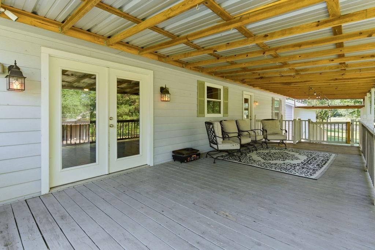
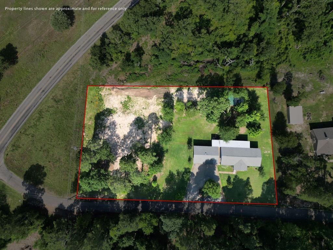
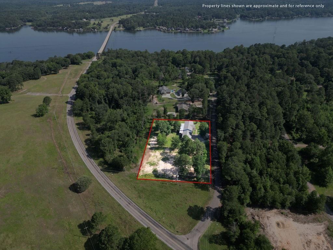
Conveniently located near Cypress Springs Lake and approximately 15 minutes from Lake Bob Sandlin State Park, this 3 bedroom, 2 bath pier and beam home offers the opportunity to enjoy East Texas living with room to spread out on 2 acres just outside the city limits and within Mt. Vernon ISD. Inside, the split floor plan provides privacy for the primary suite, which features double vanities, a soaking tub, and two walk in closets. Vinyl plank flooring runs throughout much of the home, while the spacious living room showcases an exposed beam that adds character and complements the home's design. The kitchen is equipped with stainless steel appliances, a stainless farmhouse sink, and opens to the dining area, creating a functional layout for both everyday living and entertaining. French doors lead to a covered back porch overlooking the backyard and wooded surroundings. Outside, there is plenty of space for gardening, chickens, small animals, recreational activities, or future improvements. The 28 x 40 four car garage offers substantial parking and storage, while the heated and cooled interior workroom provides a versatile space that could serve as a workshop, hobby room, home office, craft room, or fitness area. Additional features include a storage building with plumbing already in place and a 20 x 20 slab ready for expansion or future use. Whether you're looking for a full time residence, a place with room for hobbies, or a property close to some of East Texas' most popular lakes, this home offers flexibility, functionality, and a location that puts outdoor recreation within easy reach.
Details
| MLS # | 21288255 |
|---|---|
| Listing Type | For Sale |
| Style | House |
| Sub-Type | Resale |
| Status | Pending |
| Year | 2016 |
| Days On Site | 85 |
| Listing Provided By | Texas Real Estate Executives | Sarah Bell |
Features
| Bed(s) | 3 |
|---|---|
| Bath(s) | 2 Total |
| SQ Feet | 1,792 |
| Garage | 4 |
| Story(s) | 1 |
| Acreage | 2.00 |
Interior
| Room Count | 2 |
|---|---|
| Cooling | Central Air, Electric |
| Heating | Central, Electric |
| Interior Features | Double Vanity, Walk-In Closet(s) |
| Appliances | Dishwasher, Electric Range |
Parking
| Garage Yn | 1 |
|---|---|
| Attached Garage Yn | 0 |
| Parking Features | Circular Driveway, Garage Double Door |
Utilities
| Utilities | Aerobic Septic, Co-op Electric |
|---|
Taxes
| Tax Lot | 12-14 |
|---|---|
| Tax Block | 2 |
| Tax Legal Description | AB 277 W Y LACY |
Area Information
| State | TX |
|---|---|
| County | Franklin (TX) |
| City | Scroggins |
| Zip Code | 75480 |
| Area | Franklin (TX) |
| Community Name | Club Lake EST |
| School District | Mount Vernon ISD |
| Elementary School | Mt Vernon |
| High School | Mt Vernon |
| Listing VS Median (in Club Lake EST) | |
Price: $329,900 low | high Med: $329,900 sqft: 1,792 low | high Med: 1,792 $ / sqft: $184 low | high Med: $184 On site: 85 low | high Med: 85 | |
Request a showing
Request a showing
Contact
Learn More About This Property

| State | TX |
|---|---|
| County | Franklin (TX) |
| City | Scroggins |
| Zip Code | 75480 |
| Area | Franklin (TX) |
| Community Name | Club Lake EST |
| School District | Mount Vernon ISD |
| Elementary School | Mt Vernon |
| High School | Mt Vernon |
| Listing VS Median (in Club Lake EST) | |
Price: $329,900 low | high Med: $329,900 sqft: 1,792 low | high Med: 1,792 $ / sqft: $184 low | high Med: $184 On site: 85 low | high Med: 85 | |
