
826 Cimmarron Bay Drive,Runaway Bay, TX 76426
Runaway Bay, TX 76426

















Description
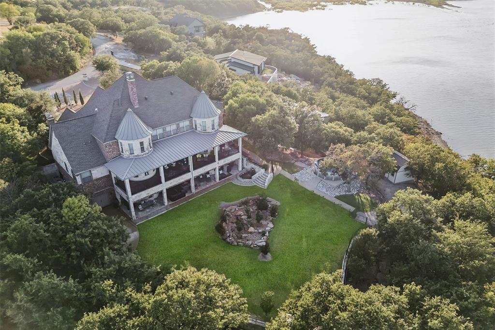
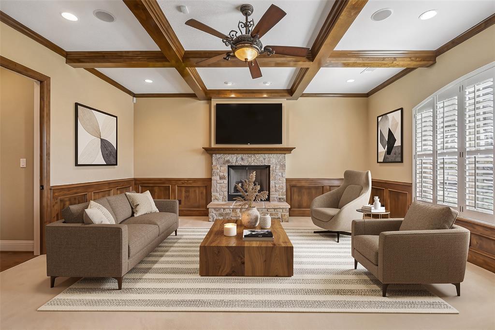
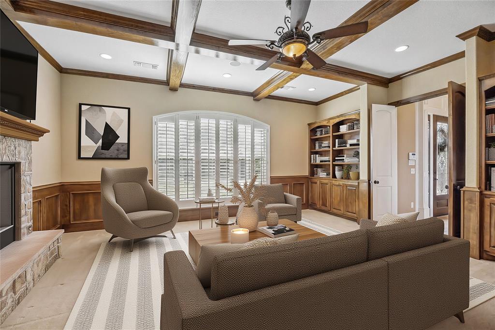
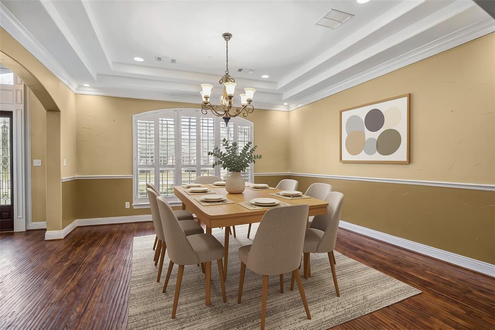
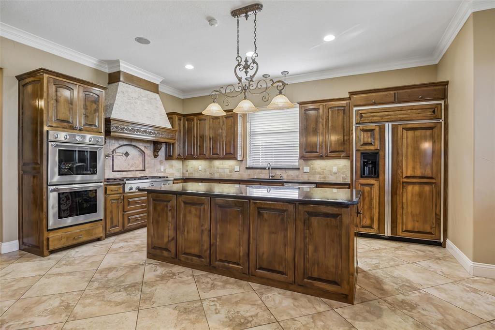
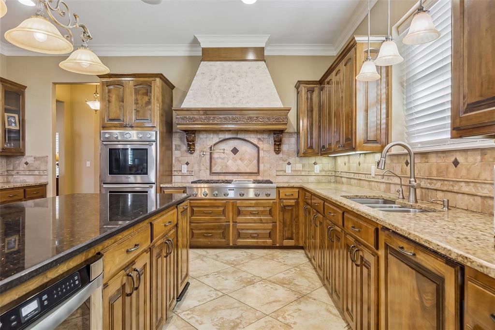
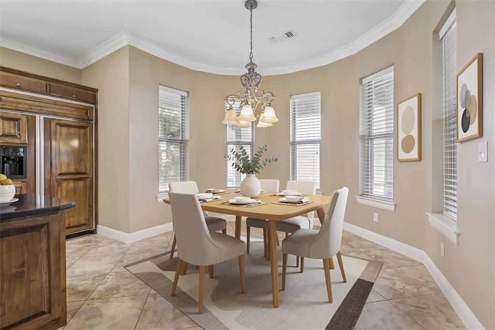
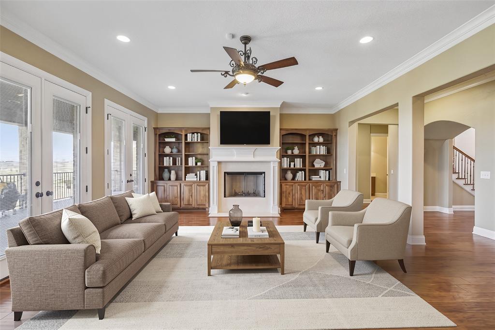
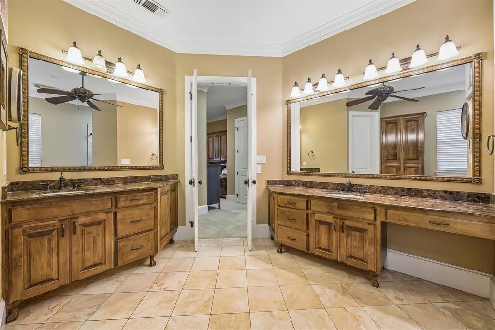
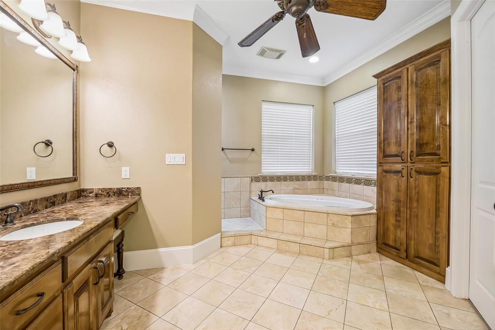
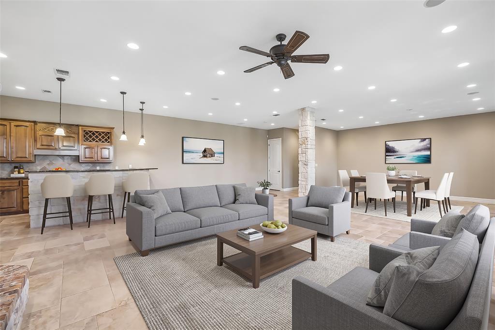
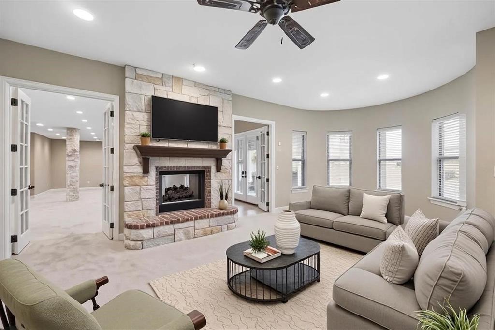
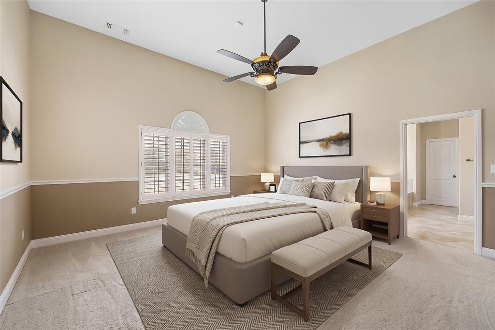
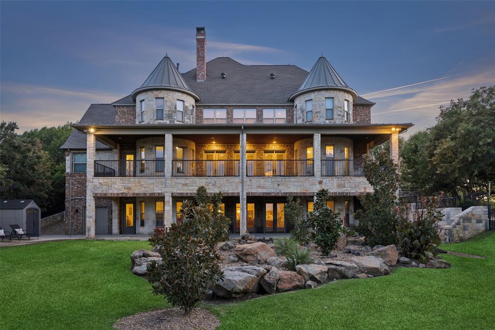
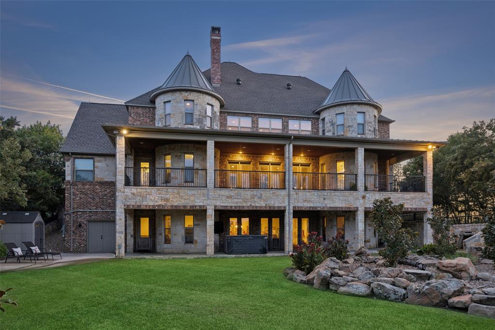
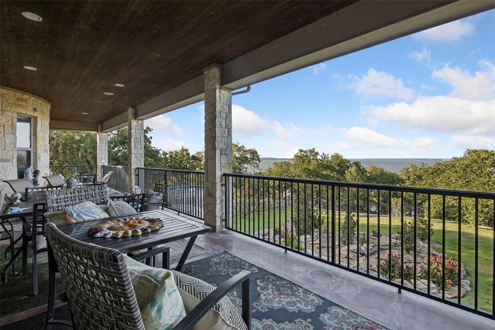
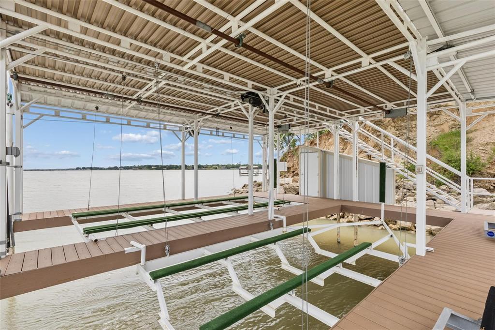
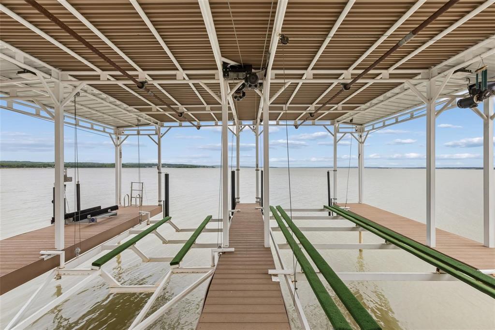
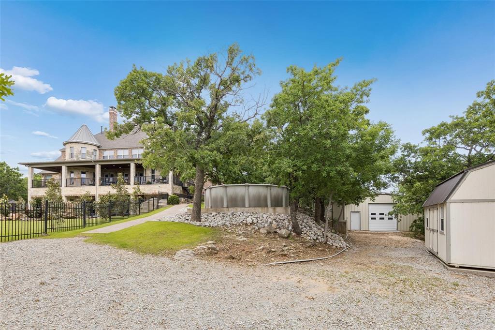
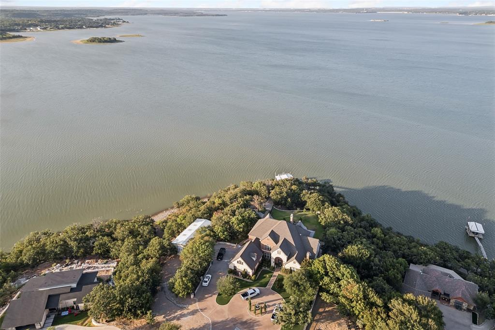
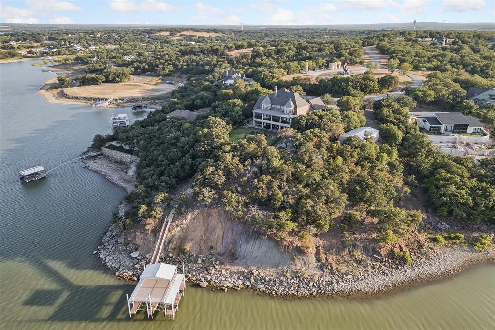
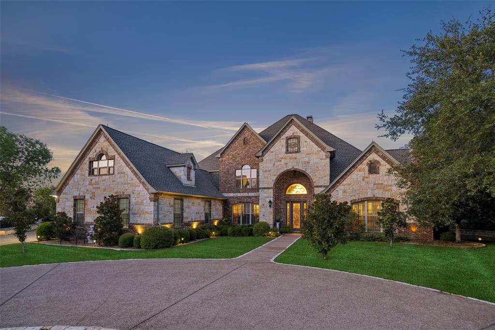
Set against the shimmering waters of Lake Bridgeport, this extraordinary Cimmarron Bay estate delivers a rare combination of sophisticated architecture, resort-inspired amenities & breathtaking natural beauty. Privately nestled on 2.12 manicured acres, the 3-story residence was thoughtfully designed to maximize panoramic lake views, mature landscaping & spectacular sunsets from nearly every level. Inside, timeless craftsmanship takes center stage with hand-scraped hardwoods, coffered ceilings, intricate millwork, decorative ironwork, plantation shutters, statement chandeliers & multiple stone fireplaces. The expansive floor plan features 4 luxurious bedroom suites, each with an en-suite bath, multiple living & dining spaces, a dedicated media room, elevator & exceptional storage. The gourmet kitchen flows effortlessly into the main living spaces, creating an ideal setting for both intimate evenings & impressive entertaining. The primary suite is a private sanctuary, complete with a generous sitting area, dedicated office, private balcony access & spa-inspired bath. Three additional bedroom suites & a separate media room occupy the upper level. The walkout lower level is designed for unforgettable entertaining, featuring a dramatic see-through fireplace, expansive game room, additional living area, wet bar, poker room & full bath. Its versatile design also offers an exceptional private guest or multi-generational retreat. Outside, lakefront living reaches its fullest expression. A paved drive leads to the private waterfront & dock with 2 boat slips & 2 Jet Ski lifts. Multiple outdoor living areas, manicured grounds & a fire pit overlooking the water create the perfect setting for sunset gatherings & endless summer days. A climate-controlled garage adds the finishing touch to this exceptional retreat, where luxury, privacy & the lake lifestyle come together in spectacular fashion.
Details
| MLS # | 21352147 |
|---|---|
| Listing Type | For Sale |
| Style | House |
| Sub-Type | Resale |
| Status | Active |
| Year | 2008 |
| Days On Site | 8 |
| Listing Provided By | Real Broker, LLC | Michael Hershenberg |
Features
| Bed(s) | 4 |
|---|---|
| Bath(s) | 6 Total |
| SQ Feet | 8,078 |
| Garage | 2 |
| Basement | Y |
| Acreage | 2.12 |
| Water Front | Dock - Covered, Lake Front, Lake F |
Interior
| Room Count | 14 |
|---|---|
| Cooling | Ceiling Fan(s), Central Air, Electric |
| Heating | Central, Fireplace(s), Propane |
| Interior Features | Built-in Features, Cable TV Available, Chandelier, Decorative Lighting, Double Vanity, Eat-in Kitchen, Elevator, Flat Screen Wiring, Granite Counters, High Speed Internet Available, In-Law Suite Floorplan, Kitchen Island, Multiple Staircases, Natural Woodwork, Open Floorplan, Paneling, Pantry, Sound System Wiring, Vaulted Ceiling(s), Wainscoting, Walk-In Closet(s), Wet Bar |
| Window Features | Bay Window(s), Shutters |
| Appliances | Built-in Refrigerator, Commercial Grade Range, Dishwasher, Disposal, Electric Water Heater, Gas Cooktop, Gas Oven, Microwave, Convection Oven, Double Oven, Plumbed For Gas in Kitchen, Vented Exhaust Fan |
| Fireplace Features | Brick, Decorative, Double Sided, Family Room, Gas, Gas Logs, Gas Starter, Living Room, Raised Hearth, See Through Fireplace, Stone |
Exterior
| Exterior Features | Balcony, Rain Gutters, Lighting, Private Yard, RV/Boat Parking |
|---|---|
| Roof | Composition, Shingle |
| Security Features | Burglar, Carbon Monoxide Detector(s), Fire Alarm, Fire Sprinkler System, Prewired, Security Lights, Security Service, Security System, Smoke Detector(s) |
| Construction Materials | Brick, Rock/Stone, Wood |
| Foundation Details | Slab |
| Lot Features | Acreage, Landscaped, Lrg. Backyard Grass, Many Trees, Water/Lake View, Waterfront |
Parking
| Garage Yn | 1 |
|---|---|
| Attached Garage Yn | 1 |
| Parking Features | Additional Parking, Boat, Circular Driveway, Concrete, Covered, Direct Access, Driveway, Enclosed, Garage, Garage Door Opener, Garage Faces Side, Inside Entrance, Lighted, Oversized, Private, Storage |
Utilities
| Utilities | All Weather Road, Cable Available, City Sewer, City Water, Concrete, Electricity Available, Electricity Connected, Individual Gas Meter, Individual Water Meter, Phone Available, Propane, Sewer Available, Underground Utilities |
|---|
Location
| Community Features | Community Pool, Fishing, Jogging Path/Bike Path, Lake, Marina, Park, Playground, Pool, Restaurant |
|---|
Taxes
| Unexempt Taxes | 20553 |
|---|---|
| Tax Lot | 33R |
| Tax Block | 1 |
| Tax Legal Description | LOT 33R BLK 1 CIMMARRON BAY |
Area Information
| State | TX |
|---|---|
| County | Wise |
| City | Runaway Bay |
| Zip Code | 76426 |
| Area | Wise |
| Community Name | Cimmarron Bay |
| School District | Bridgeport ISD |
| Elementary School | Bridgeport |
| High School | Bridgeport |
| Listing VS Median (in Cimmarron Bay) | |
Price: $2,249,500 low | high Med: $2,249,500 sqft: 8,078 low | high Med: 8,078 $ / sqft: $278 low | high Med: $278 On site: 8 low | high Med: 8 | |
Request a showing
Request a showing
Contact
Learn More About This Property

| State | TX |
|---|---|
| County | Wise |
| City | Runaway Bay |
| Zip Code | 76426 |
| Area | Wise |
| Community Name | Cimmarron Bay |
| School District | Bridgeport ISD |
| Elementary School | Bridgeport |
| High School | Bridgeport |
| Listing VS Median (in Cimmarron Bay) | |
Price: $2,249,500 low | high Med: $2,249,500 sqft: 8,078 low | high Med: 8,078 $ / sqft: $278 low | high Med: $278 On site: 8 low | high Med: 8 | |