New Listing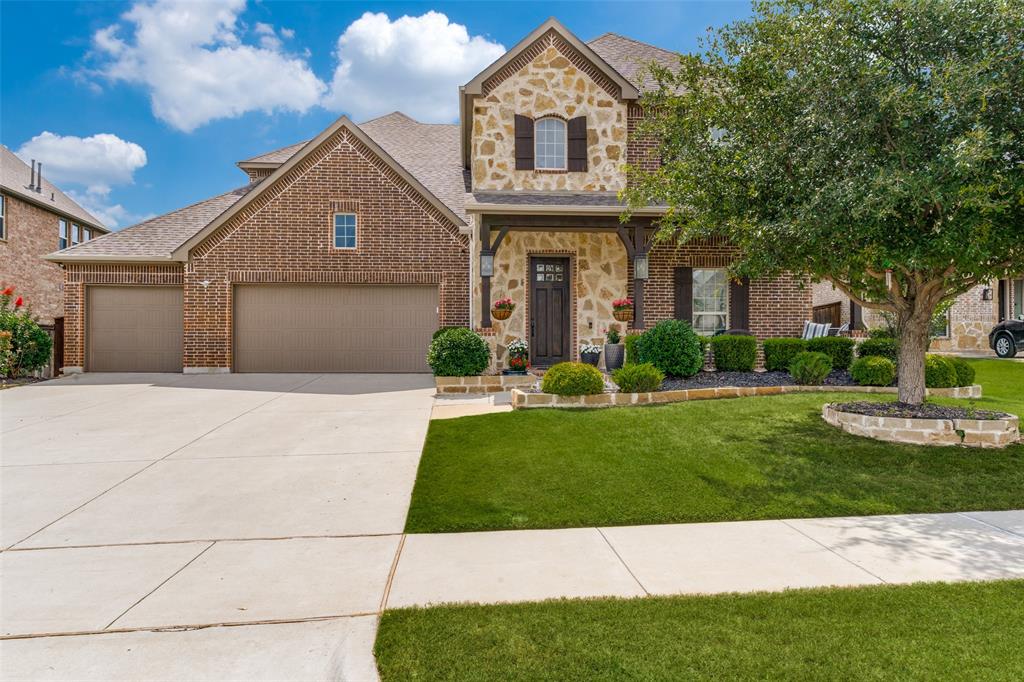









Description
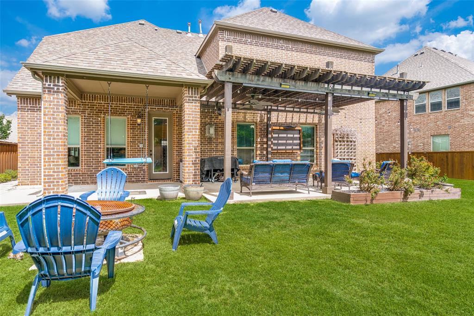
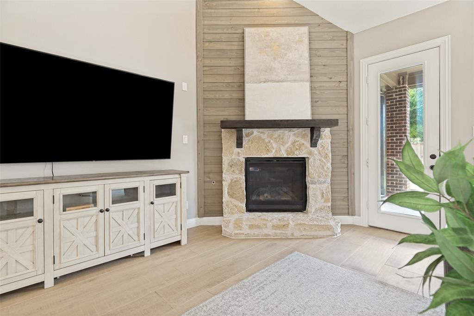
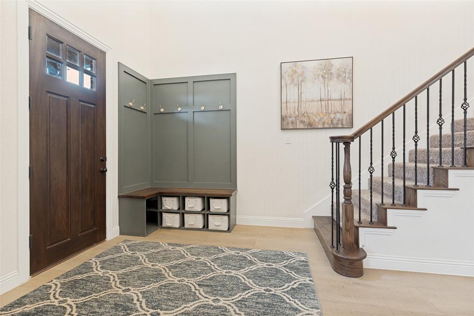
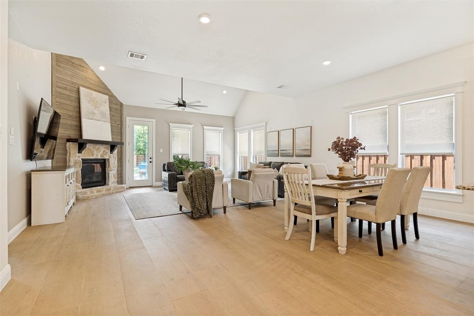
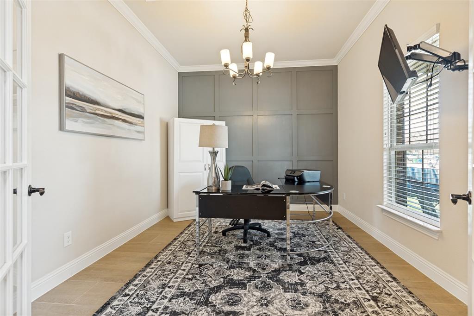
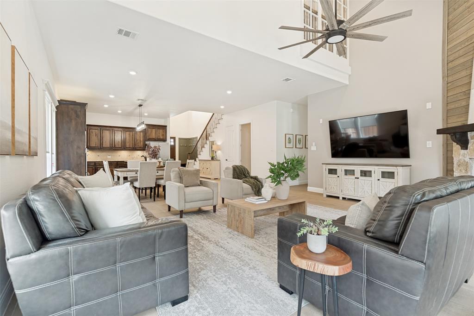
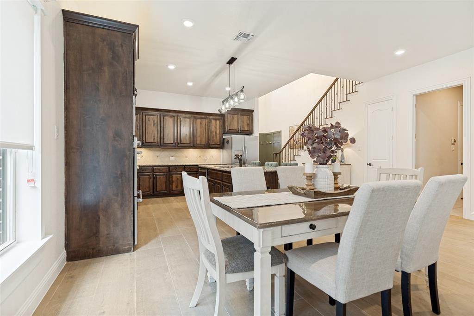
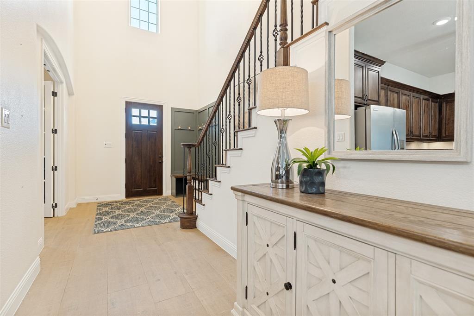
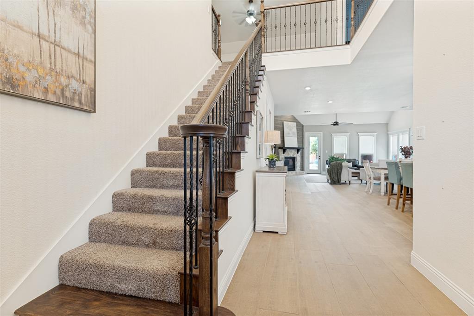
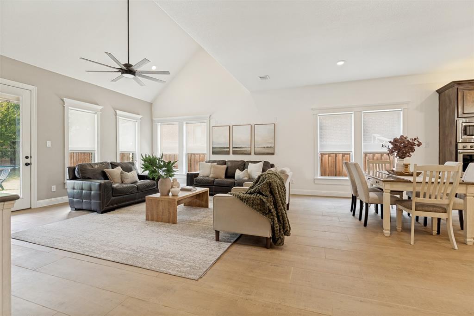
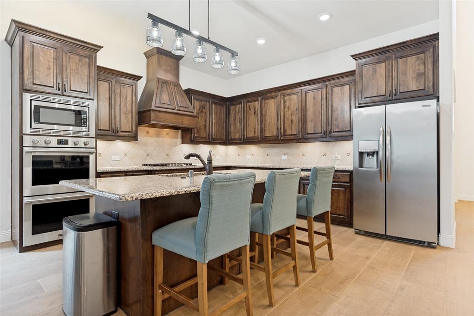
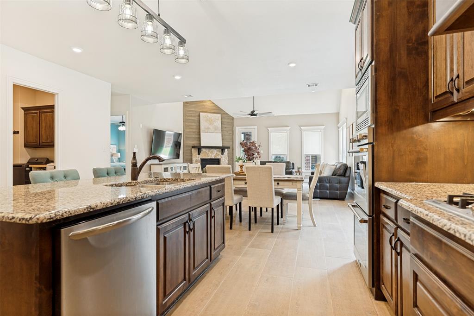
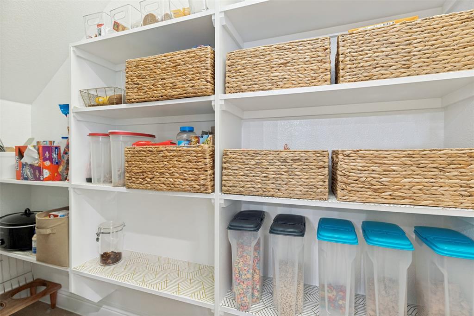
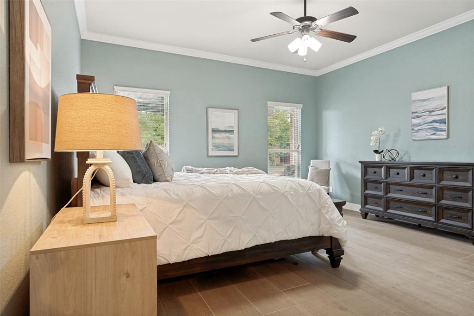
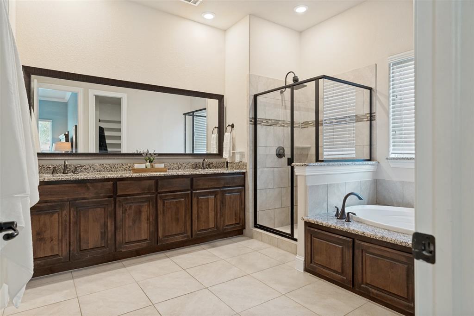
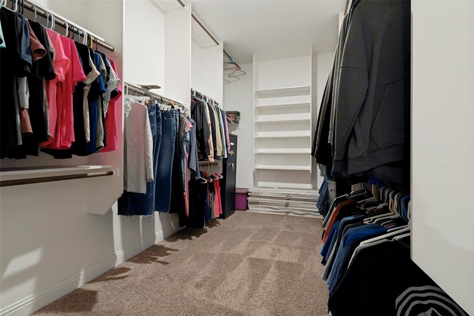
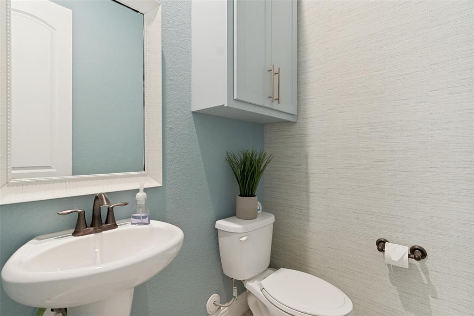
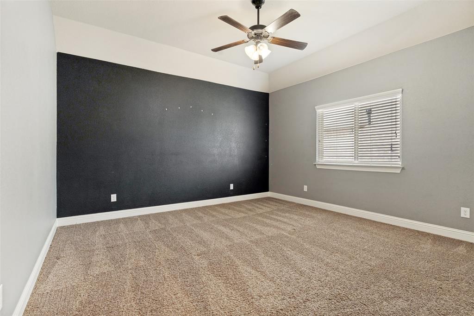
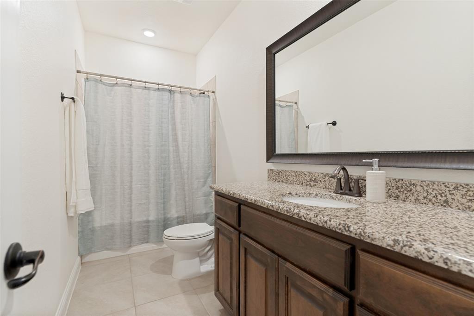
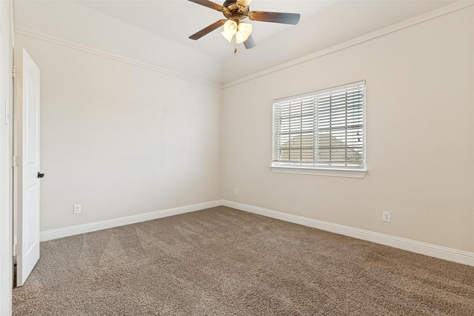
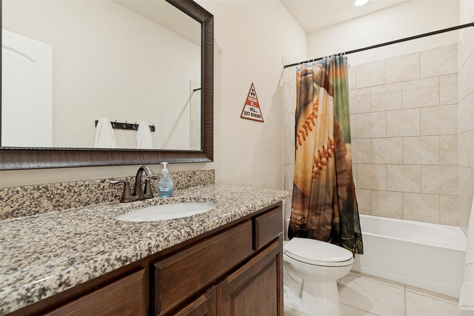
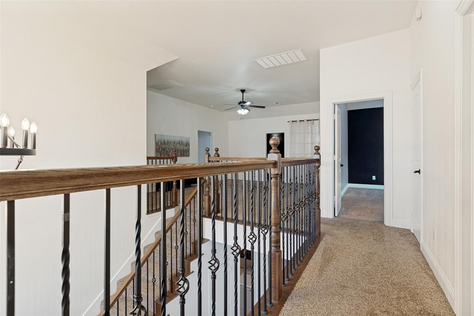
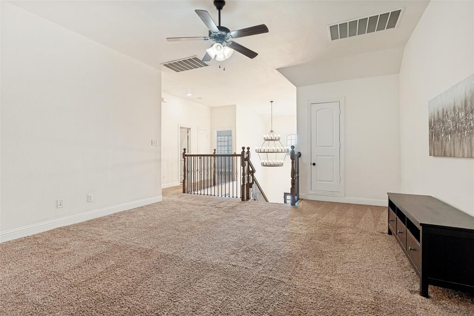
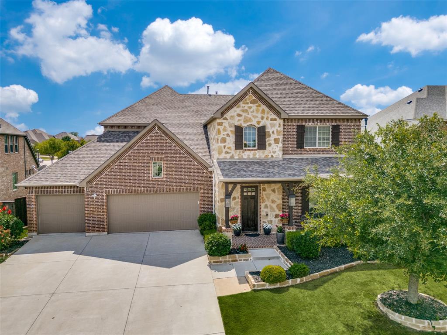
Welcome to this exceptional one-owner home in the master-planned community of Trinity Falls! From the moment you arrive, you’ll appreciate the spacious floor plan, thoughtful design, & incredible backyard space this home has to offer. The two-story layout features 4 spacious bedrooms, 3.5 bathrooms, a dedicated study, game room, media room, & flex roomproviding plenty of room for family, guests, work, & entertaining. At the heart of the home is an open-concept living area with soaring vaulted-ceiling family room that creates an expansive & inviting atmosphere. The gourmet kitchen is perfect for gathering & features an oversized island, double ovens, rich stained cabinetry, granite countertops & large walk-in pantry. Light-colored wood-look tile flooring flows throughout most of first floor, creating a warm feel. Oversized primary suite is privately situated & offers a relaxing retreat with luxurious spa-inspired bathroom. Secondary bedrooms are generously sized and feature large walk-in closets, providing excellent storage. The game room, media room, & flex space offer endless possibilities for guests, multigenerational living, hobbies, or private retreat. Outdoor space is equally impressive. Enjoy the extended covered patio & pergola overlooking pool-sized backyard with plenty of room for a future pool, play area, pets, entertaining, or simply relaxing with family & friends. A spacious 3-car garage provides ample room for vehicles, storage, or even a workshop. And then there’s the Trinity Falls lifestyle! Residents enjoy 2 community pools, 2 fitness centers, multiple lakes for catch-and-release fishing, walking & biking trails, numerous playgrounds, dog park, disc golf, & community events featuring live music & food trucks. Frazier Elementary is located within the neighborhood. This home truly has it allan exceptional floor plan, incredible amount of living space, fantastic outdoor potential, & an unbeatable community lifestyle.
Details
| MLS # | 21362932 |
|---|---|
| Listing Type | For Sale |
| Style | House |
| HOA Dues | $393 |
| Sub-Type | Resale |
| Status | Active |
| Year | 2017 |
| Days On Site | 6 |
| Listing Provided By | Coldwell Banker Apex, REALTORS | Deborah Diviney |
Features
| Bed(s) | 4 |
|---|---|
| Bath(s) | 4 Total |
| SQ Feet | 3,765 |
| Garage | 3 |
| Story(s) | 2 |
| Acreage | 0.23 |
Interior
| Room Count | 11 |
|---|---|
| Cooling | Ceiling Fan(s), Central Air, Electric |
| Heating | Central, Natural Gas |
| Interior Features | Flat Screen Wiring, Granite Counters, High Speed Internet Available, In-Law Suite Floorplan, Kitchen Island, Open Floorplan, Pantry, Vaulted Ceiling(s), Walk-In Closet(s), Wet Bar |
| Appliances | Dishwasher, Disposal, Gas Cooktop, Gas Oven, Gas Water Heater, Microwave, Double Oven |
| Fireplace Features | Gas, Gas Logs |
Exterior
| Roof | Composition |
|---|---|
| Construction Materials | Brick |
| Foundation Details | Slab |
| Lot Features | Sprinkler System, Subdivision |
Parking
| Garage Yn | 1 |
|---|---|
| Attached Garage Yn | 1 |
| Parking Features | Garage Door Opener, Garage Double Door, Garage Faces Front, Garage Single Door |
Utilities
| Utilities | City Sewer, City Water, Curbs, Sidewalk |
|---|
Taxes
| Unexempt Taxes | 9159 |
|---|---|
| Tax Lot | 8 |
| Tax Block | J |
| Tax Legal Description | TRINITY FALLS PLANNING UNIT 1 PHASE 2A, BLK J |
Area Information
| State | TX |
|---|---|
| County | Collin |
| City | McKinney |
| Zip Code | 75071 |
| Area | Collin |
| Community Name | Trinity Falls Planning Unit 1 Ph 2a |
| School District | McKinney ISD |
| Elementary School | Ruth and Harold Frazier |
| High School | McKinney North |
| Listing VS Median (in Trinity Falls Planning Unit 1 Ph 2a) | |
Price: $599,000 low | high Med: $629,000 sqft: 3,765 low | high Med: 3,262 $ / sqft: $159 low | high Med: $193 On site: 6 low | high Med: 32 | |
Market Activity 75071
Request a showing
Request a showing
Contact
Learn More About This Property

| State | TX |
|---|---|
| County | Collin |
| City | McKinney |
| Zip Code | 75071 |
| Area | Collin |
| Community Name | Trinity Falls Planning Unit 1 Ph 2a |
| School District | McKinney ISD |
| Elementary School | Ruth and Harold Frazier |
| High School | McKinney North |
| Listing VS Median (in Trinity Falls Planning Unit 1 Ph 2a) | |
Price: $599,000 low | high Med: $629,000 sqft: 3,765 low | high Med: 3,262 $ / sqft: $159 low | high Med: $193 On site: 6 low | high Med: 32 | |