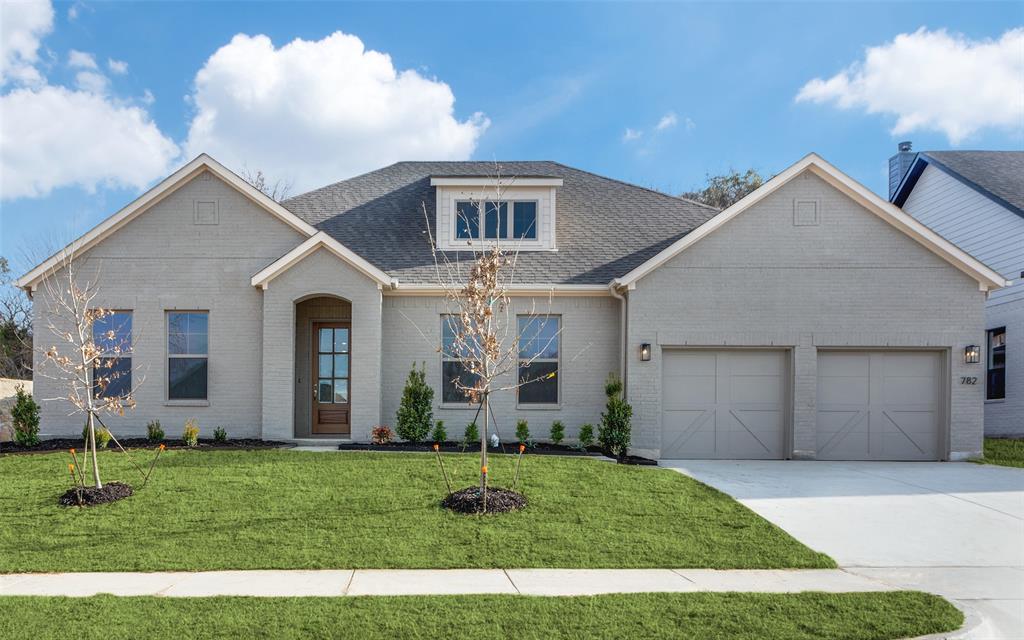
782 Sterling Drive,Benbrook, TX 76126
Benbrook, TX 76126

Description
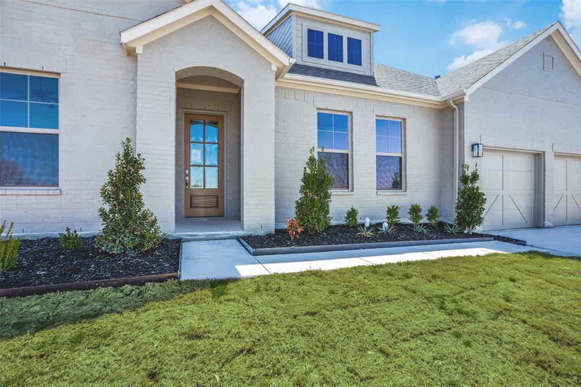
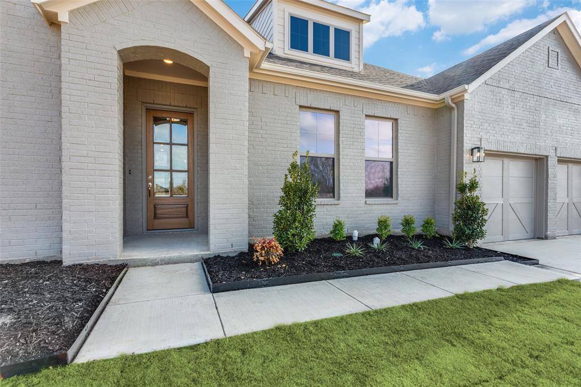
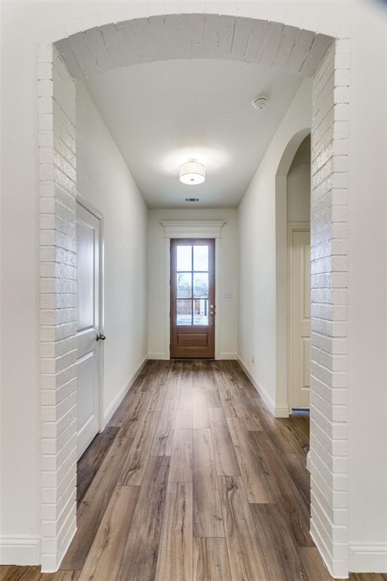
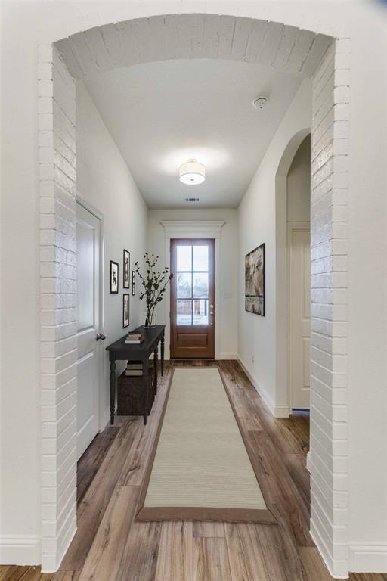
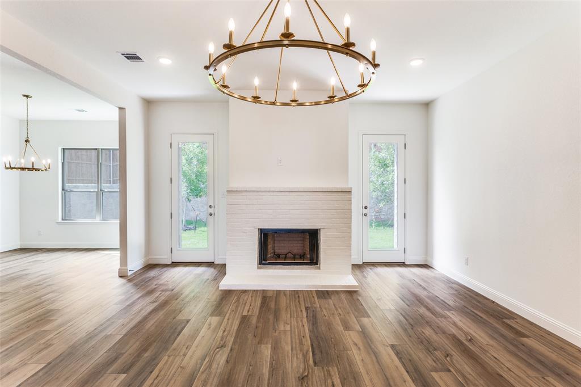
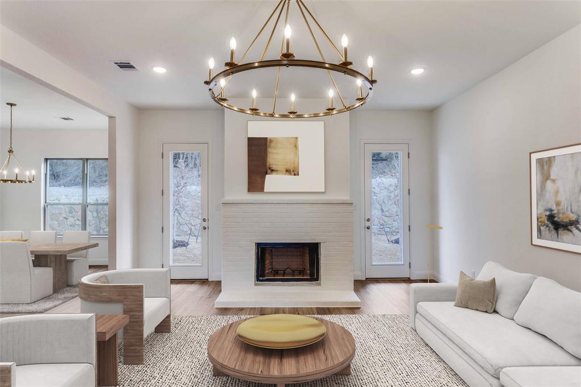
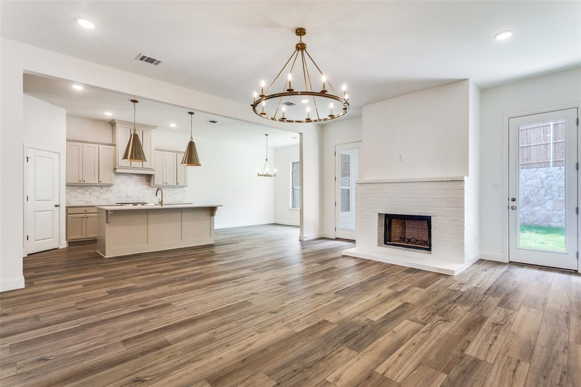
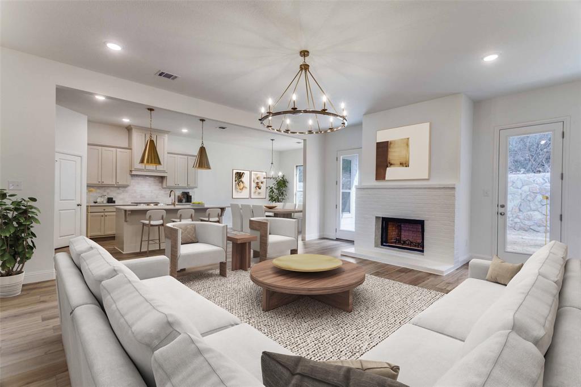
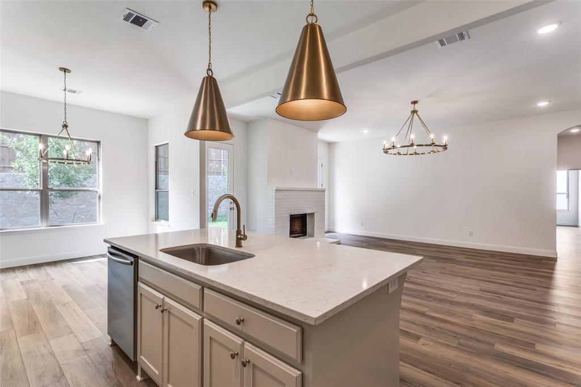
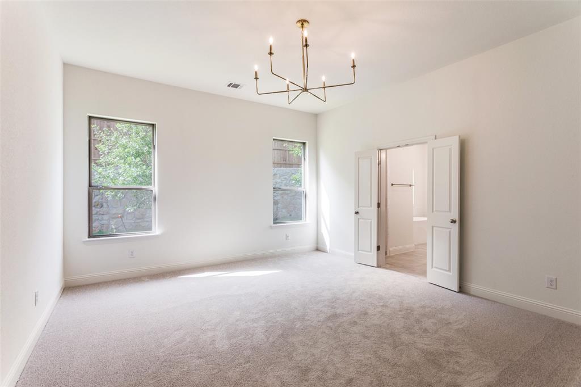
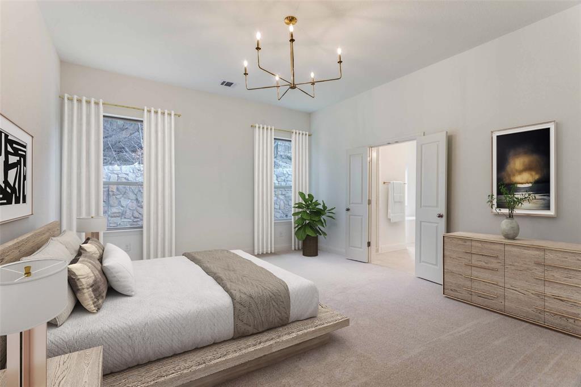
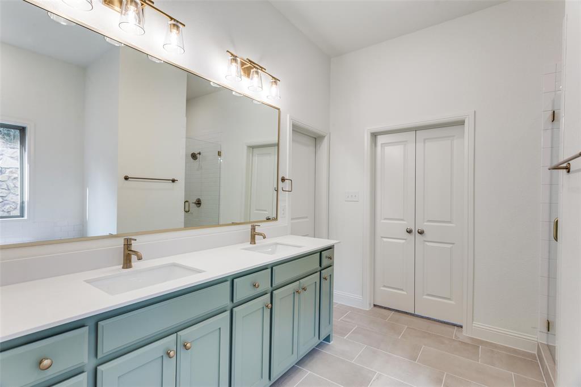
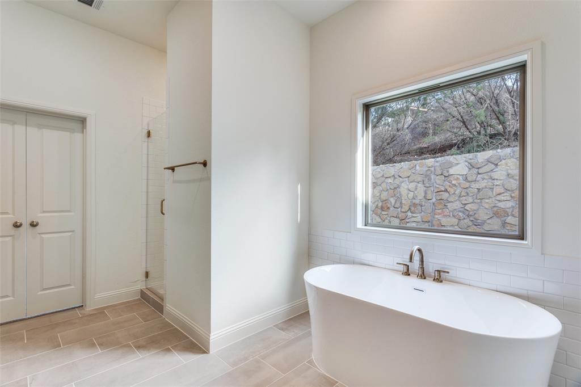
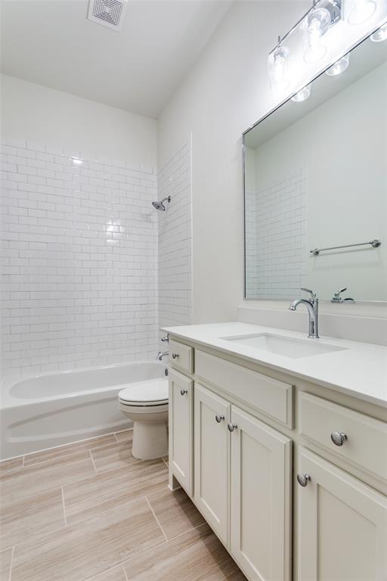
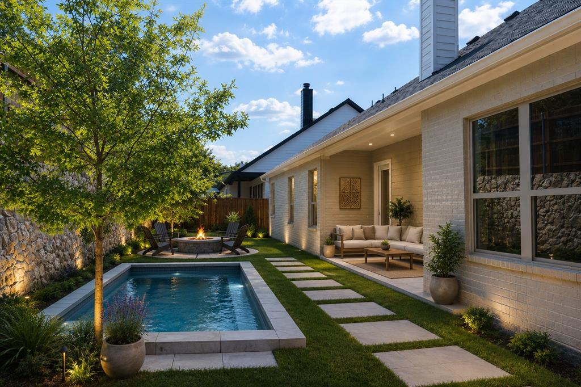
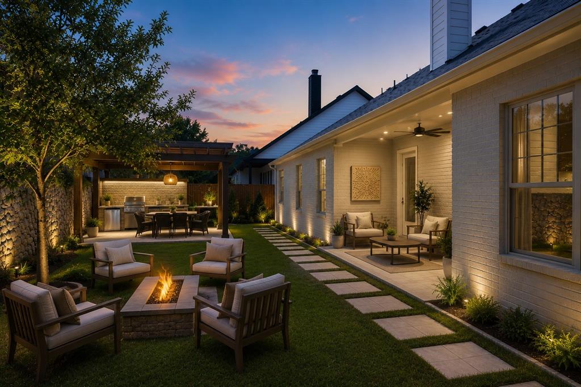
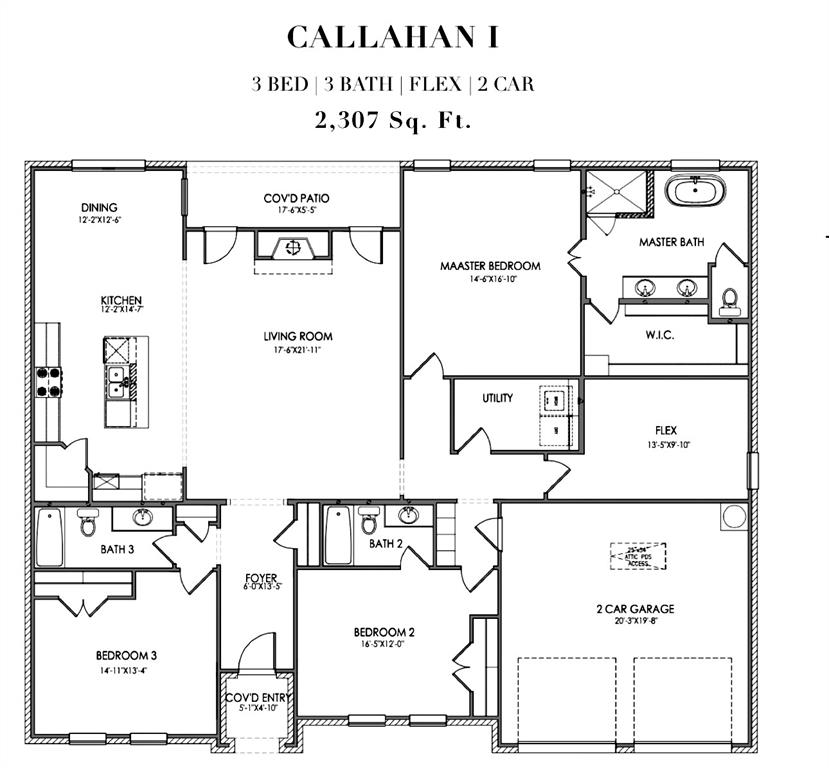
Welcome to Brookside, where comfort and designer style come together in this beautifully crafted Clarity Homes residence. Luxury vinyl wood flooring flows throughout the entry, living room, kitchen, dining area, flex space, and hallways, creating a warm and seamless feel throughout the home. The chef’s dream kitchen features a spacious eat-in island, stainless steel appliances, abundant cabinetry, and designer finishes perfect for everyday living and entertaining alike. The inviting family room centers around a cozy wood-burning fireplace, creating the perfect atmosphere for gathering with family and friends. Retreat to the spacious primary suite featuring a spa-inspired ensuite bath complete with a large soaking tub, separate walk-in shower, designer lighting, and beautifully selected tile throughout. Enjoy a full landscaping package with irrigation, adding both beauty and convenience to this thoughtfully designed home. Ask about current buyer incentives and available homes within the community! Thoughtfully designed with both style and functionality in mind, this home offers the perfect blend of comfort, craftsmanship, and modern living.
Details
| MLS # | 21265687 |
|---|---|
| Listing Type | For Sale |
| Style | House |
| HOA Dues | $750 |
| Sub-Type | Resale |
| Status | Active |
| Year | 2024 |
| Days On Site | 94 |
| Listing Provided By | The Atkins Agency | Nicole Hooper |
Features
| Bed(s) | 4 |
|---|---|
| Bath(s) | 3 Total |
| SQ Feet | 2,307 |
| Garage | 2 |
| Story(s) | 1 |
| Acreage | 0.25 |
Interior
| Room Count | 11 |
|---|---|
| Cooling | Ceiling Fan(s), Central Air, Electric |
| Heating | Electric, Heat Pump |
| Interior Features | Decorative Lighting, Eat-in Kitchen, Kitchen Island, Open Floorplan, Pantry, Walk-In Closet(s) |
| Appliances | Dishwasher, Disposal, Electric Range, Microwave |
| Fireplace Features | Brick, Family Room, Wood Burning |
Exterior
| Exterior Features | Covered Patio/Porch |
|---|---|
| Roof | Composition |
| Security Features | Carbon Monoxide Detector(s), Fire Alarm, Security Lights, Smoke Detector(s) |
| Construction Materials | Brick |
| Foundation Details | Slab |
| Lot Features | Landscaped |
Parking
| Garage Yn | 1 |
|---|---|
| Attached Garage Yn | 1 |
| Parking Features | Driveway, Garage Door Opener, Garage Double Door, Kitchen Level, Lighted |
Utilities
| Utilities | City Sewer, City Water, Community Mailbox, Curbs |
|---|
Taxes
| Tax Lot | 4 |
|---|---|
| Tax Block | 1 |
Area Information
| State | TX |
|---|---|
| County | Tarrant |
| City | Benbrook |
| Zip Code | 76126 |
| Area | Tarrant |
| Community Name | Brookside |
| School District | Fort Worth ISD |
| Elementary School | Westpark |
| High School | Benbrook |
| Listing VS Median (in Brookside) | |
Price: $569,000 low | high Med: $625,000 sqft: 2,307 low | high Med: 2,714 $ / sqft: $247 low | high Med: $230 On site: 94 low | high Med: 68 | |
Market Activity 76126
Request a showing
Request a showing
Contact
Learn More About This Property

| State | TX |
|---|---|
| County | Tarrant |
| City | Benbrook |
| Zip Code | 76126 |
| Area | Tarrant |
| Community Name | Brookside |
| School District | Fort Worth ISD |
| Elementary School | Westpark |
| High School | Benbrook |
| Listing VS Median (in Brookside) | |
Price: $569,000 low | high Med: $625,000 sqft: 2,307 low | high Med: 2,714 $ / sqft: $247 low | high Med: $230 On site: 94 low | high Med: 68 | |
