7722 Freedom Crest Avenue,Abilene, TX 79602
Abilene, TX 79602


Description
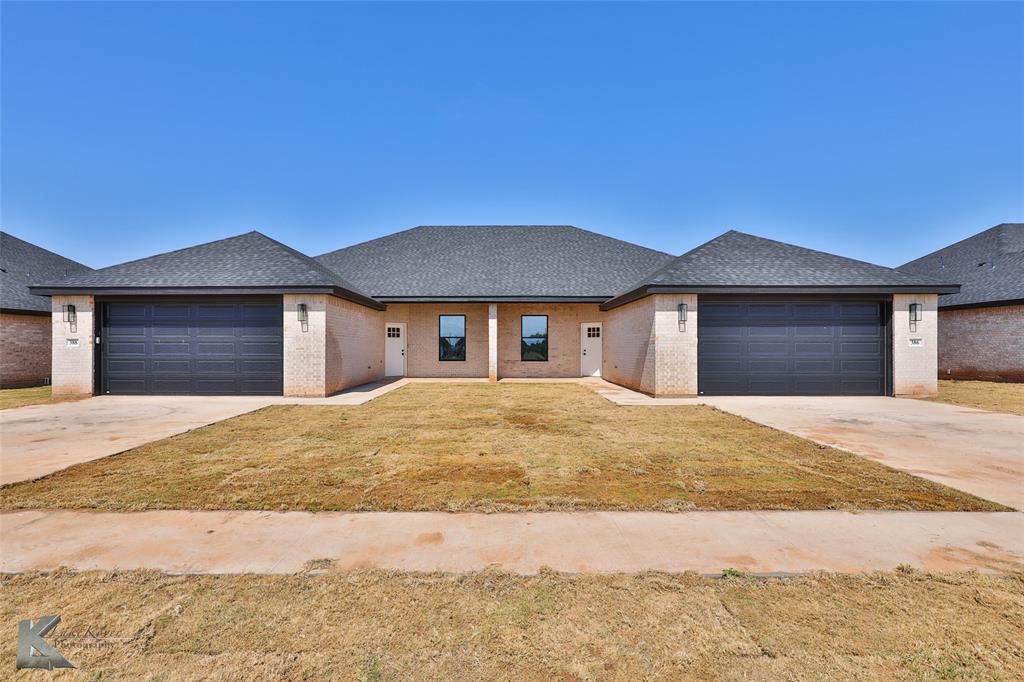
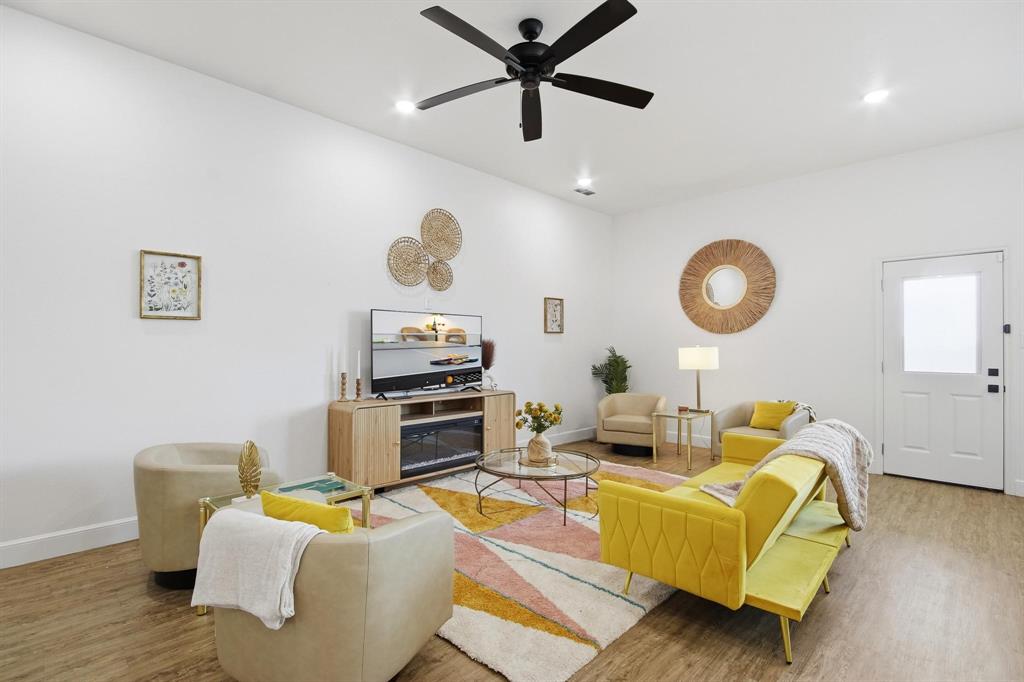
Smart design meets modern comfort in this newly constructed 4-bedroom, 2-bath home by LK Construction Concepts. Thoughtfully planned across approximately 1,560 square feet, the layout maximizes every inch of living space while maintaining an open, inviting feel. The seamless living, dining, and kitchen areas create a functional central gathering space, complemented by stainless steel appliances, ample cabinetry, and contemporary finishes. The private primary suite offers an ensuite bath and generous closet space, while three additional bedrooms provide flexibility for guests, hobbies, work-from-home needs, or everyday living. Durable vinyl flooring extends throughout the home for a cohesive, low-maintenance design. Outside, enjoy a fully sodded yard with an irrigation system, landscaped front flowerbeds, and plenty of room to relax or entertain outdoors. Combining efficient use of square footage, modern finishes, and quality craftsmanship, this new construction home delivers practical living without sacrificing style. Estimated Completion November 2026
Details
| MLS # | 21290254 |
|---|---|
| Listing Type | For Sale |
| Style | House |
| HOA Dues | $250 |
| Sub-Type | Resale |
| Status | Pending |
| Year | 2026 |
| Days On Site | 84 |
| Listing Provided By | Berkshire Hathaway HS Stovall | Shelly Brooks |
Features
| Bed(s) | 4 |
|---|---|
| Bath(s) | 2 Total |
| SQ Feet | 1,561 |
| Garage | 2 |
| Story(s) | 1 |
| Acreage | 0.17 |
Interior
| Room Count | 5 |
|---|---|
| Cooling | Electric |
| Heating | Electric |
| Interior Features | Kitchen Island, Pantry |
| Appliances | Dishwasher, Disposal, Electric Range, Microwave |
Exterior
| Exterior Features | Covered Patio/Porch |
|---|---|
| Roof | Composition |
| Security Features | Smoke Detector(s) |
| Construction Materials | Brick, Siding |
| Foundation Details | Slab |
| Lot Features | Interior Lot, Landscaped, Sprinkler System, Subdivision |
Parking
| Garage Yn | 1 |
|---|---|
| Attached Garage Yn | 1 |
| Parking Features | Driveway, Garage, Garage Door Opener, Garage Faces Front |
Utilities
| Utilities | Cable Available, City Sewer, City Water, Community Mailbox, Electricity Connected, Sidewalk |
|---|
Taxes
| Tax Lot | * |
|---|---|
| Tax Block | AF |
| Tax Legal Description | Sec 4B, Acres .165 |
Area Information
| State | TX |
|---|---|
| County | Taylor |
| City | Abilene |
| Zip Code | 79602 |
| Area | Taylor |
| Community Name | Carriage Hills Addn |
| School District | Wylie ISD, Taylor Co. |
| Elementary School | Wylie East |
| High School | Wylie |
| Listing VS Median (in Carriage Hills Addn) | |
Price: $312,200 low | high Med: $312,200 sqft: 1,561 low | high Med: 1,561 $ / sqft: $200 low | high Med: $200 On site: 84 low | high Med: 64 | |
Market Activity 79602
Request a showing
Request a showing
Contact
Learn More About This Property

| State | TX |
|---|---|
| County | Taylor |
| City | Abilene |
| Zip Code | 79602 |
| Area | Taylor |
| Community Name | Carriage Hills Addn |
| School District | Wylie ISD, Taylor Co. |
| Elementary School | Wylie East |
| High School | Wylie |
| Listing VS Median (in Carriage Hills Addn) | |
Price: $312,200 low | high Med: $312,200 sqft: 1,561 low | high Med: 1,561 $ / sqft: $200 low | high Med: $200 On site: 84 low | high Med: 64 | |