7220 Bird Cherry Lane,Little Elm, TX 76227
Little Elm, TX 76227




Description
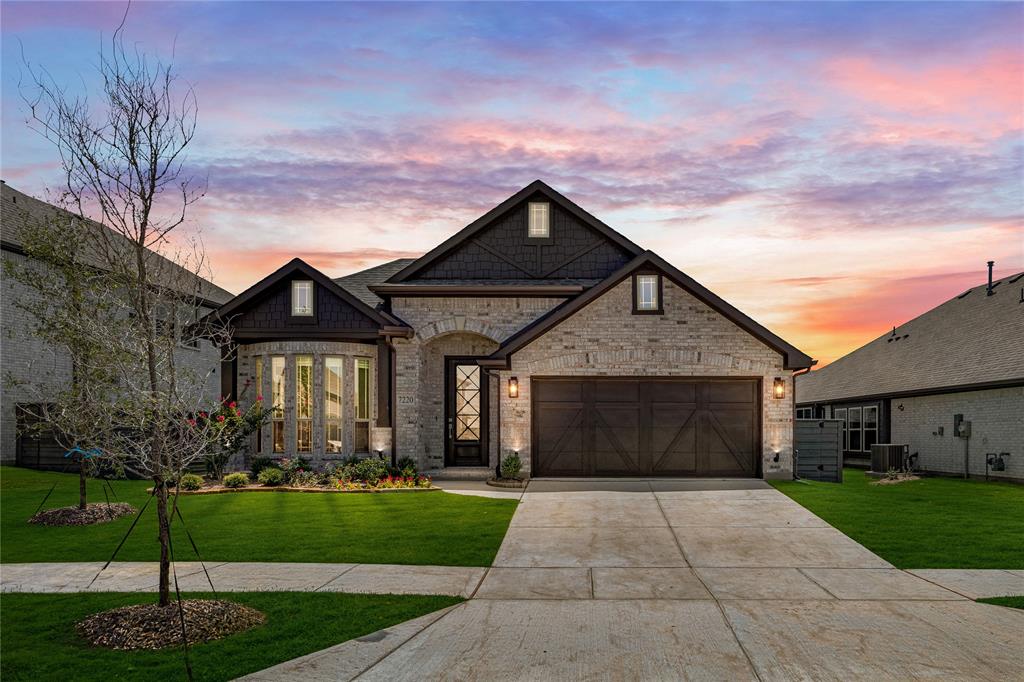
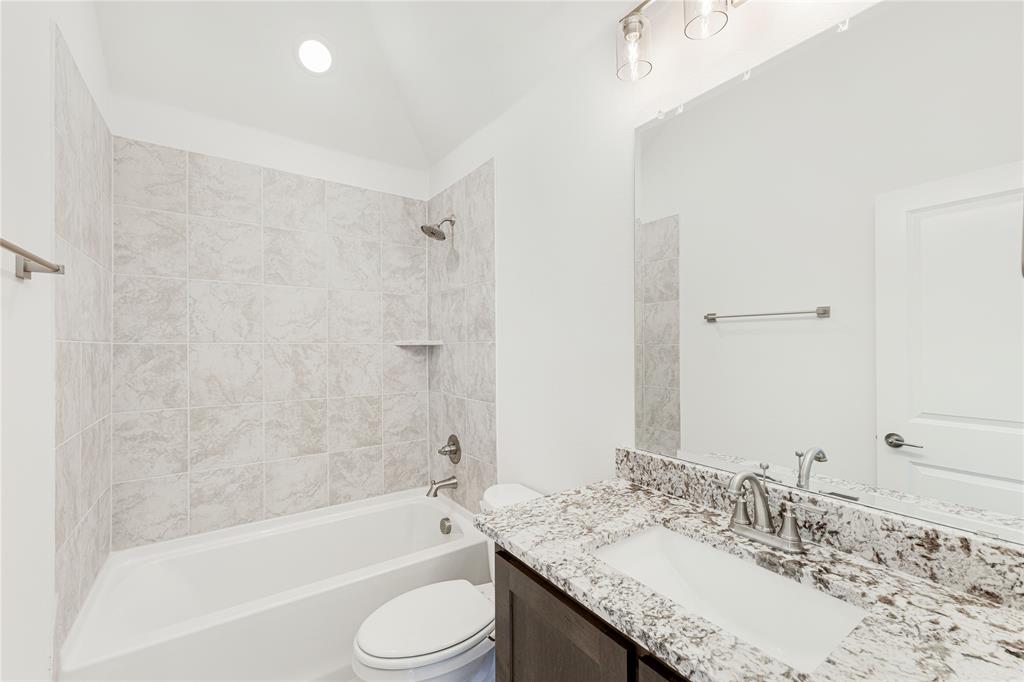
NEW! NEVER LIVED IN. ReadyNOW! This beautiful Cypress II floorplan, by Bloomfield Homes, offers 4 bedrooms, 3 baths, a study, and a 2-car garage in a well-designed layout that blends comfort and functionality, all situated on an oversized interior homesite. The exterior features upgraded brick, a welcoming brick front porch, and an 8' front door that creates a strong first impression, while gutters add everyday convenience. Step inside to find laminate flooring flowing through the main living areas of the first floor. Just off the entry, the private study is enclosed with glass French doors, offering a quiet and functional workspace as you move into the heart of the home. The open-concept kitchen is designed for both style and efficiency, featuring upgraded granite countertops, an upgraded backsplash, and a sleek upgraded kitchen faucet. The deluxe kitchen layout enhances the space, keeping it open to the family room and dining area for easy entertaining and daily living. The family room provides a comfortable gathering space, while bay windows add natural light and dimension to the home. The primary suite offers a relaxing retreat, with secondary bedrooms thoughtfully positioned for privacy and flexibility. Step outside to enjoy the backyard space, complete with a gas drop at the patio, ready for future outdoor cooking. Visit Bloomfield Homes in Union Park, today.
Details
| MLS # | 21250365 |
|---|---|
| Listing Type | For Sale |
| Style | House |
| HOA Dues | $1,466 |
| Sub-Type | Resale |
| Status | Active |
| Year | 2026 |
| Days On Site | 122 |
| Listing Provided By | Visions Realty & Investments | Marsha Ashlock |
Features
| Bed(s) | 4 |
|---|---|
| Bath(s) | 3 Total |
| SQ Feet | 2,450 |
| Garage | 2 |
| Story(s) | 2 |
| Acreage | 0.19 |
Interior
| Room Count | 9 |
|---|---|
| Cooling | Ceiling Fan(s), Central Air, Gas |
| Heating | Central, Natural Gas |
| Interior Features | Built-in Features, Cable TV Available, Double Vanity, Eat-in Kitchen, Flat Screen Wiring, High Speed Internet Available, Kitchen Island, Open Floorplan, Pantry, Smart Home System, Vaulted Ceiling(s), Walk-In Closet(s) |
| Window Features | Bay Window(s), Window Coverings |
| Appliances | Dishwasher, Disposal, Electric Oven, Gas Cooktop, Microwave, Vented Exhaust Fan |
Exterior
| Exterior Features | Covered Patio/Porch, Rain Gutters, Lighting, Private Yard |
|---|---|
| Roof | Composition |
| Security Features | Carbon Monoxide Detector(s), Smoke Detector(s) |
| Construction Materials | Brick, Rock/Stone |
| Foundation Details | Slab |
| Lot Features | Few Trees, Interior Lot, Landscaped, Lrg. Backyard Grass, Sprinkler System, Subdivision |
Parking
| Garage Yn | 1 |
|---|---|
| Attached Garage Yn | 1 |
| Parking Features | Covered, Direct Access, Driveway, Enclosed, Garage, Garage Door Opener, Garage Faces Front |
Utilities
| Utilities | City Sewer, City Water, Concrete, Curbs |
|---|
Location
| Community Features | Club House, Community Pool, Fitness Center, Greenbelt, Jogging Path/Bike Path, Park, Pickle Ball Court, Playground |
|---|
Taxes
| Tax Lot | 18 |
|---|---|
| Tax Block | E |
Area Information
| State | TX |
|---|---|
| County | Denton |
| City | Little Elm |
| Zip Code | 76227 |
| Area | Denton |
| Community Name | Union Park Classic 55 |
| School District | Denton ISD |
| Elementary School | Union Park |
| High School | Ray Braswell |
| Listing VS Median (in Union Park Classic 55) | |
Price: $499,000 low | high Med: $595,500 sqft: 2,450 low | high Med: 3,059 $ / sqft: $204 low | high Med: $196 On site: 122 low | high Med: 54.5 | |
Market Activity 76227
Request a showing
Request a showing
Contact
Learn More About This Property

| State | TX |
|---|---|
| County | Denton |
| City | Little Elm |
| Zip Code | 76227 |
| Area | Denton |
| Community Name | Union Park Classic 55 |
| School District | Denton ISD |
| Elementary School | Union Park |
| High School | Ray Braswell |
| Listing VS Median (in Union Park Classic 55) | |
Price: $499,000 low | high Med: $595,500 sqft: 2,450 low | high Med: 3,059 $ / sqft: $204 low | high Med: $196 On site: 122 low | high Med: 54.5 | |