Price Reduced Listing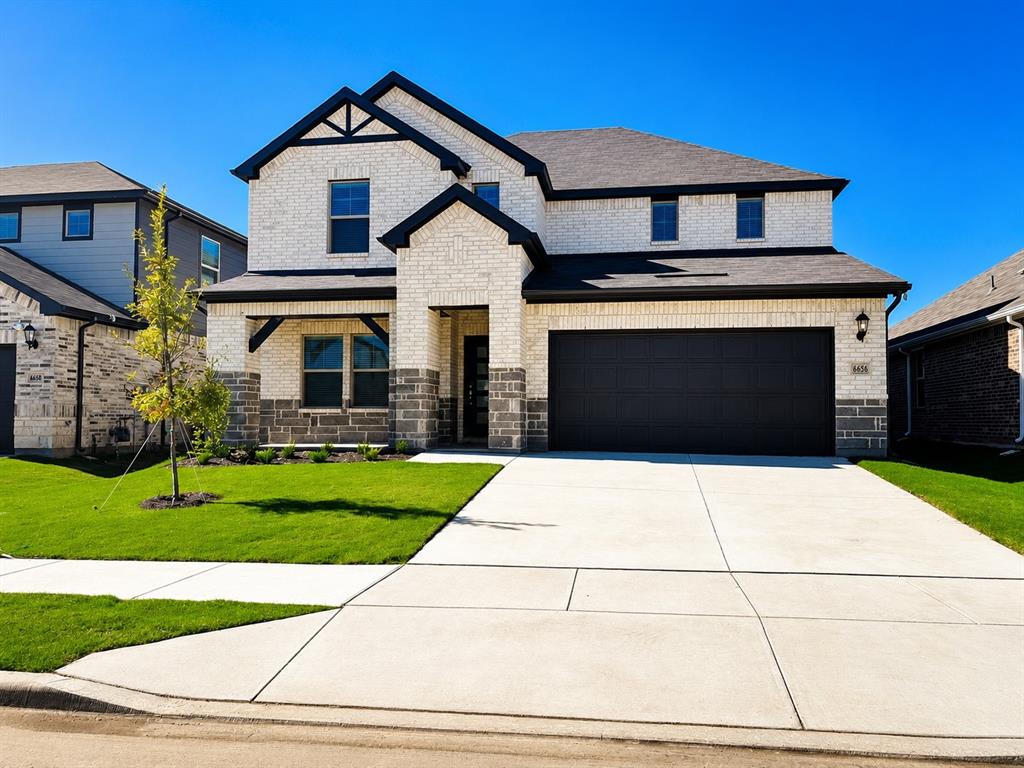
6656 Denim Drive,Fort Worth, TX 76036
Fort Worth, TX 76036

Description
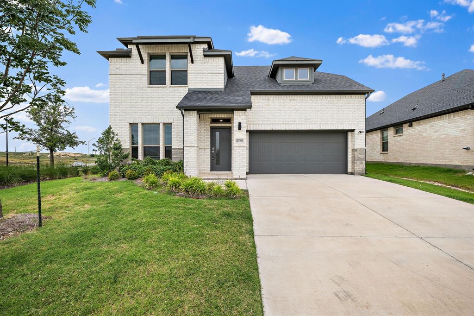
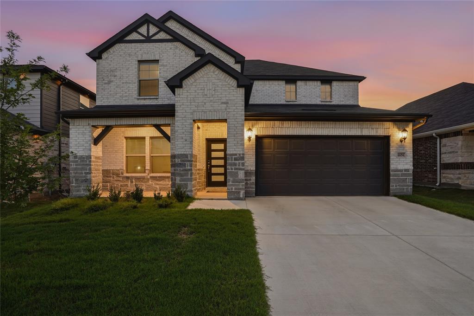
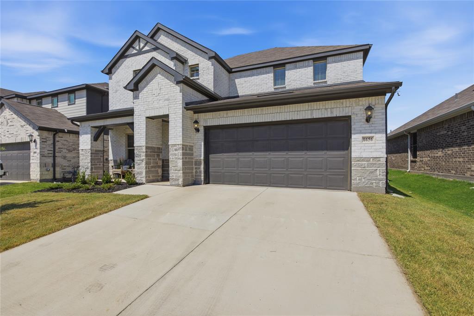
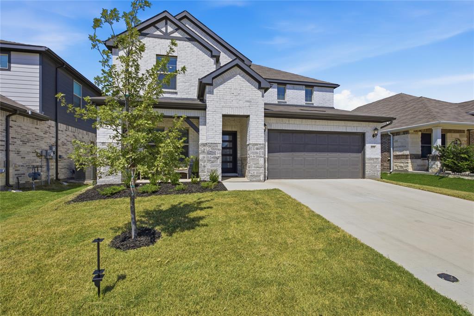
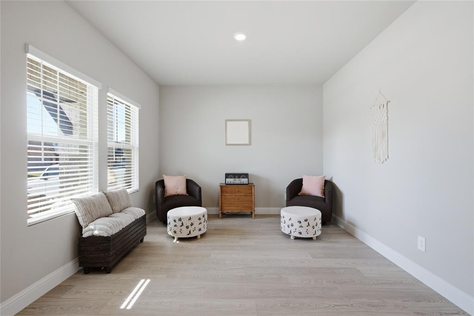
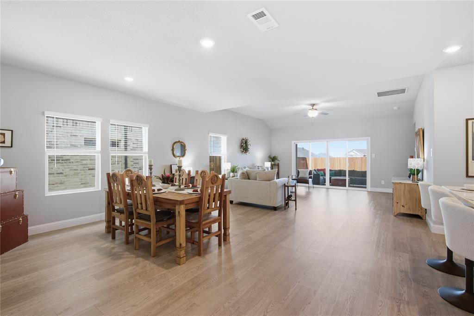
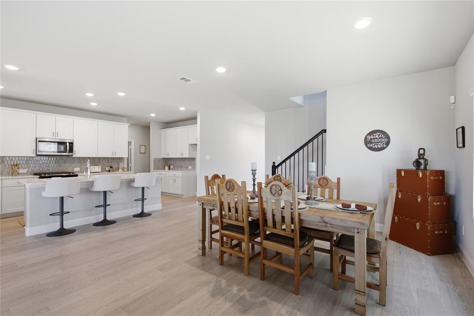
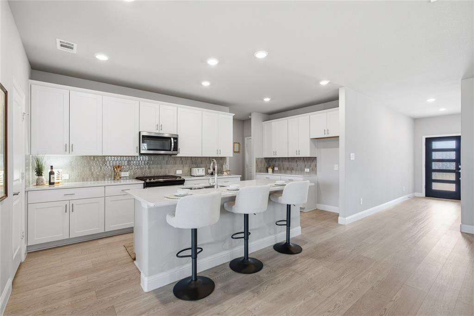
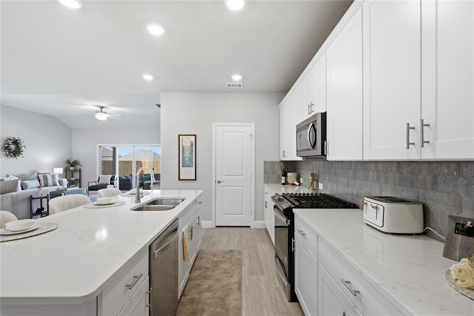
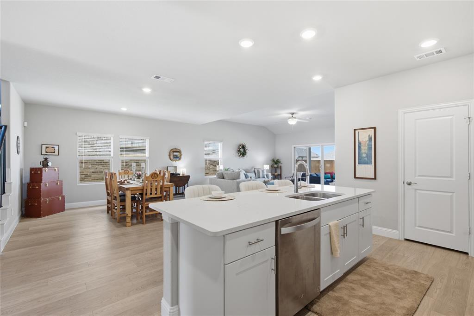
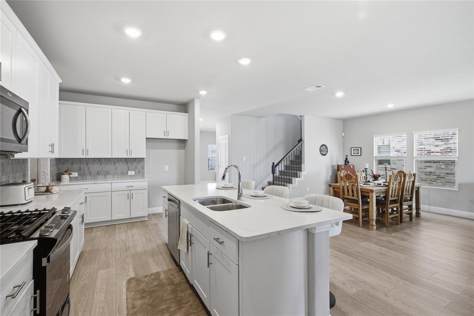
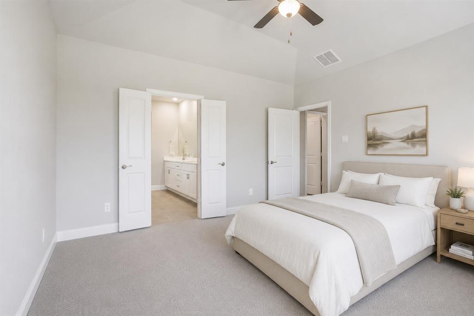
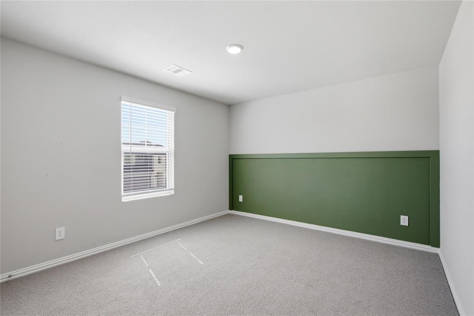
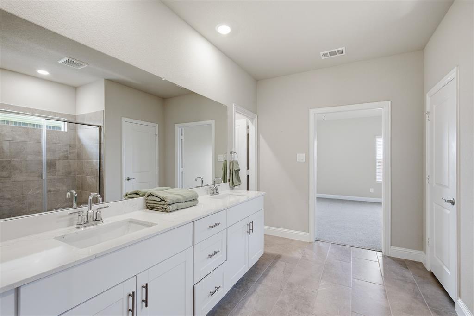
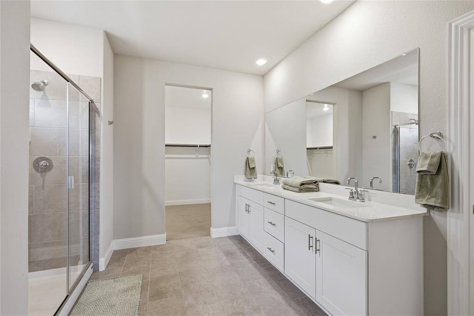
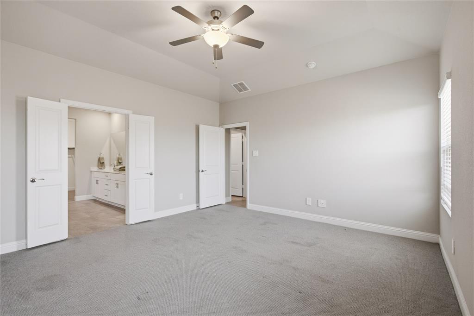
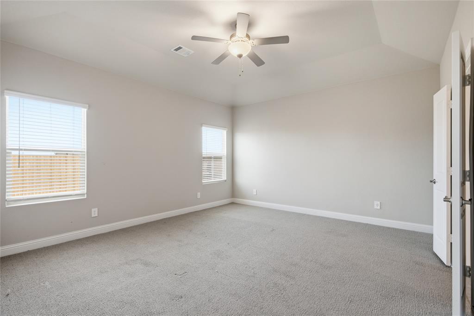
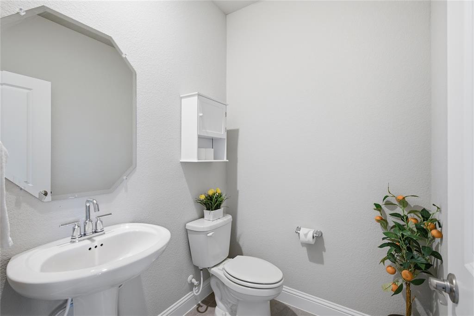
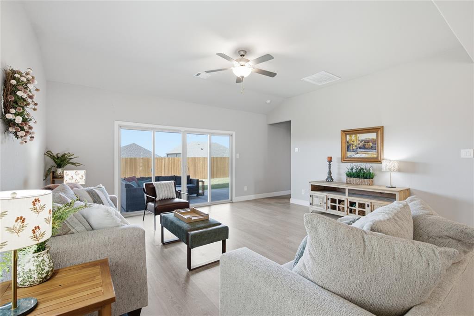
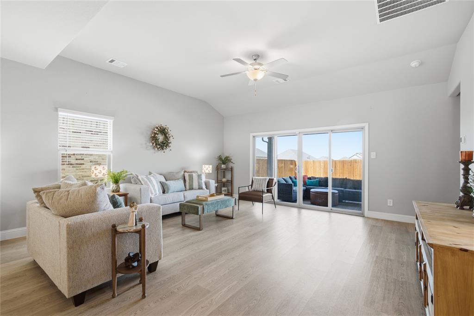
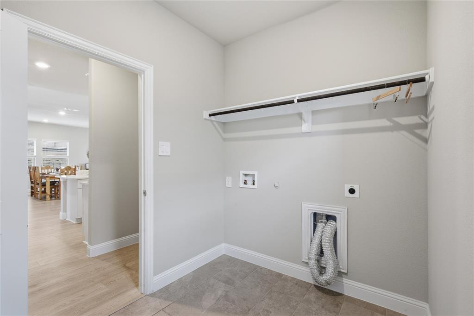
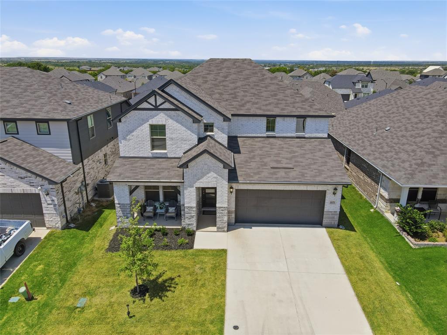
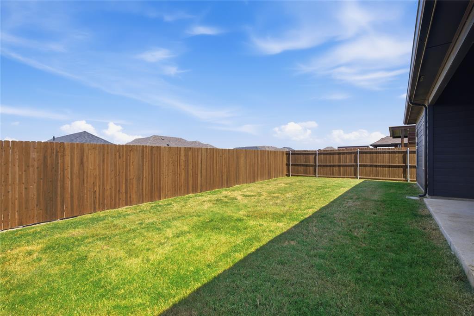
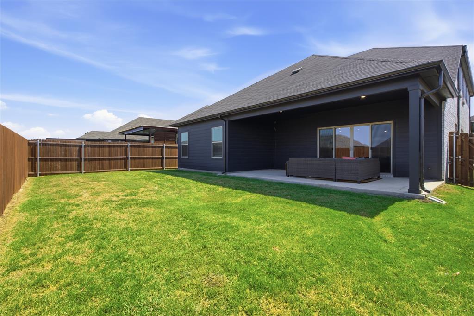
Welcome to 6656 Denim Drive, a beautifully designed two-story home offering 4 bedrooms, 3.5 bathrooms, and approximately 3,100 square feet of living space in the sought-after Tesoro at Chisholm Trail Ranch community. The open-concept floor plan features a spacious living area that flows into the kitchen, complete with quartz countertops, a large center island, white cabinetry, stainless steel appliances, a gas cooktop, built-in microwave, and walk-in pantry. The private primary suite includes an ensuite bath with dual vanities, walk-in shower, and a generous walk-in closet. Upstairs offers additional bedrooms and a versatile bonus room that can be used as a game room, media room, or home office. Additional features include luxury vinyl plank flooring, smart home technology, energy-efficient construction, a tankless water heater, and a two-car garage. Residents enjoy community amenities including a resort-style pool, playground, and walking trails. Conveniently located near shopping, dining, major highways, and within Crowley ISD. Target and more shopping centers coming soon right outside of neighborhood.
Details
| MLS # | 21328050 |
|---|---|
| Listing Type | For Sale |
| Style | House |
| HOA Dues | $193 |
| Sub-Type | Resale |
| Status | Active |
| Year | 2024 |
| Days On Site | 25 |
| Listing Provided By | Keller Williams Heritage West | Melissa Weldon |
Features
| Bed(s) | 4 |
|---|---|
| Bath(s) | 4 Total |
| SQ Feet | 3,100 |
| Garage | 2 |
| Story(s) | 2 |
| Acreage | 0.13 |
Interior
| Room Count | 7 |
|---|---|
| Cooling | Central Air |
| Heating | Heat Pump |
| Interior Features | Cable TV Available, Kitchen Island, Open Floorplan, Pantry, Smart Home System, Walk-In Closet(s) |
| Appliances | Dishwasher, Disposal, Gas Cooktop, Gas Oven, Microwave, Plumbed For Gas in Kitchen, Tankless Water Heater, Vented Exhaust Fan |
Exterior
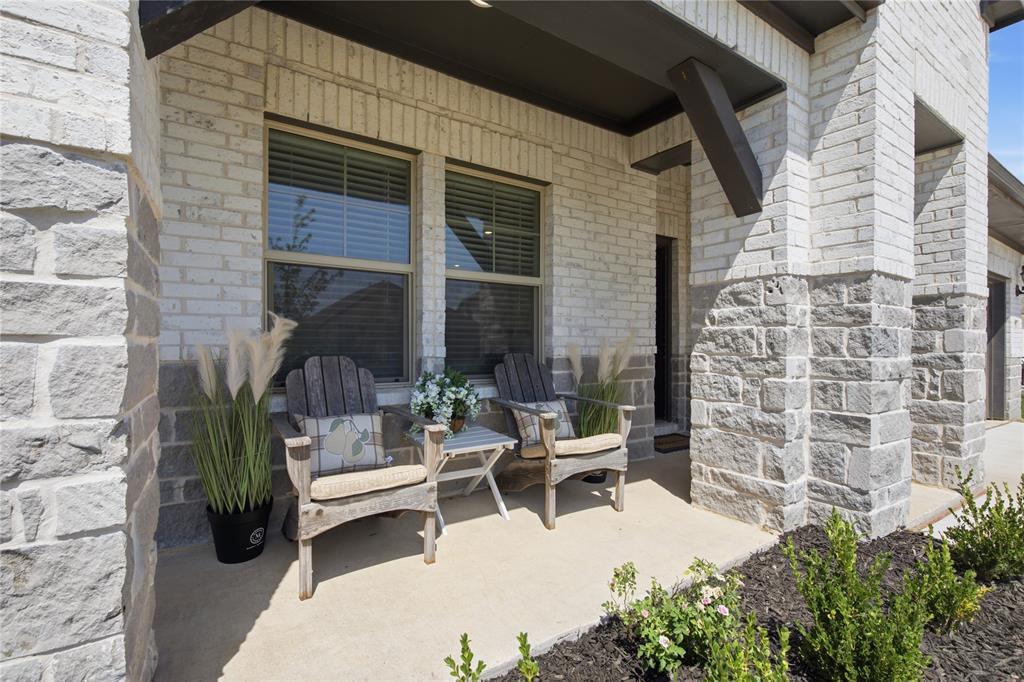
| Exterior Features | Covered Patio/Porch, Rain Gutters, Private Yard |
|---|---|
| Roof | Composition |
| Security Features | Key Card Entry, Security System, Smoke Detector(s) |
| Construction Materials | Brick |
| Foundation Details | Concrete Perimeter |
| Lot Features | Sprinkler System |
Parking
| Garage Yn | 1 |
|---|---|
| Attached Garage Yn | 1 |
| Parking Features | Driveway, Garage Single Door |
Utilities
| Utilities | City Sewer, City Water, Community Mailbox, Individual Gas Meter, Individual Water Meter, Underground Utilities |
|---|
Location
| Community Features | Club House, Community Pool, Playground, Pool |
|---|
Taxes
| Unexempt Taxes | 10300 |
|---|---|
| Tax Lot | 42 |
| Tax Block | G |
| Tax Legal Description | CHISHOLM TRAIL RANCH PH 1A BLOCK G LOT 42 |
Area Information
| State | TX |
|---|---|
| County | Tarrant |
| City | Fort Worth |
| Zip Code | 76036 |
| Area | Tarrant |
| Community Name | Chisholm Trail Ranch Ph 1a |
| School District | Crowley ISD |
| Elementary School | June W Davis |
| High School | North Crowley |
| Listing VS Median (in Chisholm Trail Ranch Ph 1a) | |
Price: $445,000 low | high Med: $402,500 sqft: 3,100 low | high Med: 2,750 $ / sqft: $144 low | high Med: $148 On site: 25 low | high Med: 56.5 | |
Market Activity 76036
Request a showing
Request a showing
Contact
Learn More About This Property

| State | TX |
|---|---|
| County | Tarrant |
| City | Fort Worth |
| Zip Code | 76036 |
| Area | Tarrant |
| Community Name | Chisholm Trail Ranch Ph 1a |
| School District | Crowley ISD |
| Elementary School | June W Davis |
| High School | North Crowley |
| Listing VS Median (in Chisholm Trail Ranch Ph 1a) | |
Price: $445,000 low | high Med: $402,500 sqft: 3,100 low | high Med: 2,750 $ / sqft: $144 low | high Med: $148 On site: 25 low | high Med: 56.5 | |