
Description
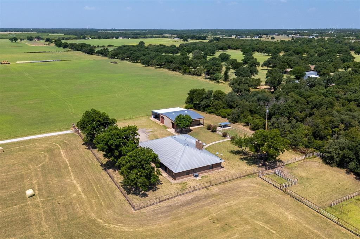
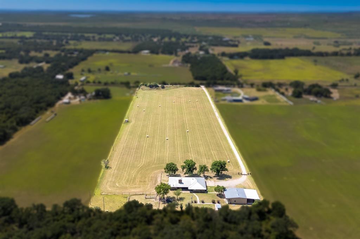
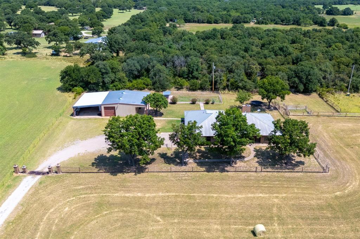
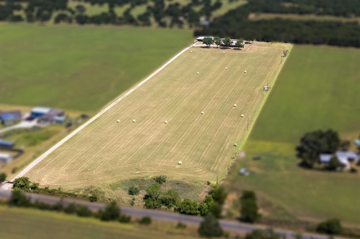
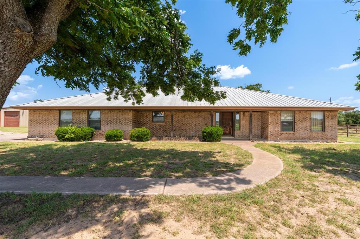
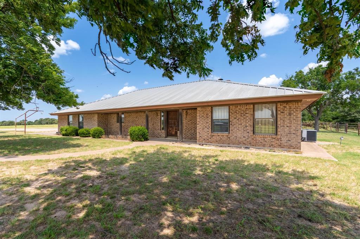
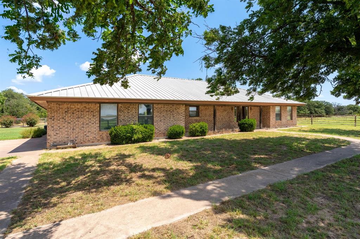
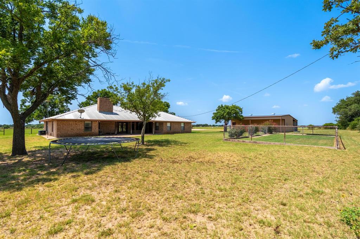
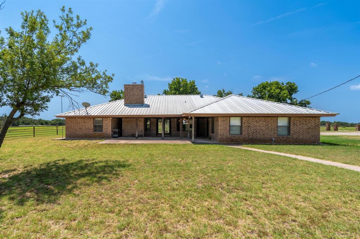
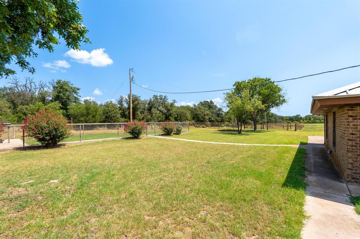
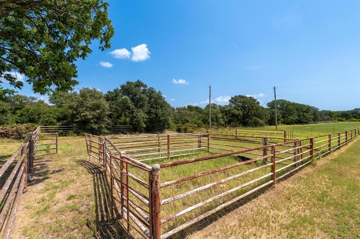
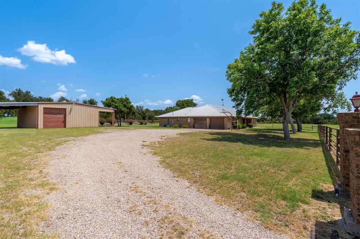
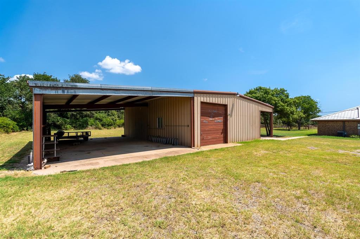
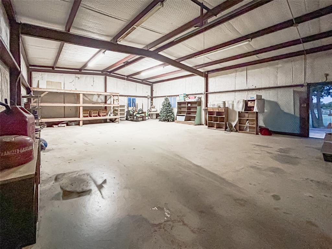
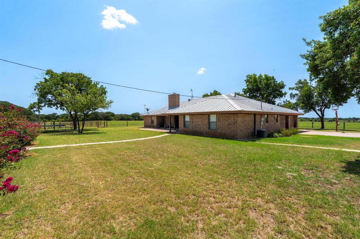
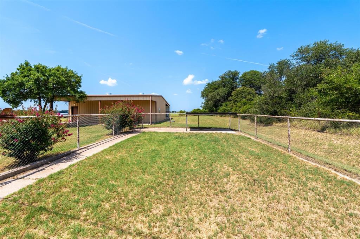
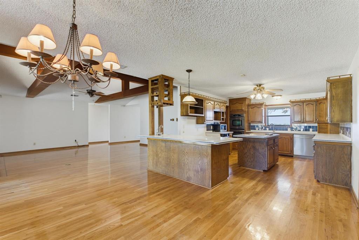
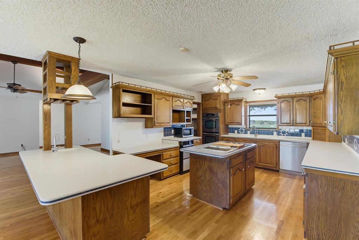
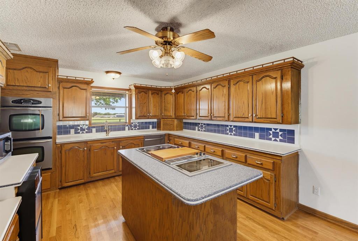
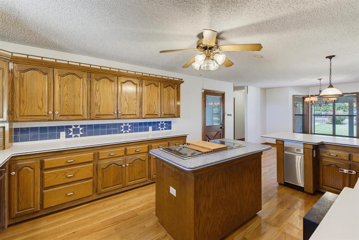
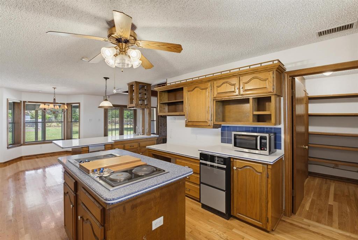
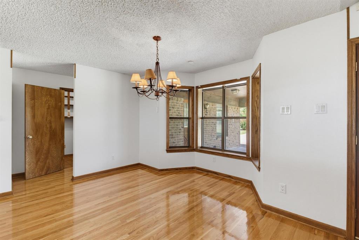
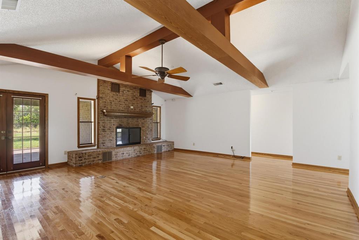
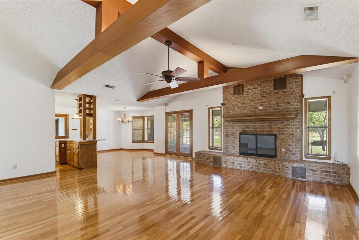
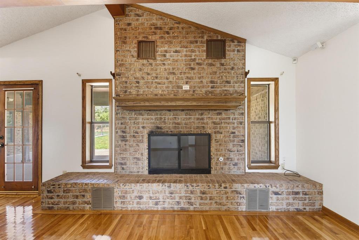
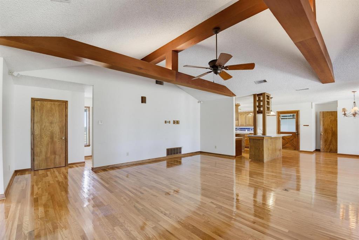
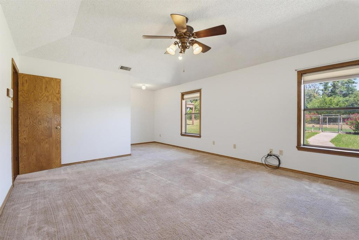
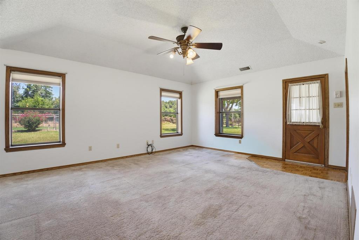
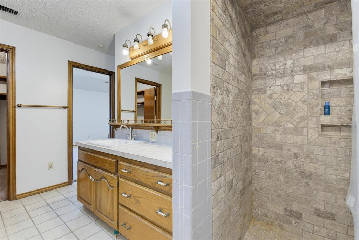
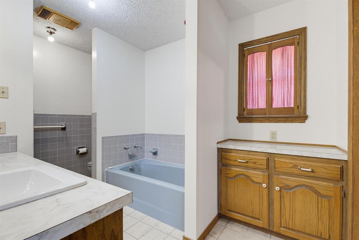
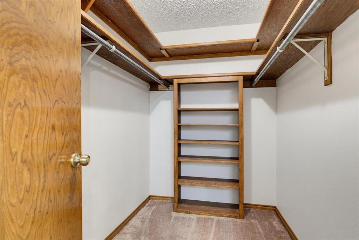
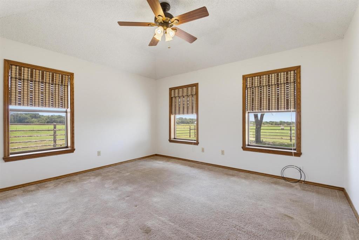
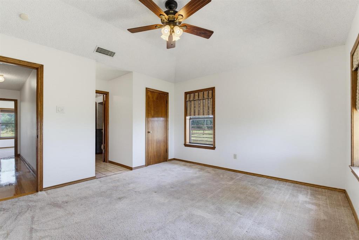
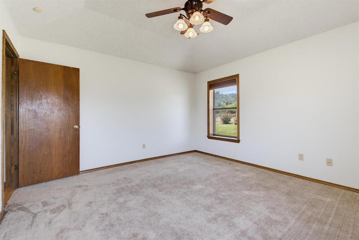
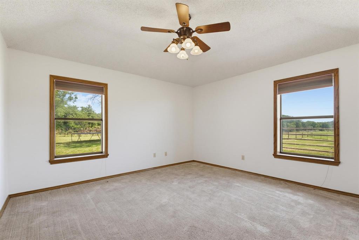
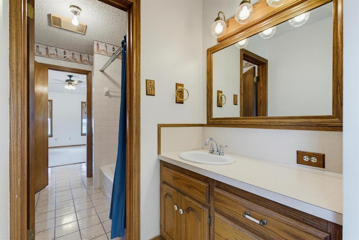
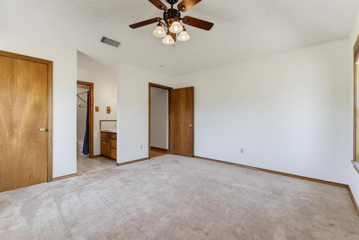
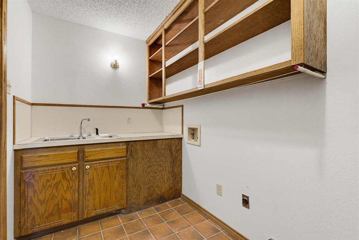
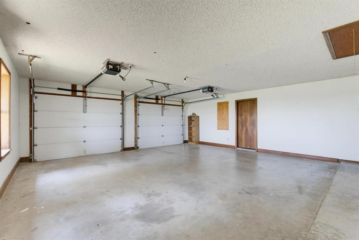
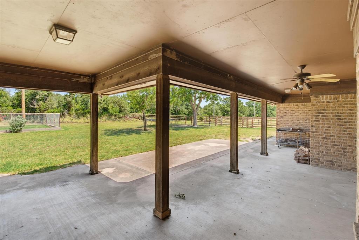
Country living meets agricultural functionality on this versatile 10-acre property with an established Coastal Bermuda hay pasture and well-maintained improvements. Approximately 9 acres are in hay production, yielding multiple cuttings annually. The property features an insulated 30x40 metal barn or workshop with electricity and covered work area, pipe cattle working pens with gates, cross-fencing, barbed-wire perimeter fencing, and a cattle guard entrance. A separate chain-link fenced area with a small covered shelter offers flexibility for a dog run, garden, or other outdoor use. Mature shade trees add to the established country setting, and a recent survey will be provided. Aerial photo boundaries are approximate. Inside, the brick home, offers spacious living areas and bedrooms, vaulted ceilings with exposed wood beams, and a floor-to-ceiling brick fireplace equipped with a custom blower system for energy efficiency. The large kitchen provides abundant cabinetry and counter space, center island, wall oven, cooktop, wet bar area, and walk-in pantry. The primary suite features an ensuite bath with separate shower, walk-in closet, and approximately 6’ x 6’ sitting area. Two large secondary bedrooms are connected by a jack and jill bath. A separate laundry room, attached two-car garage, multiple oversized closets, and generous storage throughout add to the home’s functionality. Additionally, the home has large covered porches and a durable metal roof. With a productive pasture, livestock infrastructure, workshop space, and a comfortable home, this property offers a rare combination of agricultural utility and residential convenience. Don't let this one pass you by!
Details
| MLS # | 21352425 |
|---|---|
| Listing Type | For Sale |
| Style | Farm or Ranch |
| Sub-Type | Resale |
| Status | Active Under Contract |
| Year | 1984 |
| Days On Site | 19 |
| Listing Provided By | Alacrity Collective Real Estate | Hannah Holmes |
Features
| Bed(s) | 3 |
|---|---|
| Bath(s) | 2 Total |
| SQ Feet | 2,414 |
| Garage | 2 |
| Car Port | Yes |
| Story(s) | 1 |
| Acreage | 10.00 |
Interior
| Room Count | 6 |
|---|---|
| Cooling | Central Air, Electric, Roof Turbine(s) |
| Heating | Central, Electric, Fireplace(s) |
| Interior Features | Built-in Features, Eat-in Kitchen, Kitchen Island, Natural Woodwork, Open Floorplan, Pantry, Vaulted Ceiling(s), Wet Bar |
| Window Features | Bay Window(s), Window Coverings |
| Appliances | Electric Cooktop, Electric Oven, Electric Water Heater |
| Fireplace Features | Brick, Circulating, Living Room, Masonry, Raised Hearth, Wood Burning |
Exterior
| Exterior Features | Awning(s), Covered Patio/Porch, Dog Run, Kennel, Storage, Storm Cellar |
|---|---|
| Roof | Metal |
| Construction Materials | Brick |
| Lot Features | Acreage, Agricultural, Landscaped, Lrg. Backyard Grass, Many Trees, Pasture |
| Topography | Flat |
Parking
| Garage Yn | 1 |
|---|---|
| Attached Garage Yn | 1 |
| Parking Features | Additional Parking, Driveway, Garage, Garage Door Opener, Garage Double Door, Garage Faces Side, Parking Pad, Storage |
Utilities
| Utilities | Electricity Connected, Outside City Limits, Rural Water District, Septic, Well |
|---|
Taxes
| Unexempt Taxes | 3112 |
|---|---|
| Tax Legal Description | ACRES: 10.000 ABST 1831 SEC 64 B B B & C |
Area Information
| State | TX |
|---|---|
| County | Callahan |
| City | Clyde |
| Zip Code | 79510 |
| Area | Callahan |
| Community Name | Rural |
| School District | Clyde Cons ISD |
| Elementary School | Clyde |
| High School | Clyde |
| Listing VS Median (in Rural) | |
Price: $549,000 low | high Med: $315,000 sqft: 2,414 low | high Med: 1,542 $ / sqft: $227 low | high Med: $204 On site: 19 low | high Med: 24 | |
Market Activity 79510
Request a showing
Request a showing
Contact
Learn More About This Property

| State | TX |
|---|---|
| County | Callahan |
| City | Clyde |
| Zip Code | 79510 |
| Area | Callahan |
| Community Name | Rural |
| School District | Clyde Cons ISD |
| Elementary School | Clyde |
| High School | Clyde |
| Listing VS Median (in Rural) | |
Price: $549,000 low | high Med: $315,000 sqft: 2,414 low | high Med: 1,542 $ / sqft: $227 low | high Med: $204 On site: 19 low | high Med: 24 | |