



Description
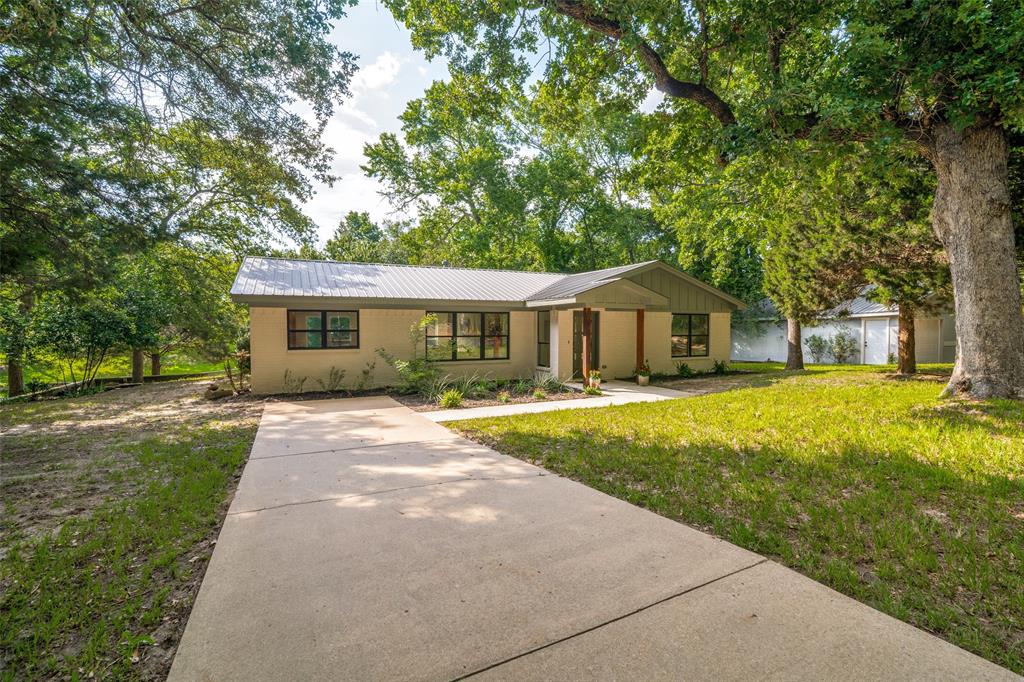
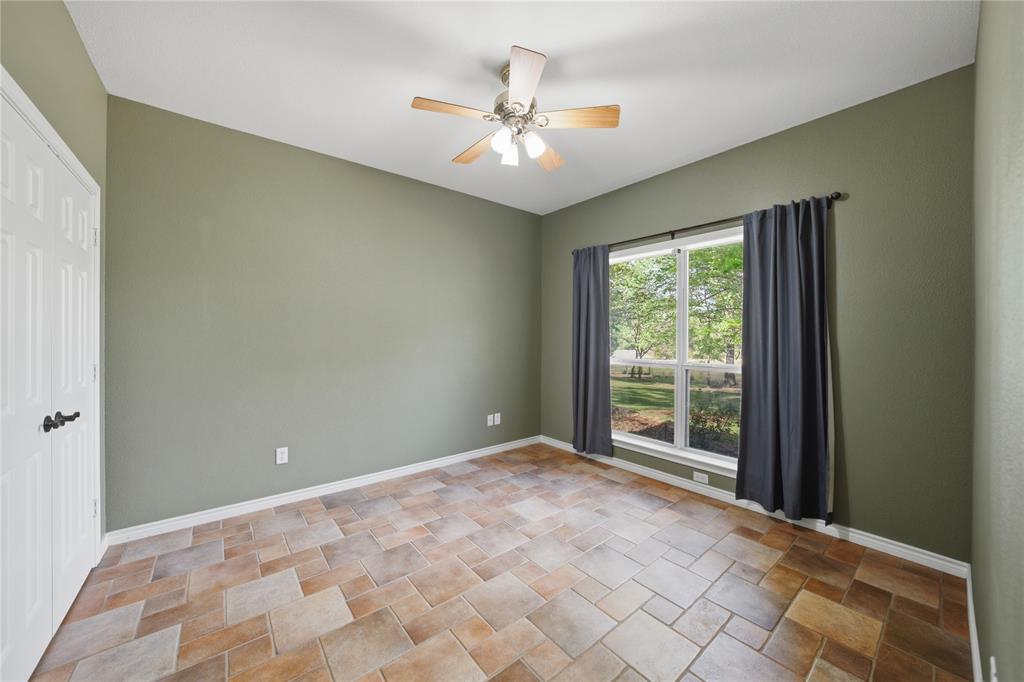
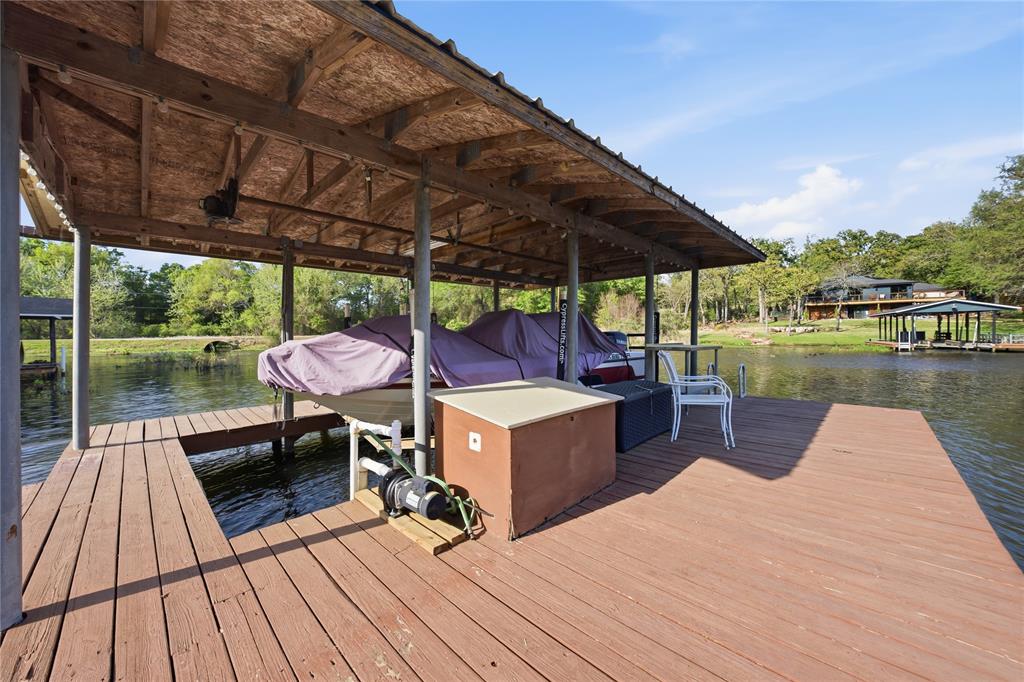
Located on a deep water cove just off open water, this exceptional lakefront property offers a beautiful , tranquil setting with mature trees, a landscaped yard, and refreshing lake breezes. The home features outstanding drive-up appeal with a circle drive and abundant parking for guests. Inside, the open-concept design showcases high ceilings and a striking stone fireplace, complemented by large picture windows with transom windows above that fill the space with natural light and capture serene lake views. Glass doors lead to a covered porch, creating a seamless connection between indoor and outdoor living. The well-appointed kitchen features granite countertops, abundant cabinetry, and a convenient serving bar. The dining area is surrounded by three walls of windows, offering spectacular lake views while you dine. The primary suite is a peaceful retreat with raised ceilings, large windows, and a garden door leading outside. The spacious bath includes dual vanities, a soaking tub, and a walk-in shower. The outdoor spaces are truly special, designed to fully enjoy the beauty of the lake. A large covered porch overlooks the water, while a stunning flagstone patio with a fire pit and built-in stone bench seating creates the perfect setting for relaxing evenings. A pea gravel pathway leads to a secondary stone patio, providing an additional private outdoor gathering area. The private boat dock features a sundeck ideal for fishing, swimming, or simply enjoying the clear waters of the lake, all set along 116 feet of beautiful shoreline.
Details
| MLS # | 21227584 |
|---|---|
| Listing Type | For Sale |
| Style | House |
| Sub-Type | Resale |
| Status | Active |
| Year | 2000 |
| Days On Site | 138 |
| Listing Provided By | KW-Cedar Creek Lake Properties | Todd Russell |
Features
| Bed(s) | 4 |
|---|---|
| Bath(s) | 3 Total |
| SQ Feet | 2,312 |
| Garage | 2 |
| Story(s) | 1 |
| Acreage | 0.57 |
| Water Front | Dock - Covered, Lake Front |
Interior
| Room Count | 3 |
|---|---|
| Cooling | Ceiling Fan(s), Central Air, Electric |
| Heating | Central, Electric |
| Interior Features | Built-in Features, Cable TV Available, Chandelier, Decorative Lighting, Eat-in Kitchen, Granite Counters, High Speed Internet Available, Open Floorplan, Pantry |
| Appliances | Dishwasher, Disposal, Electric Cooktop, Electric Oven, Electric Water Heater, Microwave, Refrigerator |
| Fireplace Features | Family Room |
Exterior
| Exterior Features | Boat Slip, Covered Patio/Porch, Fire Pit, Rain Gutters, Outdoor Living Center, Storage, Uncovered Courtyard |
|---|---|
| Roof | Composition |
| Security Features | Smoke Detector(s) |
| Construction Materials | Brick |
| Foundation Details | Slab |
| Lot Features | Interior Lot, Landscaped, Lrg. Backyard Grass, Many Trees, Sprinkler System, Subdivision, Water/Lake View, Waterfront |
Parking
| Garage Yn | 1 |
|---|---|
| Attached Garage Yn | 1 |
| Parking Features | Circular Driveway, Garage, Garage Door Opener, Garage Faces Side, Garage Single Door, Kitchen Level, On Site, Oversized, Storage |
Utilities
| Utilities | All Weather Road, Asphalt, Cable Available, Co-op Water, Electricity Available, Septic |
|---|
Taxes
| Tax Lot | 12 |
|---|---|
| Tax Legal Description | LT 12 AB 94 A M BUTLER SUR, DORSEY ESTATE ACR |
Area Information
| State | TX |
|---|---|
| County | Henderson |
| City | Athens |
| Zip Code | 75752 |
| Area | Henderson |
| Community Name | Dorsey Estate |
| School District | Athens ISD |
| Elementary School | Belair |
| High School | Athens |
| Listing VS Median (in Dorsey Estate) | |
Price: $998,000 low | high Med: $936,500 sqft: 2,312 low | high Med: 2,706 $ / sqft: $432 low | high Med: $357 On site: 138 low | high Med: 101 | |
Market Activity 75752
Request a showing
Request a showing
Contact
Learn More About This Property

| State | TX |
|---|---|
| County | Henderson |
| City | Athens |
| Zip Code | 75752 |
| Area | Henderson |
| Community Name | Dorsey Estate |
| School District | Athens ISD |
| Elementary School | Belair |
| High School | Athens |
| Listing VS Median (in Dorsey Estate) | |
Price: $998,000 low | high Med: $936,500 sqft: 2,312 low | high Med: 2,706 $ / sqft: $432 low | high Med: $357 On site: 138 low | high Med: 101 | |