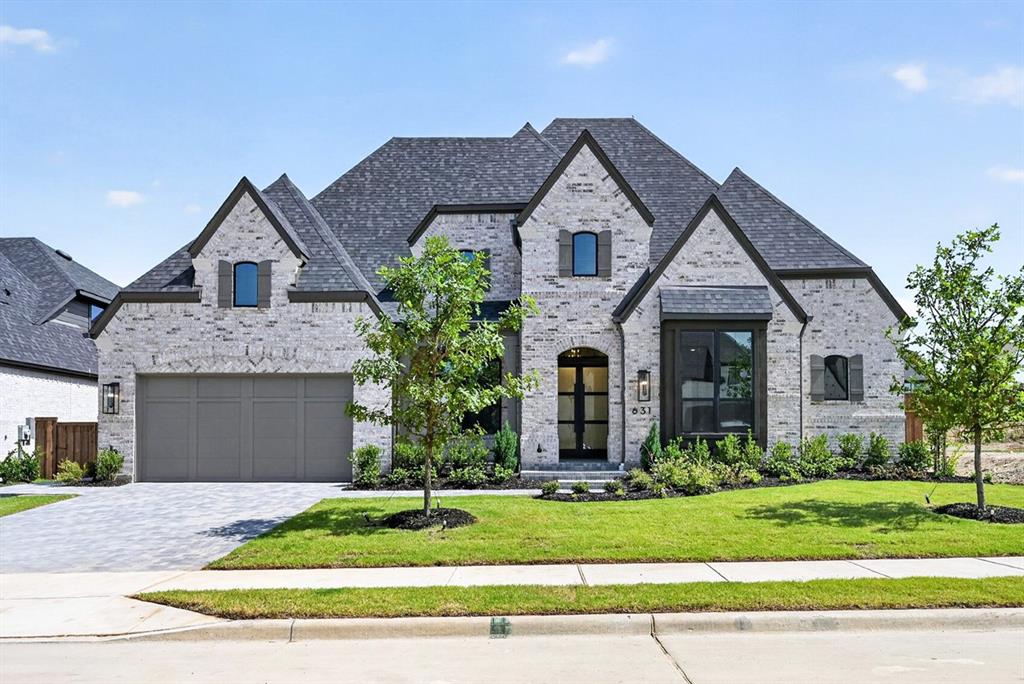
631 Twilight Drive,Prosper, TX 75078
Prosper, TX 75078

Description
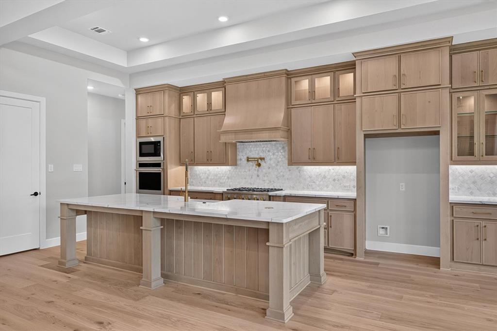
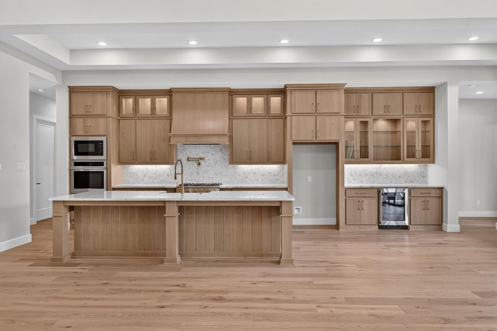
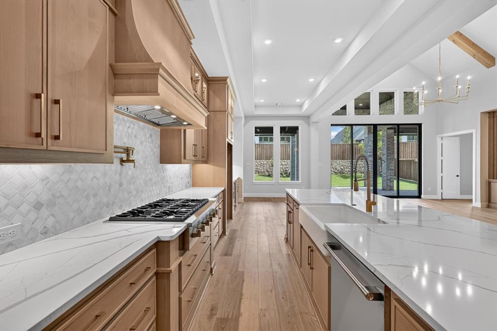
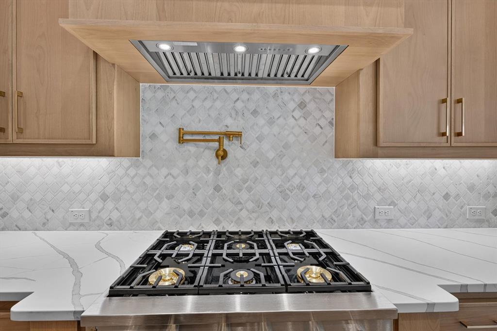
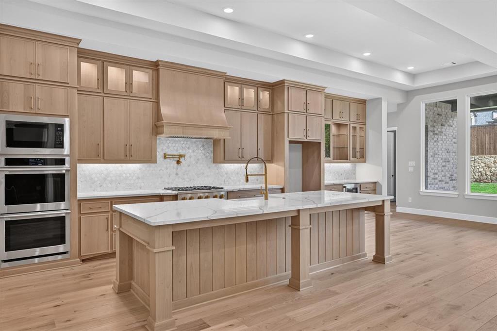
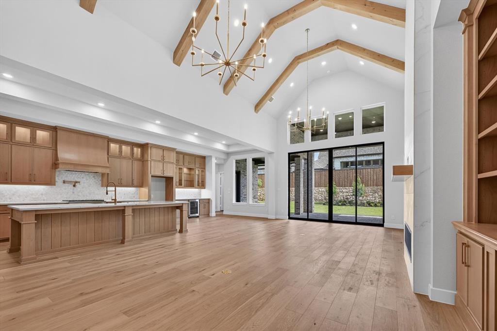
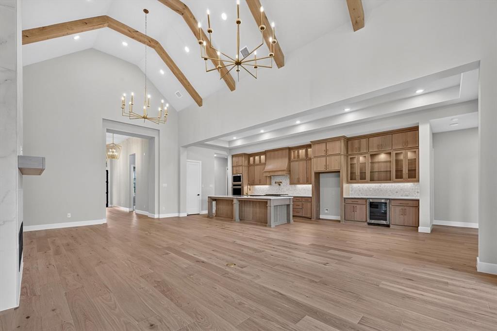
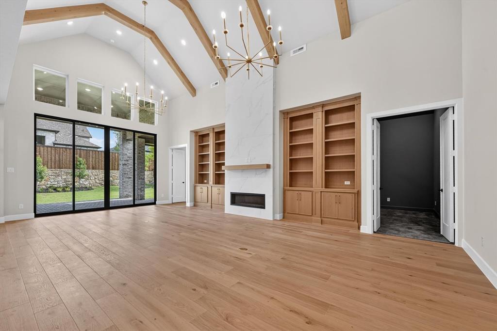
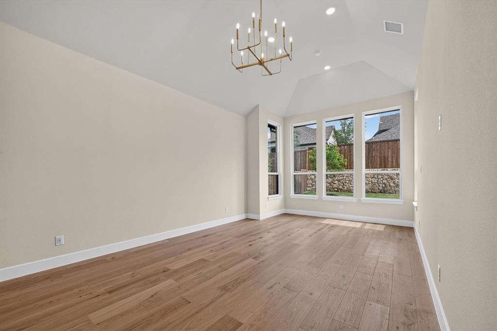
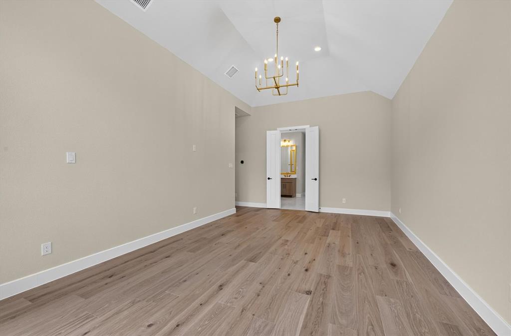
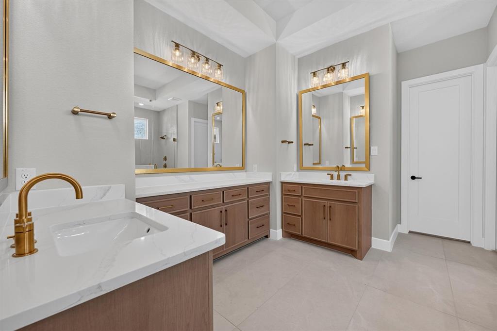
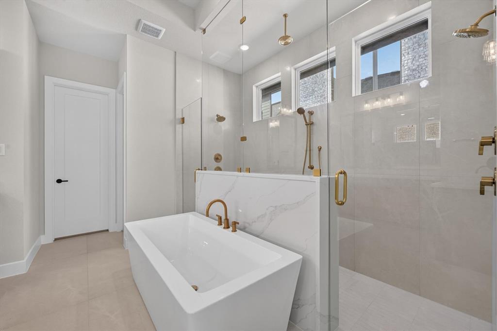
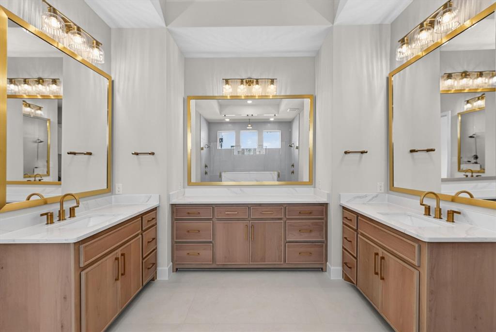
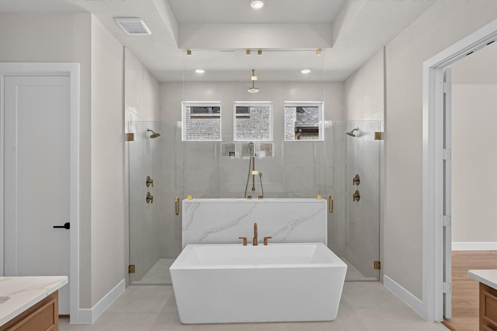
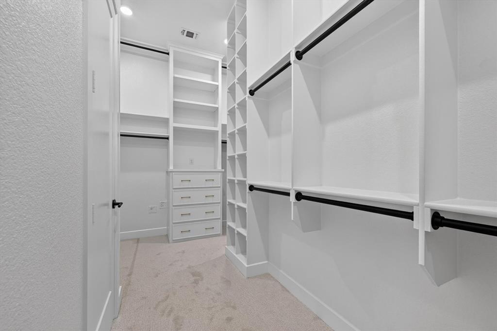
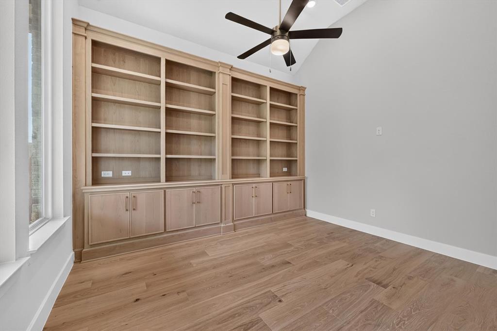
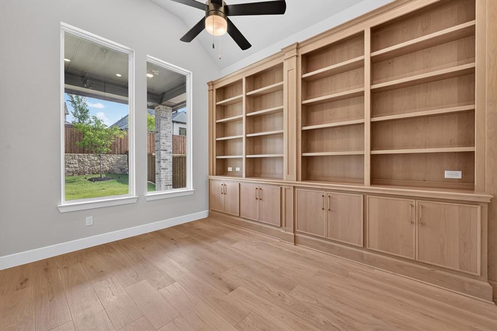
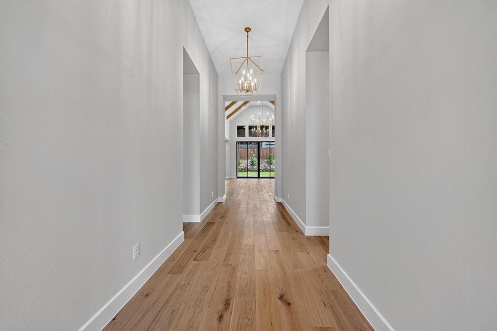
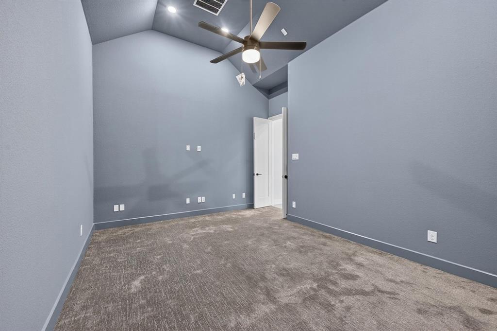
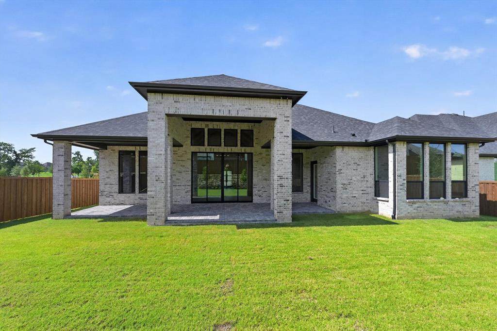
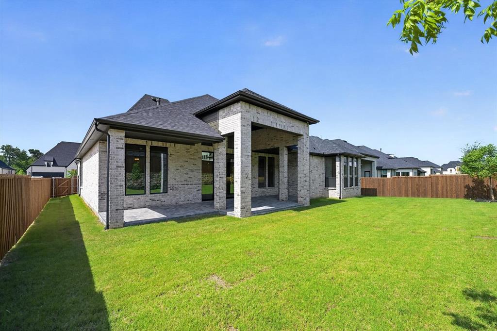
Popular Verona design with huge great room featuring fireplace and built-ins, beamed ceilings open to gourmet kitchen. Custom cabinets, Quartz countertops, GE Monogram stainless steel appliances included, double oven, 6 burner gas range, wine cooler. Breakfast nook has a butlers pantry. Primary suite with sitting room, spa bath with oversized walk-in shower, multiple showerheads, freestanding tub, large walk-in closet with built-ins. Entertainment room for movie night fun. Large utility room with sink, extensive cabinets and room for a 2nd fridge. All en-suite bedrooms, one with sitting room. Oversized outdoor living opens with tall sliders into great room. Appointed with all of the newest design features and upgrades. Plenty of room for a pool and play equipment. Must see!
Details
| MLS # | 21173150 |
|---|---|
| Listing Type | For Sale |
| Style | House |
| HOA Dues | $2,000 |
| Sub-Type | Resale |
| Status | Active |
| Year | 2026 |
| Days On Site | 199 |
| Listing Provided By | HIGHLAND HOMES REALTY | Dina Verteramo |
Features
| Bed(s) | 4 |
|---|---|
| Bath(s) | 6 Total |
| SQ Feet | 3,411 |
| Garage | 3 |
| Story(s) | 1 |
| Acreage | 0.23 |
Interior
| Room Count | 11 |
|---|---|
| Cooling | Central Air, Electric, ENERGY STAR Qualified Equipment, Humidity Control, Zoned |
| Heating | Central, ENERGY STAR Qualified Equipment, Fireplace(s), Humidity Control, Natural Gas, Zoned |
| Interior Features | Built-in Wine Cooler, Cable TV Available, Decorative Lighting, Double Vanity, Flat Screen Wiring, High Speed Internet Available, Kitchen Island, Open Floorplan, Pantry, Sound System Wiring, Vaulted Ceiling(s), Walk-In Closet(s), Wired for Data |
| Appliances | Built-in Gas Range, Dishwasher, Disposal, Gas Water Heater, Microwave, Convection Oven, Double Oven, Plumbed For Gas in Kitchen, Tankless Water Heater, Vented Exhaust Fan |
| Fireplace Features | Family Room, Gas, Gas Logs, Gas Starter, Glass Doors |
Exterior
| Exterior Features | Covered Patio/Porch, Rain Gutters, Lighting |
|---|---|
| Roof | Composition |
| Security Features | Carbon Monoxide Detector(s), Prewired, Smoke Detector(s) |
| Construction Materials | Brick |
| Foundation Details | Slab |
| Lot Features | Few Trees, Interior Lot, Landscaped, Lrg. Backyard Grass, Sprinkler System, Subdivision |
Parking
| Garage Yn | 1 |
|---|---|
| Attached Garage Yn | 1 |
| Parking Features | Epoxy Flooring, Garage, Garage Door Opener, Garage Faces Front, Tandem |
Utilities
| Utilities | Cable Available, City Sewer, City Water, Community Mailbox, Curbs, Individual Gas Meter, Individual Water Meter, Sidewalk, Underground Utilities, Unincorporated |
|---|
Taxes
| Tax Lot | 15 |
|---|---|
| Tax Block | G |
Area Information
| State | TX |
|---|---|
| County | Collin |
| City | Prosper |
| Zip Code | 75078 |
| Area | Collin |
| Community Name | StarView |
| School District | Prosper ISD |
| Elementary School | Judy Rucker |
| High School | Prosper |
| Listing VS Median (in StarView) | |
Price: $1,203,795 low | high Med: $1,199,900 sqft: 3,411 low | high Med: 4,095 $ / sqft: $353 low | high Med: $297 On site: 199 low | high Med: 52.5 | |
Market Activity 75078
Request a showing
Request a showing
Contact
Learn More About This Property

| State | TX |
|---|---|
| County | Collin |
| City | Prosper |
| Zip Code | 75078 |
| Area | Collin |
| Community Name | StarView |
| School District | Prosper ISD |
| Elementary School | Judy Rucker |
| High School | Prosper |
| Listing VS Median (in StarView) | |
Price: $1,203,795 low | high Med: $1,199,900 sqft: 3,411 low | high Med: 4,095 $ / sqft: $353 low | high Med: $297 On site: 199 low | high Med: 52.5 | |
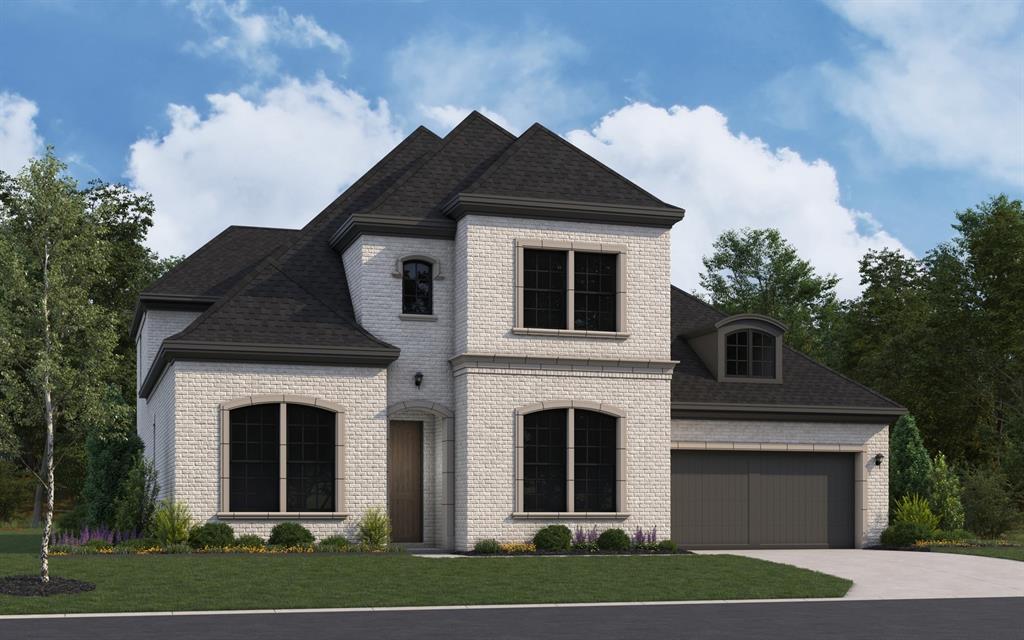 | $1,164,900270 Twilight DriveProsper, TX 75078 |