6309 Time Place,Shreveport, LA 71106
Shreveport, LA 71106

Description
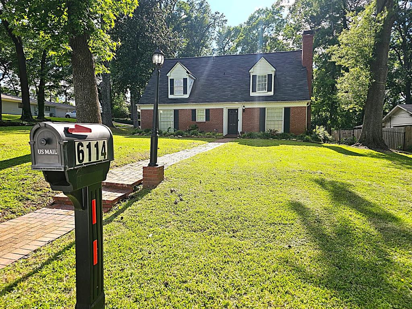
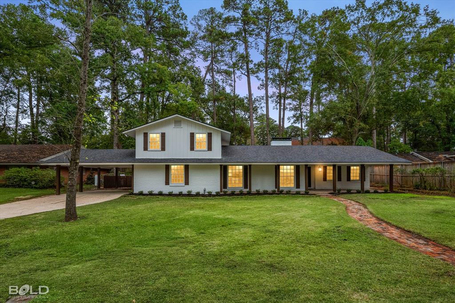
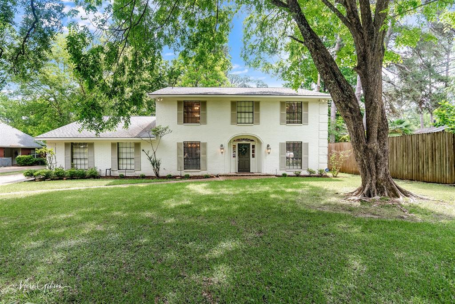
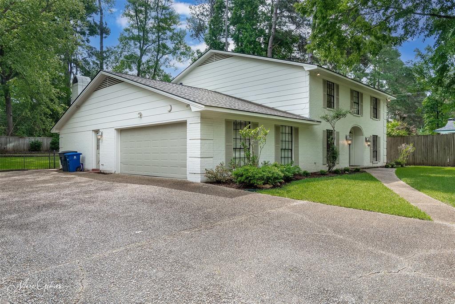
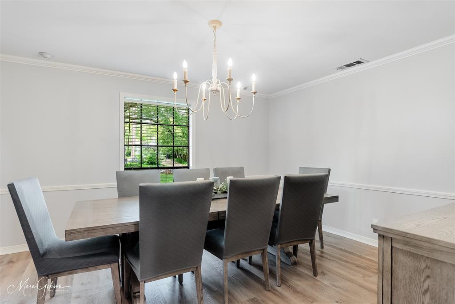
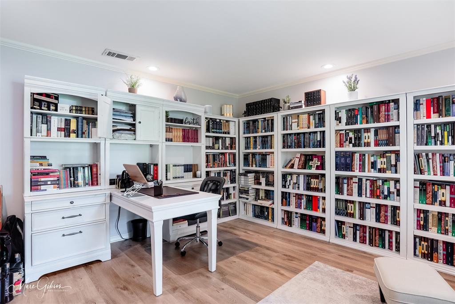
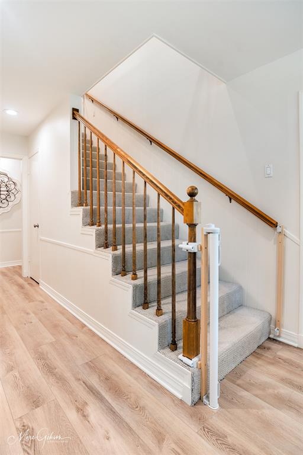
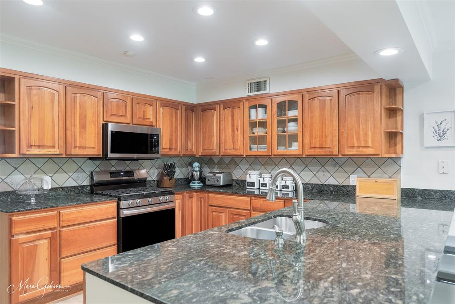
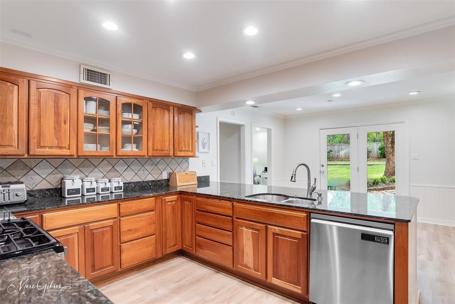
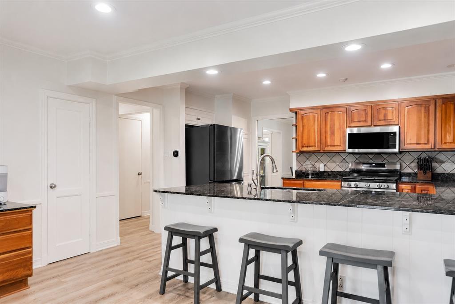
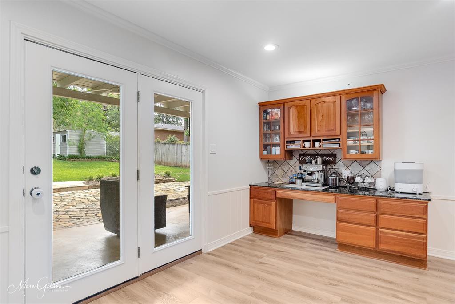
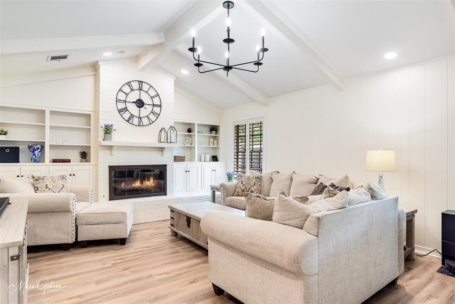
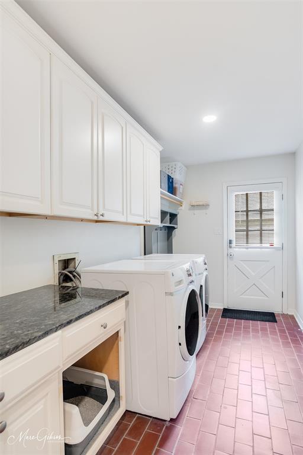
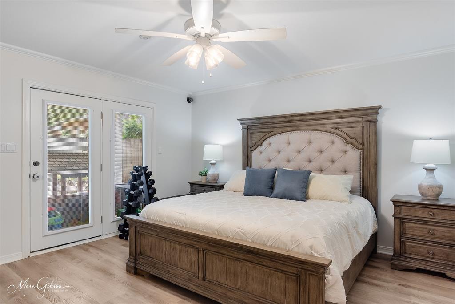
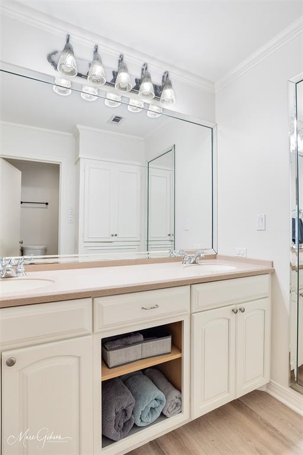
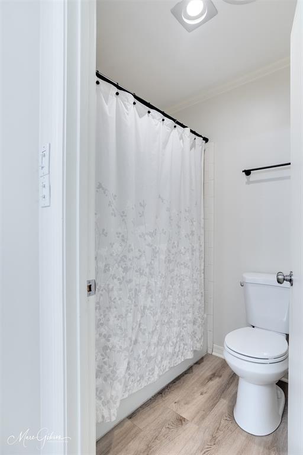
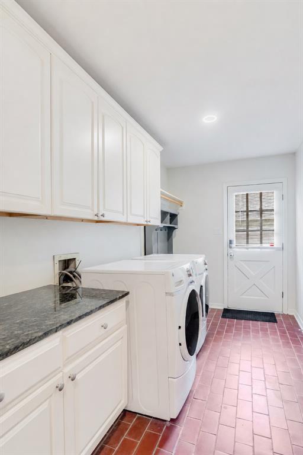
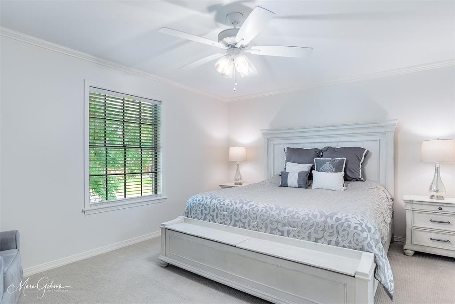
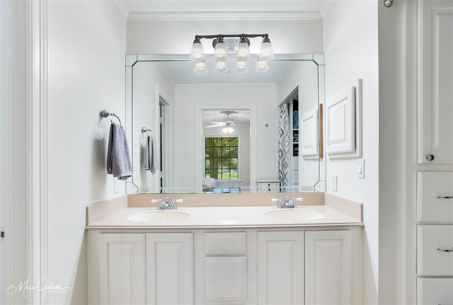
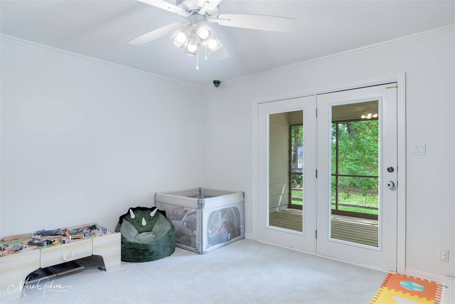
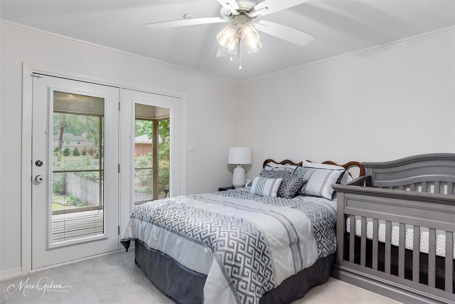
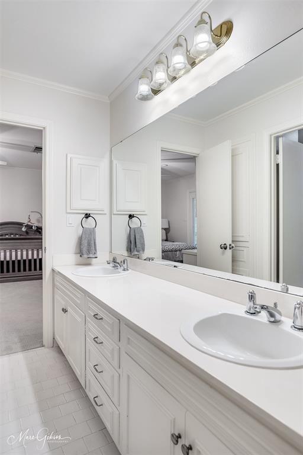
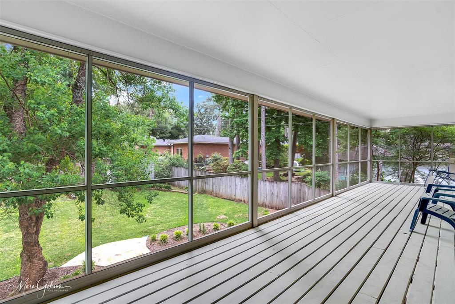
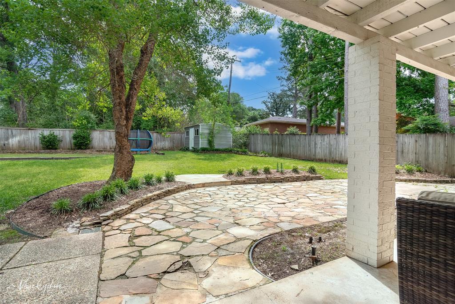
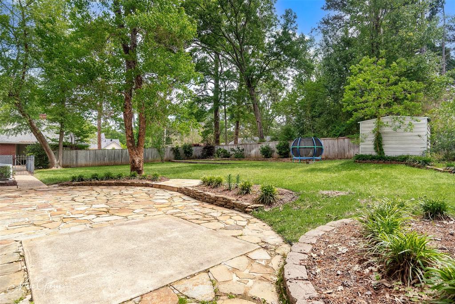
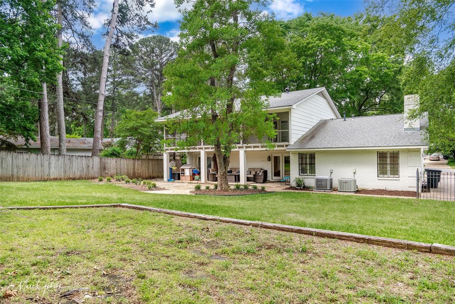
Wonderful family home in the heart of Pierremont with a classic brick exterior, pretty street presence and a gorgeous lot just under half an acre. This home offers an excellent floor plan with a Formal Dining Room that opens directly to the Chef’s Kitchen, featuring all-new stainless steel appliances, KraftMaid cabinetry, granite countertops, a tile backsplash, large island and breakfast nook. The lovely Living Room features vaulted ceilings, a fireplace, built-ins and plantation shutters. An additional flex room on the main floor offers the perfect space for a second living area, playroom or office. The main level includes one bedroom with access to a full bathroom, which also opens conveniently to the Kitchen. Upstairs, there are four spacious bedrooms and two full bathrooms, allowing flexibility for the Primary Suite to be either upstairs or downstairs. The bedrooms are generous in size and feature built-in storage. The home has been freshly painted inside and out and includes updated light fixtures, fans, recessed lighting, carpet and attractive luxury vinyl plank flooring throughout the main floor. Outdoor living is exceptional with a massive second-floor screened-in porch, a deep ground-floor patio perfect for entertaining, a fully fenced yard, sprinkler system, professional landscaping and a storage building that remains. Additional features include an attached two-car garage with direct entry, and a spacious Laundry Room with great storage. This house checks all of the boxes in a prime Pierremont location, convenient to top-rated schools, Ochsner LSU Health Shreveport, Willis-Knighton Health System, other major hospitals, shopping, dining and everyday conveniences. Schedule your private showing today.
Details
| MLS # | 21276866 |
|---|---|
| Listing Type | For Sale |
| Style | House |
| Sub-Type | Resale |
| Status | Active |
| Year | 1974 |
| Days On Site | 97 |
| Listing Provided By | Compass Corporate (LATT16) | Susannah Hodges |
Features
| Bed(s) | 5 |
|---|---|
| Bath(s) | 3 Total |
| SQ Feet | 3,252 |
| Garage | 2 |
| Story(s) | 2 |
| Acreage | 0.39 |
Interior
| Room Count | 5 |
|---|---|
| Cooling | Central Air |
| Heating | Central |
| Interior Features | Built-in Features |
| Appliances | Dishwasher, Microwave |
| Fireplace Features | Living Room |
Exterior
| Roof | Shingle |
|---|---|
| Construction Materials | Brick |
| Foundation Details | Slab |
| Lot Features | Landscaped |
Parking
| Garage Yn | 1 |
|---|---|
| Attached Garage Yn | 1 |
| Parking Features | Driveway, Garage, Garage Faces Side, On Street, Parking Pad |
Utilities
| Utilities | City Sewer, City Water |
|---|
Taxes
| Unexempt Taxes | 4223 |
|---|---|
| Tax Lot | 45 |
| Tax Legal Description | A TR. OF LAND IN LOTS 45 & 47, MONTROSE PARK |
Area Information
| State | LA |
|---|---|
| County | Caddo |
| City | Shreveport |
| Zip Code | 71106 |
| Area | Caddo |
| Community Name | Montrose Park Sub |
| School District | Caddo PSB |
| Elementary School | Caddo ISD Schools |
| High School | Caddo ISD Schools |
| Listing VS Median (in Montrose Park Sub) | |
Price: $449,000 low | high Med: $449,000 sqft: 3,252 low | high Med: 3,252 $ / sqft: $138 low | high Med: $138 On site: 97 low | high Med: 97 | |
Market Activity 71106
Request a showing
Request a showing
Contact
Learn More About This Property

| State | LA |
|---|---|
| County | Caddo |
| City | Shreveport |
| Zip Code | 71106 |
| Area | Caddo |
| Community Name | Montrose Park Sub |
| School District | Caddo PSB |
| Elementary School | Caddo ISD Schools |
| High School | Caddo ISD Schools |
| Listing VS Median (in Montrose Park Sub) | |
Price: $449,000 low | high Med: $449,000 sqft: 3,252 low | high Med: 3,252 $ / sqft: $138 low | high Med: $138 On site: 97 low | high Med: 97 | |