Price Reduced Listing


Description
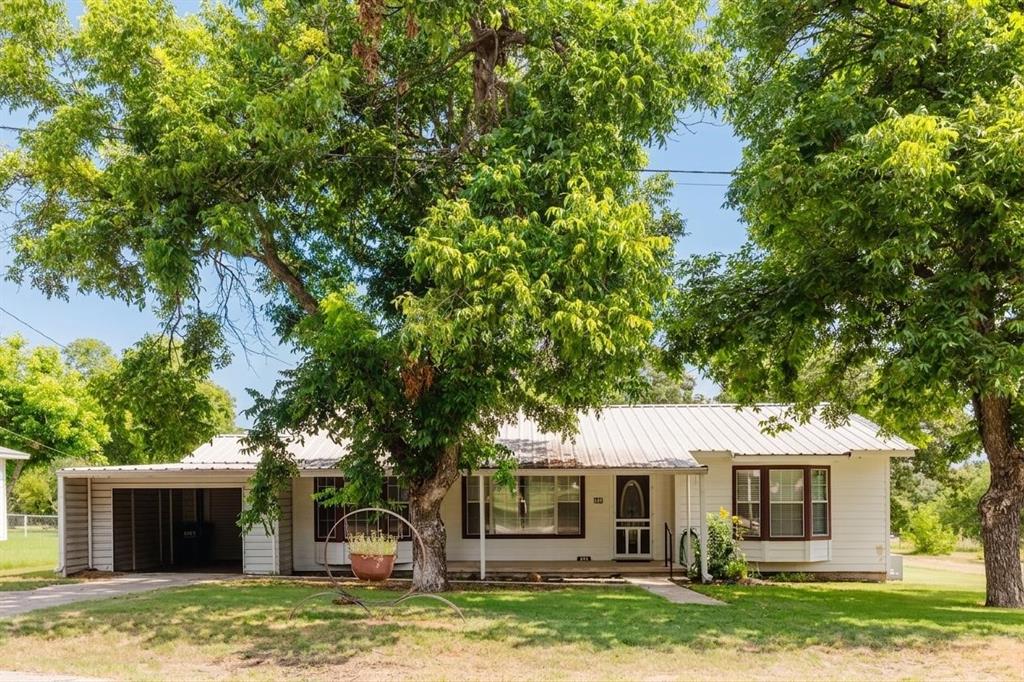
Welcome to this beautifully remodeled and move-in ready 4-bedroom, 3-full-bath brick home located in De Leon, Texas. Thoughtfully updated with modern finishes while maintaining its warm and inviting character, this home offers the perfect blend of comfort, style, and functionality. Step inside to an open-concept living and kitchen area designed for everyday living and entertaining. The spacious living room features stunning shiplap accents and a beautiful fireplace that serves as the focal point of the home, creating a cozy atmosphere for family and guests. The kitchen offers newer appliances, a spacious pantry, ample workspace, and a seamless flow into the living area. The home features four spacious bedrooms and three full bathrooms, providing plenty of room for family and guests. Generously sized closets offer excellent storage throughout the home. The versatile fourth bedroom can easily serve as a guest room, home office, playroom, or hobby space depending on your needs. Outside, you'll find a covered back deck area perfect for relaxing, grilling, or entertaining friends and family. The fenced in backyard provides a safe and private space for pets and children. Additional improvements include an attached covered two-car carport and a 400-square-foot shop complete with a roll-up door and awning. Whether you need extra storage, a workshop, or space for hobbies and projects, this shop offers endless possibilities. If you're looking for a turnkey property with modern updates, great outdoor living space, and a versatile shop, this De Leon home is one you won't want to miss.
Details
| MLS # | 21309671 |
|---|---|
| Listing Type | For Sale |
| Style | House |
| Sub-Type | Resale |
| Status | Active |
| Year | 1977 |
| Days On Site | 63 |
| Listing Provided By | Ebby Halliday Realtors | Lindsey Hostetler |
Features
| Bed(s) | 4 |
|---|---|
| Bath(s) | 3 Total |
| SQ Feet | 2,032 |
| Car Port | Yes |
| Story(s) | 1 |
| Acreage | 0.25 |
Interior
| Room Count | 10 |
|---|---|
| Cooling | Ceiling Fan(s), Central Air |
| Heating | Central, Fireplace Insert |
| Interior Features | Decorative Lighting, Eat-in Kitchen, High Speed Internet Available, Kitchen Island, Open Floorplan, Pantry, Walk-In Closet(s) |
| Appliances | Dishwasher, Electric Cooktop, Electric Oven, Electric Water Heater, Refrigerator, Vented Exhaust Fan |
| Fireplace Features | Gas, Gas Starter, Living Room |
Exterior
| Exterior Features | Covered Deck |
|---|---|
| Roof | Metal |
| Construction Materials | Brick |
| Foundation Details | Slab |
| Lot Features | Lrg. Backyard Grass |
Parking
| Garage Yn | 0 |
|---|---|
| Parking Features | Attached Carport, Concrete, On Street |
Utilities
| Utilities | City Sewer, City Water, Electricity Available |
|---|
Taxes
| Unexempt Taxes | 2983 |
|---|---|
| Tax Lot | 3 |
| Tax Legal Description | SHADY OAKS, LOT 3 |
Area Information
| State | TX |
|---|---|
| County | Comanche |
| City | De Leon |
| Zip Code | 76444 |
| Area | Comanche |
| Community Name | Shady Oaks |
| School District | De Leon ISD |
| Elementary School | Deleon |
| High School | Deleon |
| Listing VS Median (in Shady Oaks) | |
Price: $310,000 low | high Med: $135,000 sqft: 2,032 low | high Med: 1,088 $ / sqft: $153 low | high Med: $124 On site: 63 low | high Med: 145 | |
Request a showing
Request a showing
Contact
Learn More About This Property

| State | TX |
|---|---|
| County | Comanche |
| City | De Leon |
| Zip Code | 76444 |
| Area | Comanche |
| Community Name | Shady Oaks |
| School District | De Leon ISD |
| Elementary School | Deleon |
| High School | Deleon |
| Listing VS Median (in Shady Oaks) | |
Price: $310,000 low | high Med: $135,000 sqft: 2,032 low | high Med: 1,088 $ / sqft: $153 low | high Med: $124 On site: 63 low | high Med: 145 | |