In-Person: 08/30 11:30 AM - 1:30 PM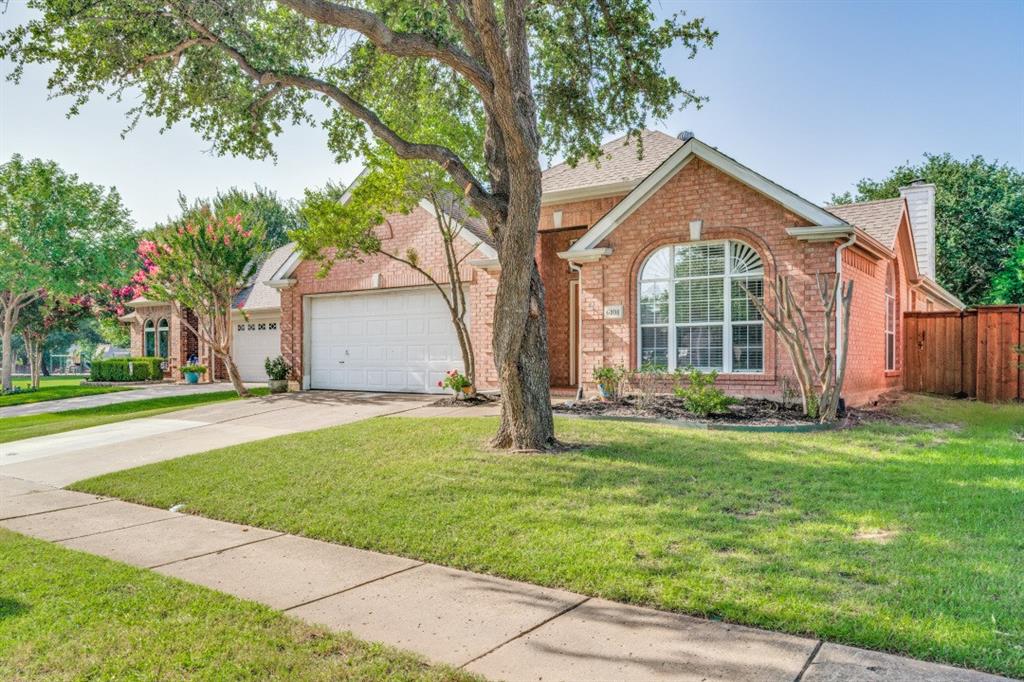
6101 Berkshire Road,McKinney, TX 75072
McKinney, TX 75072






Description
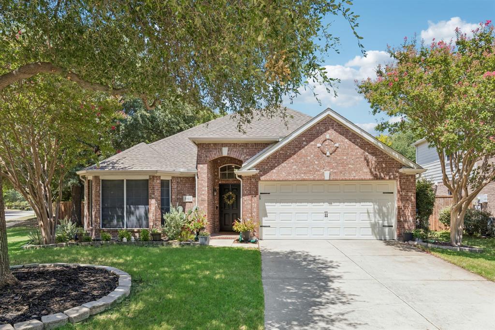
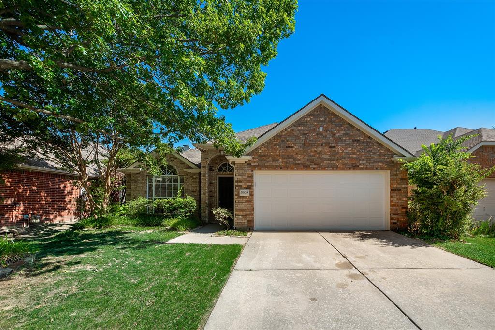
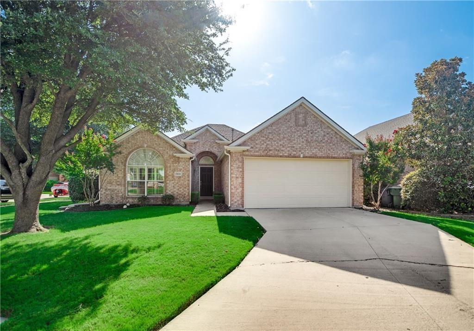
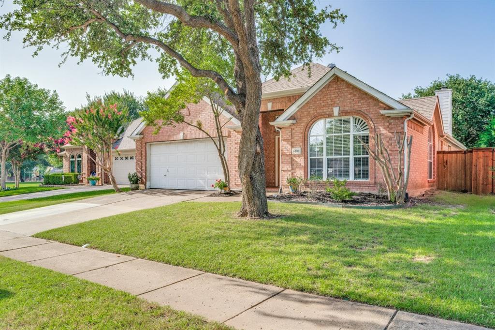
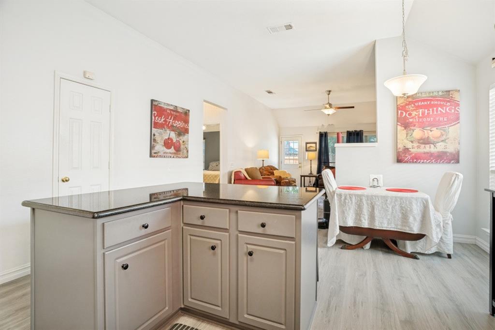
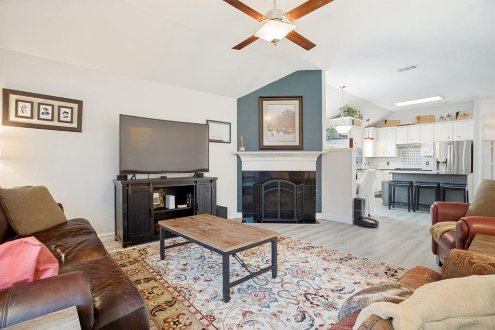
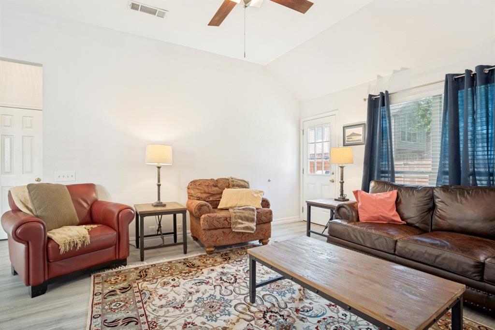
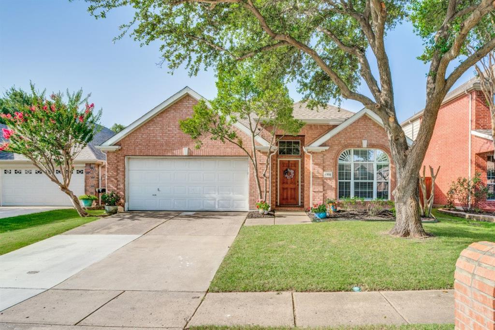
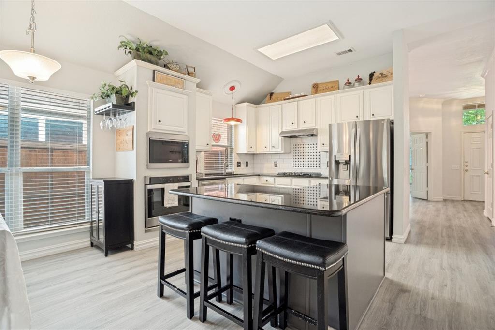
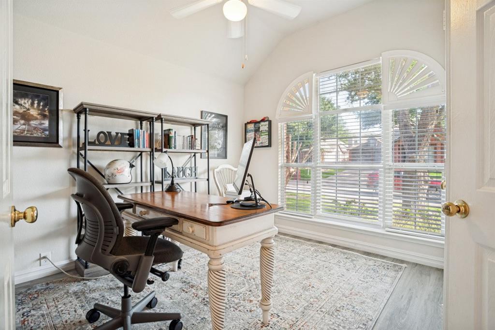
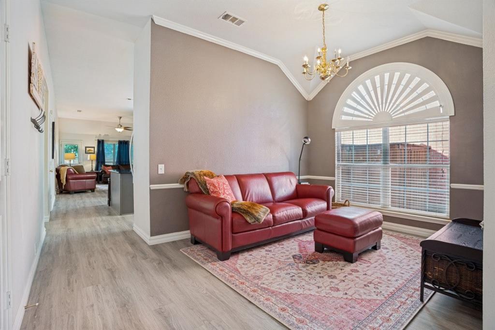
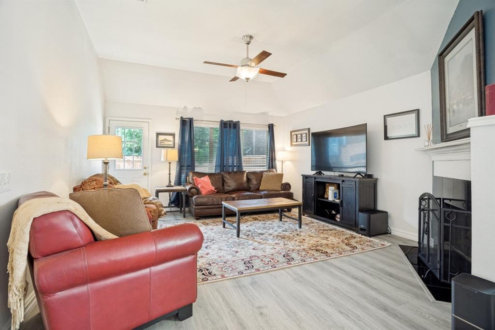
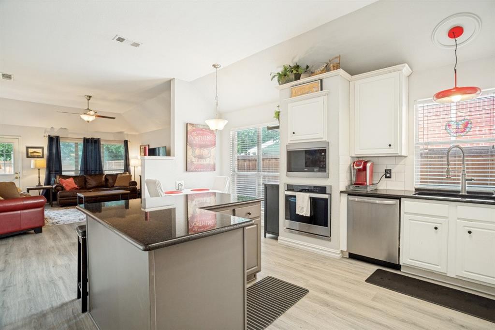
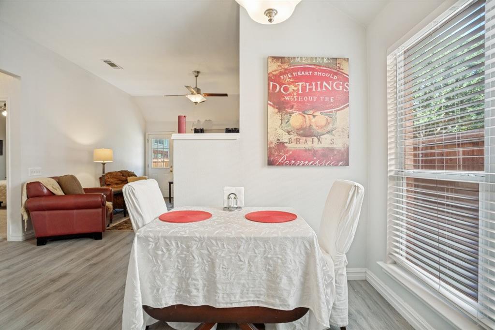
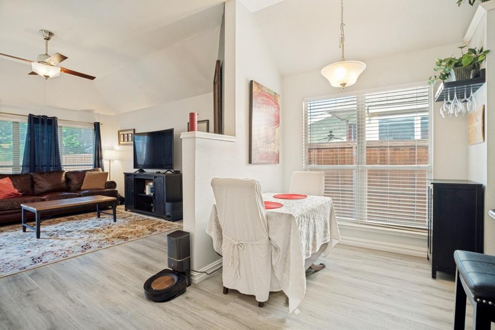
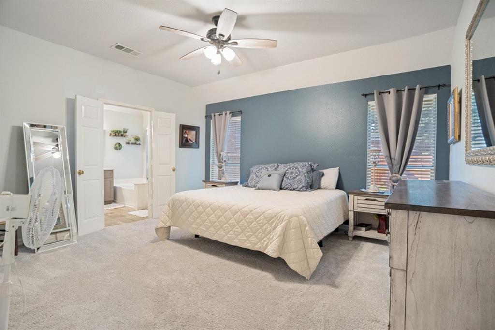
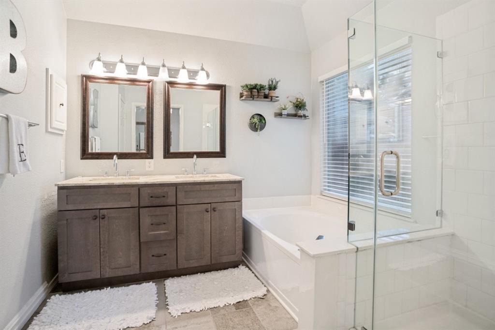
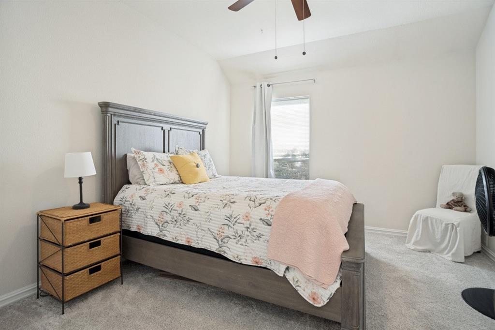
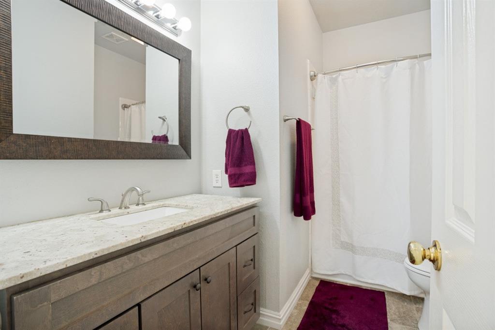
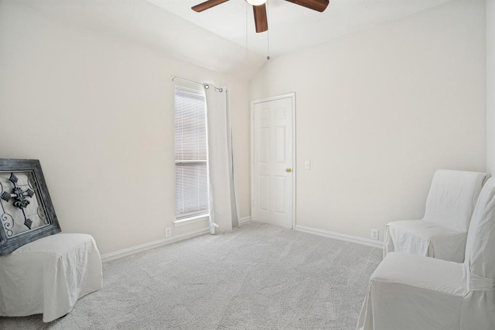
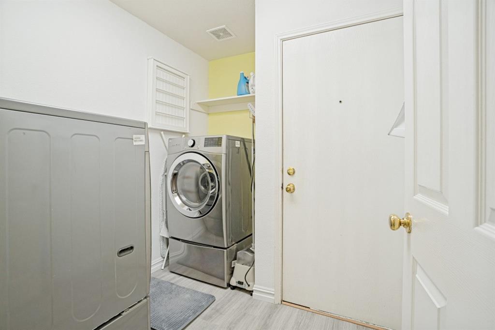
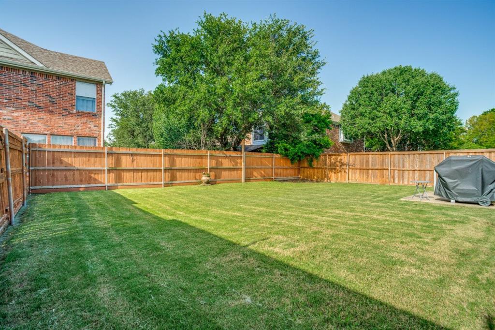
Welcome to this beautifully maintained single-story home featuring 4 bedrooms, 2 bathrooms, and a private study in the highly sought-after Stonebridge Ranch community. Designed with an open-concept floor plan, this home offers rich wood flooring throughout the main living areas, creating a warm and inviting atmosphere. The spacious kitchen is equipped with stainless steel appliances, granite countertops, a gas range, abundant cabinetry, and a seamless flow into the living and dining areasperfect for everyday living and entertaining. The split-bedroom layout provides added privacy, while each secondary bedroom offers a walk-in closet for ample storage. The private study is ideal for a home office, playroom, or flex space to fit your lifestyle. The generous primary suite serves as a relaxing retreat, and the expansive backyard provides plenty of room for outdoor entertaining, gardening, or play. With charming curb appeal, an inviting drive-up, and an exceptional location near community amenities, parks, trails, golf, shopping, dining, and top-rated schools, this Stonebridge Ranch home offers the perfect combination of comfort, style, and convenience.
Details
| MLS # | 21314530 |
|---|---|
| Listing Type | For Sale |
| Style | House |
| HOA Dues | $1,053 |
| Sub-Type | Resale |
| Status | Active |
| Year | 2000 |
| Days On Site | 54 |
| Listing Provided By | RE/MAX Four Corners | Valarie Kerby |
Features
| Bed(s) | 4 |
|---|---|
| Bath(s) | 2 Total |
| SQ Feet | 1,890 |
| Garage | 2 |
| Story(s) | 1 |
| Acreage | 0.14 |
Interior
| Room Count | 7 |
|---|---|
| Cooling | Ceiling Fan(s), Central Air, Electric |
| Heating | Central, Natural Gas |
| Interior Features | Built-in Features, Cable TV Available, Decorative Lighting, Eat-in Kitchen, Granite Counters, High Speed Internet Available, Kitchen Island, Open Floorplan, Pantry, Vaulted Ceiling(s), Walk-In Closet(s) |
| Window Features | Window Coverings |
| Appliances | Dishwasher, Disposal, Electric Oven, Gas Cooktop, Microwave, Vented Exhaust Fan |
| Fireplace Features | Decorative, Gas, Gas Starter, Living Room |
Exterior
| Exterior Features | Covered Patio/Porch, Rain Gutters, Lighting |
|---|---|
| Roof | Composition |
| Security Features | Smoke Detector(s) |
| Construction Materials | Brick |
| Foundation Details | Slab |
| Lot Features | Few Trees, Interior Lot, Landscaped, Lrg. Backyard Grass, Sprinkler System, Subdivision |
Parking
| Garage Yn | 1 |
|---|---|
| Attached Garage Yn | 1 |
| Parking Features | Driveway, Garage Door Opener, Garage Faces Front, Garage Single Door |
Utilities
| Utilities | Cable Available, City Sewer, City Water, Concrete, Curbs, Electricity Available, Electricity Connected, Individual Gas Meter, Individual Water Meter, Natural Gas Available, Sidewalk, Underground Utilities |
|---|
Location
| Community Features | Park |
|---|
Taxes
| Unexempt Taxes | 6889 |
|---|---|
| Tax Lot | 12 |
| Tax Block | G |
| Tax Legal Description | WILLOW BROOK PHASE 3 (CMC), BLK G, LOT 12 |
Area Information
| State | TX |
|---|---|
| County | Collin |
| City | McKinney |
| Zip Code | 75072 |
| Area | Collin |
| Community Name | Willow Brook Ph 3 |
| School District | McKinney ISD |
| Elementary School | Wolford |
| High School | Mckinney Boyd |
| Listing VS Median (in Willow Brook Ph 3) | |
Price: $410,000 low | high Med: $407,500 sqft: 1,890 low | high Med: 2,403 $ / sqft: $217 low | high Med: $170 On site: 54 low | high Med: 214 | |
Market Activity 75072
Request a showing
Request a showing
Contact
Learn More About This Property

| Open House |
|---|
| In-Person 08/30 11:30 AM - 1:30 PM |
| State | TX |
|---|---|
| County | Collin |
| City | McKinney |
| Zip Code | 75072 |
| Area | Collin |
| Community Name | Willow Brook Ph 3 |
| School District | McKinney ISD |
| Elementary School | Wolford |
| High School | Mckinney Boyd |
| Listing VS Median (in Willow Brook Ph 3) | |
Price: $410,000 low | high Med: $407,500 sqft: 1,890 low | high Med: 2,403 $ / sqft: $217 low | high Med: $170 On site: 54 low | high Med: 214 | |