Price Reduced Listing
 In-Person: 08/29 12:00 PM - 2:00 PM
5700 White Pine Drive,McKinney, TX 75070
McKinney, TX 75070












Description
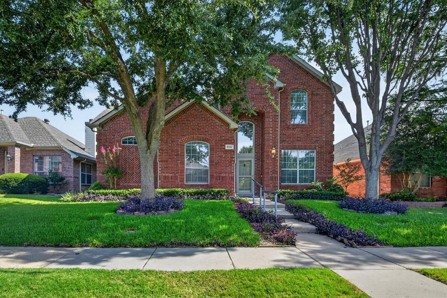
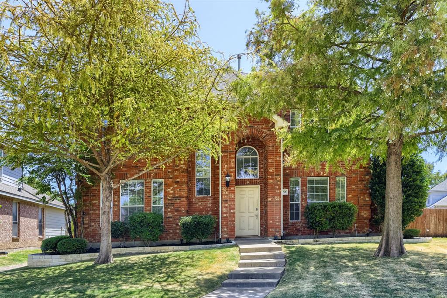
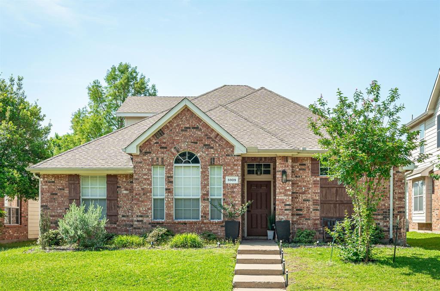
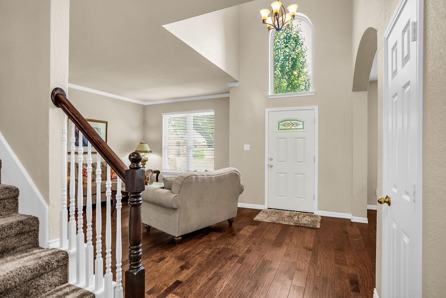
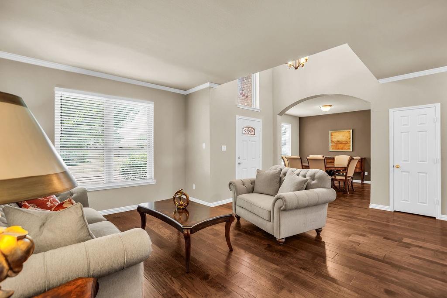
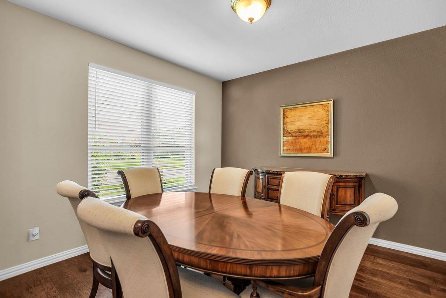
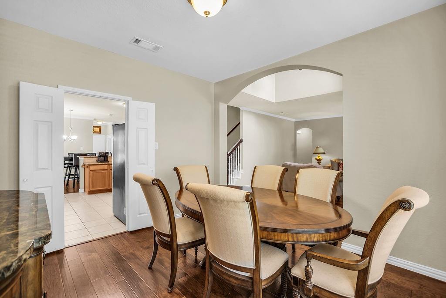
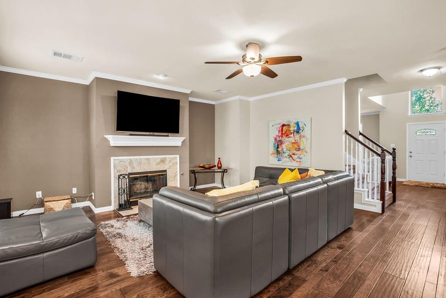
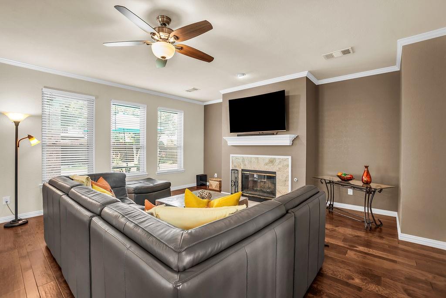
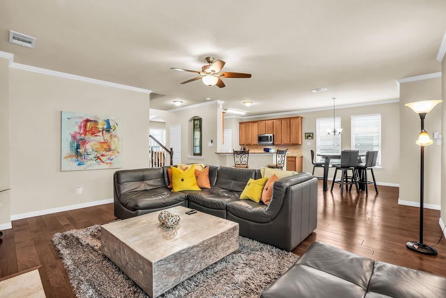
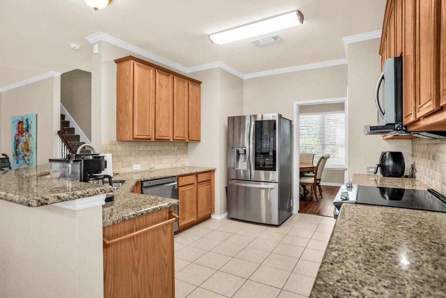
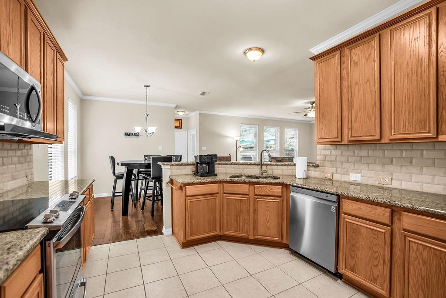
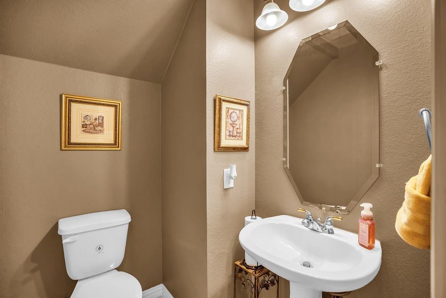
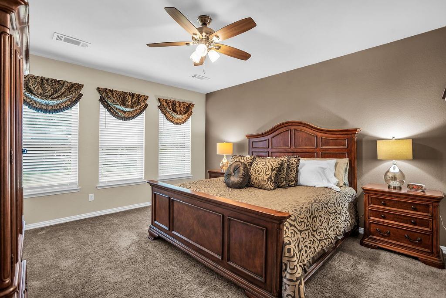
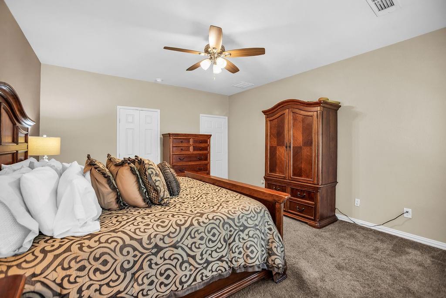
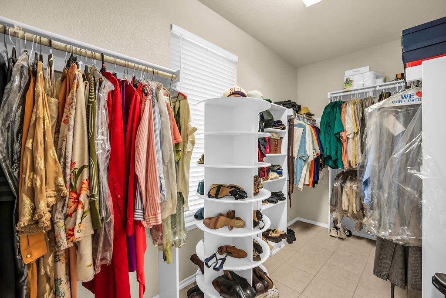
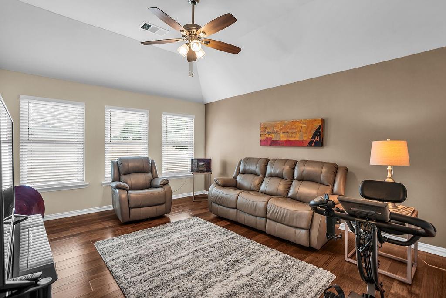
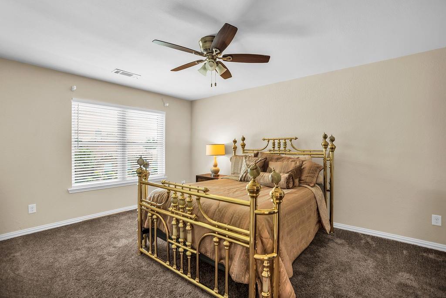
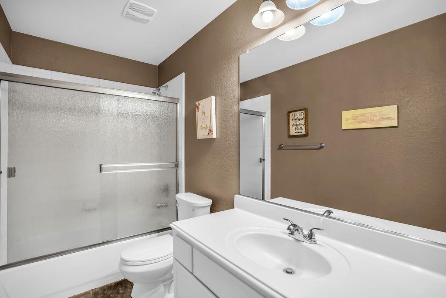
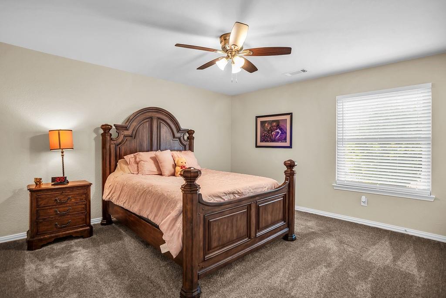
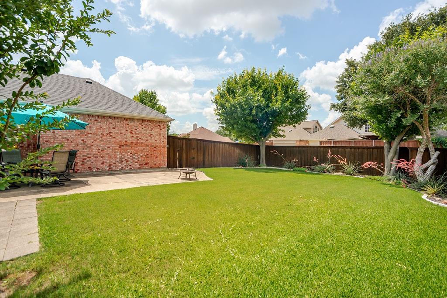
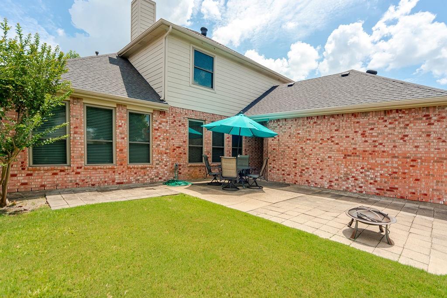
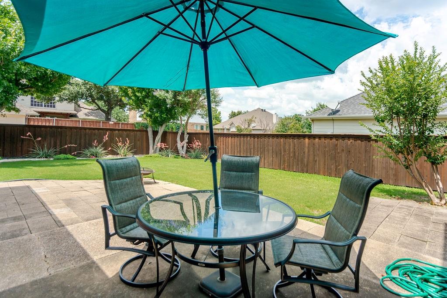
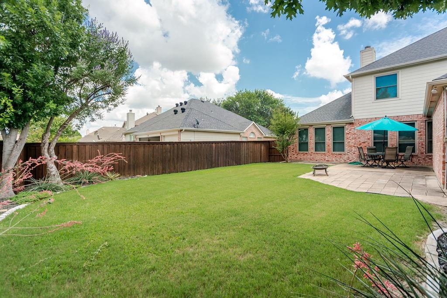
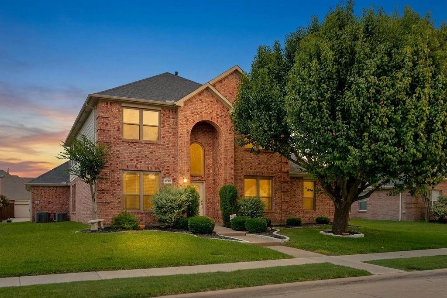
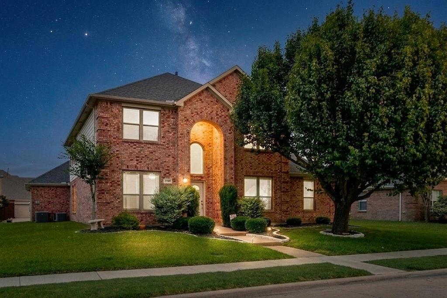
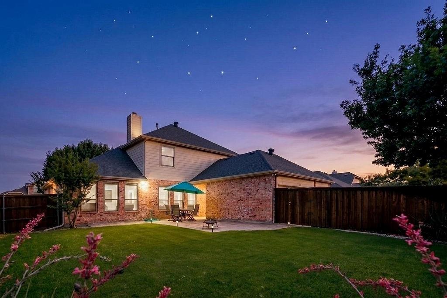
3 car Garage! Pride of Ownership! Charming two-story home nestled in the highly sought-after Pine Ridge Estates community, offering the perfect blend of comfort, functionality, and convenience. From the moment you step inside, you’ll be welcomed by an inviting layout featuring a spacious formal dining room & multiple living areas designed for both everyday living and entertaining. The main living room showcases a beautiful wood-burning gas starter fireplace that serves as the heart of the home, creating the perfect gathering space for family and friends. The open-concept design flows seamlessly into the kitchen, complete with a large breakfast bar, updated appliances including a new electric range, & an abundance of cabinetry that makes this kitchen a dream for any home chef. Retreat to the spacious first-floor primary suite featuring an ensuite bath with a separate shower, soaking tub, & a walk-in closet, offering the privacy & relaxation you deserve. Upstairs, you’ll find a large game room that provides endless possibilities, perfect as a second living area, media room, playroom, or entertainment space. Throughout the home, recent updates add both style & peace of mind, including beautiful hardwood flooring, new carpet, new windows, a stunning front door installed in 2023, a 2019 roof, two new air conditioning systems installed in 2019 & a new water heater. Step outside to the expansive backyard with a new wood fence. Whether you envision a future pool, covered patio, outdoor kitchen, or simply a large yard to enjoy those beautiful Texas evenings, this backyard is truly a blank canvas ready for your personal touch. Residents enjoy access to the well-maintained HOA community pool along with nearby Randles Park, offering sports fields, walking trails, exercise areas, & outdoor recreation. Conveniently located just minutes from Reuben Johnson Elementary, major highways, shopping, & entertainment, this home combines location & space all in one.
Details
| MLS # | 21279465 |
|---|---|
| Listing Type | For Sale |
| Style | House |
| HOA Dues | $165 |
| Sub-Type | Resale |
| Status | Active |
| Year | 2000 |
| Days On Site | 81 |
| Listing Provided By | EXP REALTY | Joe Liscano |
Features
| Bed(s) | 4 |
|---|---|
| Bath(s) | 3 Total |
| SQ Feet | 3,002 |
| Garage | 3 |
| Story(s) | 2 |
| Acreage | 0.19 |
Interior
| Room Count | 11 |
|---|---|
| Cooling | Ceiling Fan(s), Central Air, Electric, Zoned |
| Heating | Central, Fireplace(s), Natural Gas, Zoned |
| Interior Features | Built-in Features, Cable TV Available, Chandelier, Decorative Lighting, Double Vanity, Eat-in Kitchen, Granite Counters, High Speed Internet Available, Open Floorplan, Pantry, Vaulted Ceiling(s), Walk-In Closet(s) |
| Appliances | Dishwasher, Disposal, Electric Cooktop, Electric Oven, Electric Range, Microwave |
| Fireplace Features | Decorative, Gas, Gas Starter, Glass Doors, Heatilator, Living Room, Wood Burning |
Exterior
| Exterior Features | Rain Gutters, Lighting, Private Yard |
|---|---|
| Roof | Composition, Shingle |
| Security Features | Burglar, Fire Alarm, Prewired, Security Lights, Security System, Security System Owned, Smoke Detector(s) |
| Construction Materials | Brick, Siding, Wood |
| Foundation Details | Slab |
| Lot Features | Few Trees, Interior Lot, Landscaped, Level, Lrg. Backyard Grass, Sprinkler System, Subdivision |
Parking
| Garage Yn | 1 |
|---|---|
| Attached Garage Yn | 1 |
| Parking Features | Alley Access, Concrete, Covered, Direct Access, Driveway, Enclosed, Garage, Garage Door Opener, Garage Double Door, Garage Faces Rear, Inside Entrance, Kitchen Level, Lighted, Storage |
Utilities
| Utilities | All Weather Road, Alley, Cable Available, City Sewer, City Water, Concrete, Curbs, Electricity Available, Electricity Connected, Individual Gas Meter, Individual Water Meter, Natural Gas Available, Phone Available, Sewer Available, Sidewalk, Underground Utilities |
|---|
Location
| Community Features | Club House, Community Pool, Curbs, Jogging Path/Bike Path, Park, Playground, Pool, Sidewalks |
|---|
Taxes
| Unexempt Taxes | 9151 |
|---|---|
| Tax Lot | 17 |
| Tax Block | B |
| Tax Legal Description | PINE RIDGE ESTATES PHASE ONE (CMC), BLK B, LO |
Area Information
| State | TX |
|---|---|
| County | Collin |
| City | McKinney |
| Zip Code | 75070 |
| Area | Collin |
| Community Name | Pine Ridge Estates Ph One |
| School District | McKinney ISD |
| Elementary School | Johnson |
| High School | Mckinney |
| Listing VS Median (in Pine Ridge Estates Ph One) | |
Price: $504,900 low | high Med: $504,900 sqft: 3,002 low | high Med: 3,002 $ / sqft: $168 low | high Med: $168 On site: 81 low | high Med: 81 | |
Market Activity 75070
Request a showing
Request a showing
Contact
Learn More About This Property

| Open House |
|---|
| In-Person 08/29 12:00 PM - 2:00 PM |
| State | TX |
|---|---|
| County | Collin |
| City | McKinney |
| Zip Code | 75070 |
| Area | Collin |
| Community Name | Pine Ridge Estates Ph One |
| School District | McKinney ISD |
| Elementary School | Johnson |
| High School | Mckinney |
| Listing VS Median (in Pine Ridge Estates Ph One) | |
Price: $504,900 low | high Med: $504,900 sqft: 3,002 low | high Med: 3,002 $ / sqft: $168 low | high Med: $168 On site: 81 low | high Med: 81 | |