
Description
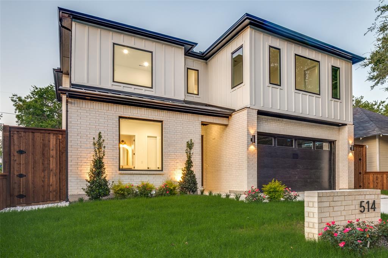
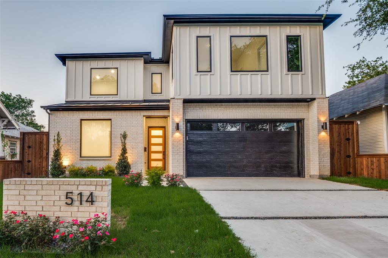
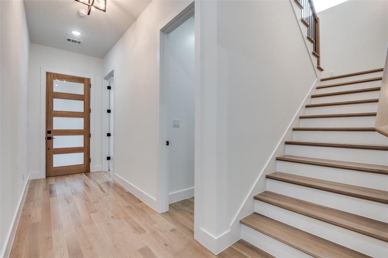
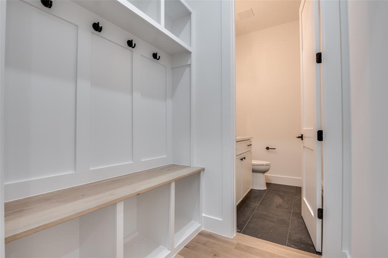
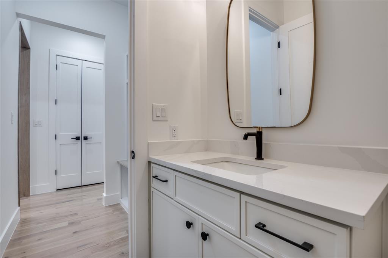
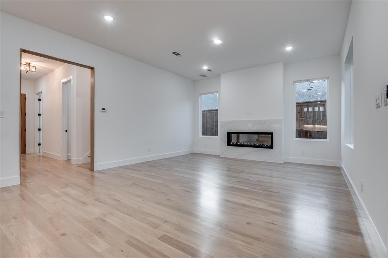
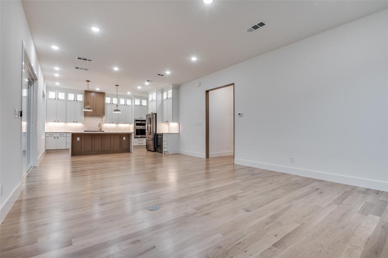
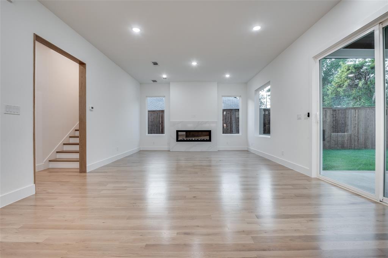
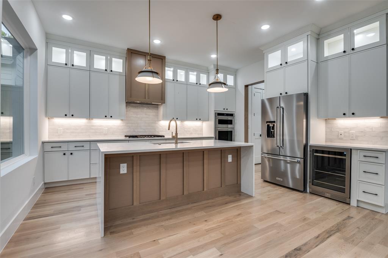
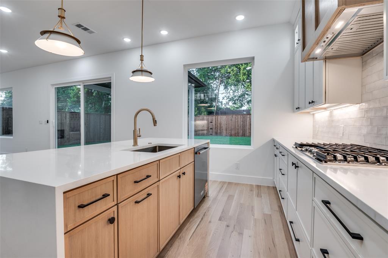
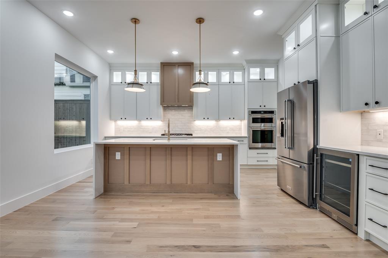
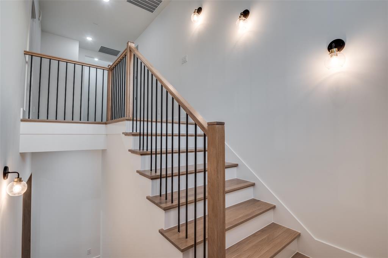
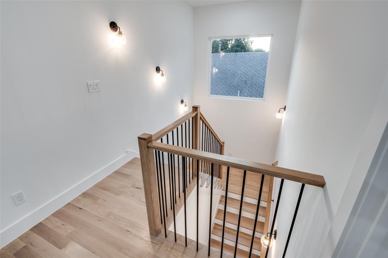
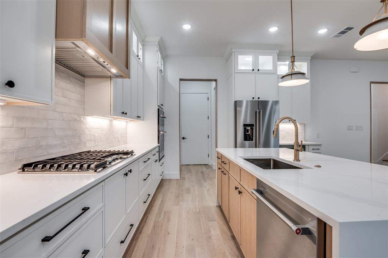
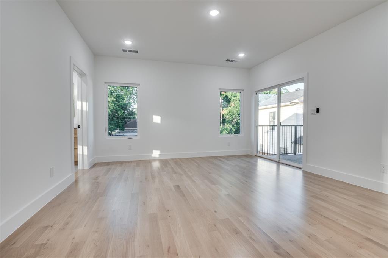
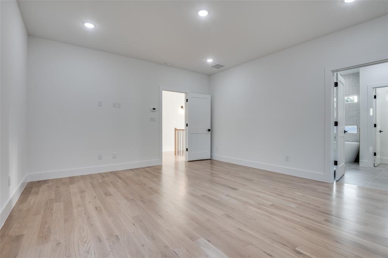
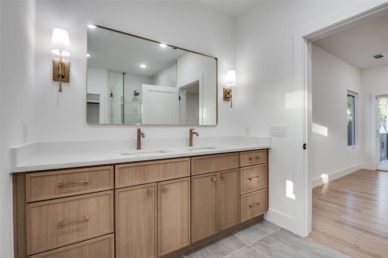
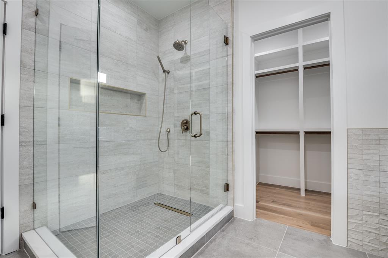
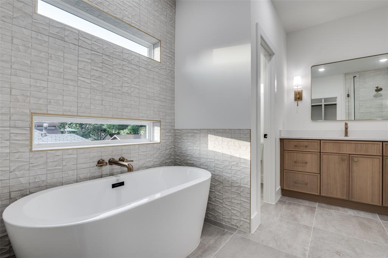
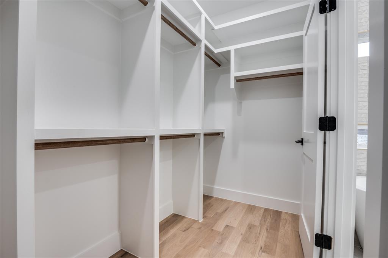
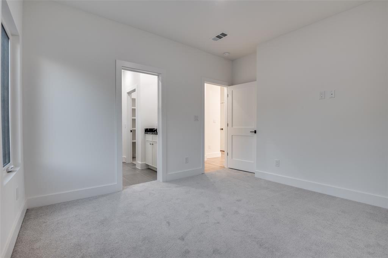
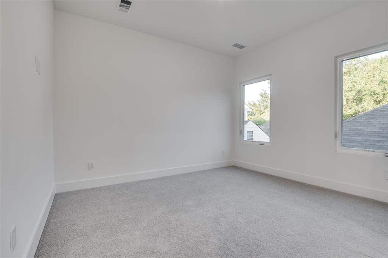
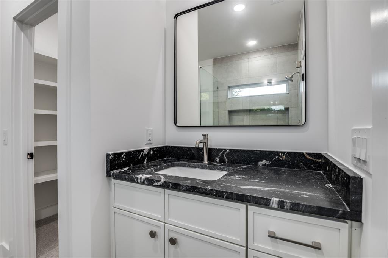
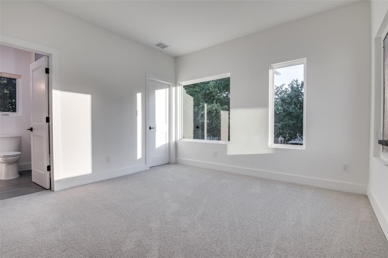
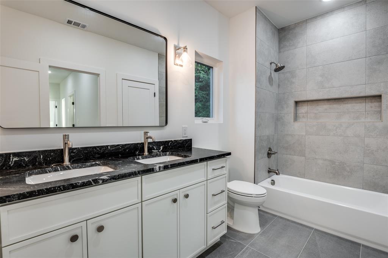
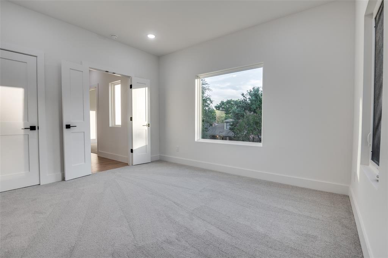
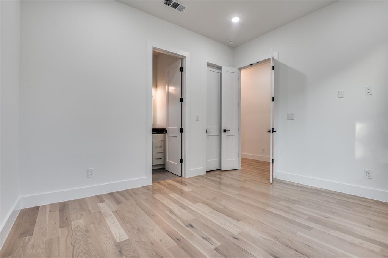
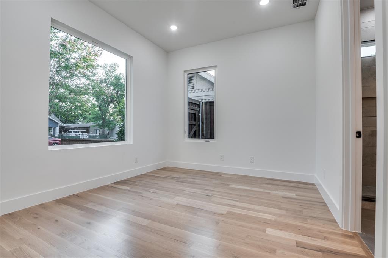
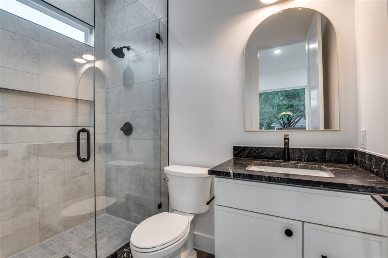
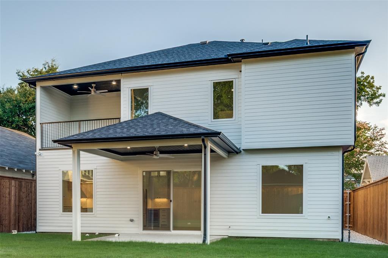
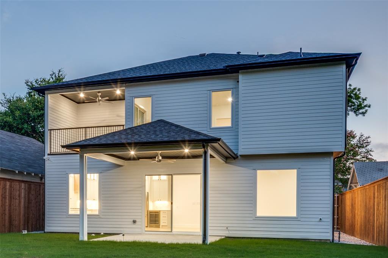
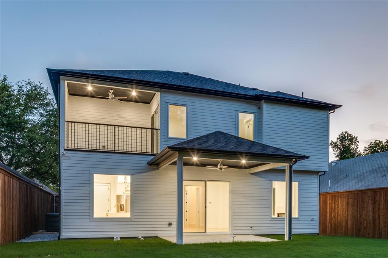
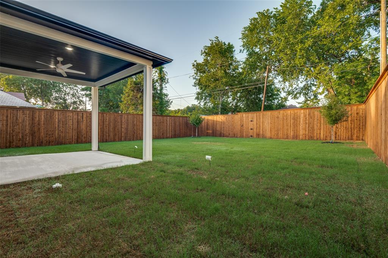
Elegance meets everyday function in this beautifully designed new construction. Ideally located close do White Rock Lake, Santa Fe Trail and Lakewood and steps from a public parks. This 5-bedroom, 4.5-bath home offers nearly 2700 square ft of refined comfort with a layout tailored for modern living. Step inside to 10m Ft ceilings, stunning designer lighting, and warm-toned White Oak hardwood floors that create a bright, elevated feel throughout forst floor and primary bedroom. The kitchen is a true focal point, featuring Quarts waterfall countertops, custom cabinetry and perfect for entertaining or everyday ease. Outfitted with stainless steel appliances, this kitchen blends luxury and performance seamlessly. The second floor primary suite is tucked away for privacy and includes a spa-style bath with soaking tub, dual vanities, walk-in shower, and generous closet space in addition to a private patio. Each of the 3 secondary bedrooms has its own en-suite bath, offering comfort and flexibility for guests or multigenerational living. Upstairs you'll find a spacious game room or media room that can also be used as another bedroom with plenty of natural light ideal for family hangouts or hosting friends and access to secondary bath. Outside, enjoy a covered patio and fully fenced yard ready for personalization. All just minutes from shopping, dining and outdoor activities. Come and see how this wonderful home fits your lifestyle!
Details
| MLS # | 21192970 |
|---|---|
| Listing Type | For Sale |
| Style | House |
| Sub-Type | Resale |
| Status | Active |
| Year | 2025 |
| Days On Site | 179 |
| Listing Provided By | Dave Perry Miller Real Estate | Gabriel Aivazov |
Features
| Bed(s) | 5 |
|---|---|
| Bath(s) | 5 Total |
| SQ Feet | 3,350 |
| Garage | 2 |
| Story(s) | 2 |
| Acreage | 0.17 |
Interior
| Room Count | 13 |
|---|---|
| Cooling | Central Air |
| Heating | Central |
| Interior Features | Built-in Wine Cooler, Decorative Lighting, Double Vanity, Flat Screen Wiring, High Speed Internet Available, Kitchen Island, Open Floorplan, Pantry, Walk-In Closet(s), Wired for Data |
| Appliances | Dishwasher, Disposal, Gas Cooktop, Gas Water Heater, Double Oven, Refrigerator, Tankless Water Heater |
| Fireplace Features | Electric |
Exterior
| Roof | Shingle |
|---|---|
| Security Features | Carbon Monoxide Detector(s), Fire Alarm, Prewired, Smoke Detector(s) |
| Construction Materials | Brick, Fiber Cement, Frame |
| Foundation Details | Slab |
Parking
| Garage Yn | 1 |
|---|---|
| Attached Garage Yn | 1 |
| Parking Features | Concrete, Covered, Driveway, Garage Door Opener, Kitchen Level |
Utilities
| Utilities | Alley, City Sewer, City Water, Curbs, Electricity Connected, Individual Gas Meter, Individual Water Meter |
|---|
Area Information
| State | TX |
|---|---|
| County | Dallas |
| City | Dallas |
| Zip Code | 75223 |
| Area | Dallas |
| Community Name | Mount Auburn |
| School District | Dallas ISD |
| Elementary School | Adelfa Callejo |
| High School | Woodrow Wilson |
| Listing VS Median (in Mount Auburn) | |
Price: $850,000 low | high Med: $582,000 sqft: 3,350 low | high Med: 1,869 $ / sqft: $254 low | high Med: $314 On site: 179 low | high Med: 114.5 | |
Request a showing
Request a showing
Contact
Learn More About This Property

| State | TX |
|---|---|
| County | Dallas |
| City | Dallas |
| Zip Code | 75223 |
| Area | Dallas |
| Community Name | Mount Auburn |
| School District | Dallas ISD |
| Elementary School | Adelfa Callejo |
| High School | Woodrow Wilson |
| Listing VS Median (in Mount Auburn) | |
Price: $850,000 low | high Med: $582,000 sqft: 3,350 low | high Med: 1,869 $ / sqft: $254 low | high Med: $314 On site: 179 low | high Med: 114.5 | |
 | $1,039,000419 Cameron AvenueDallas, TX 75223 |
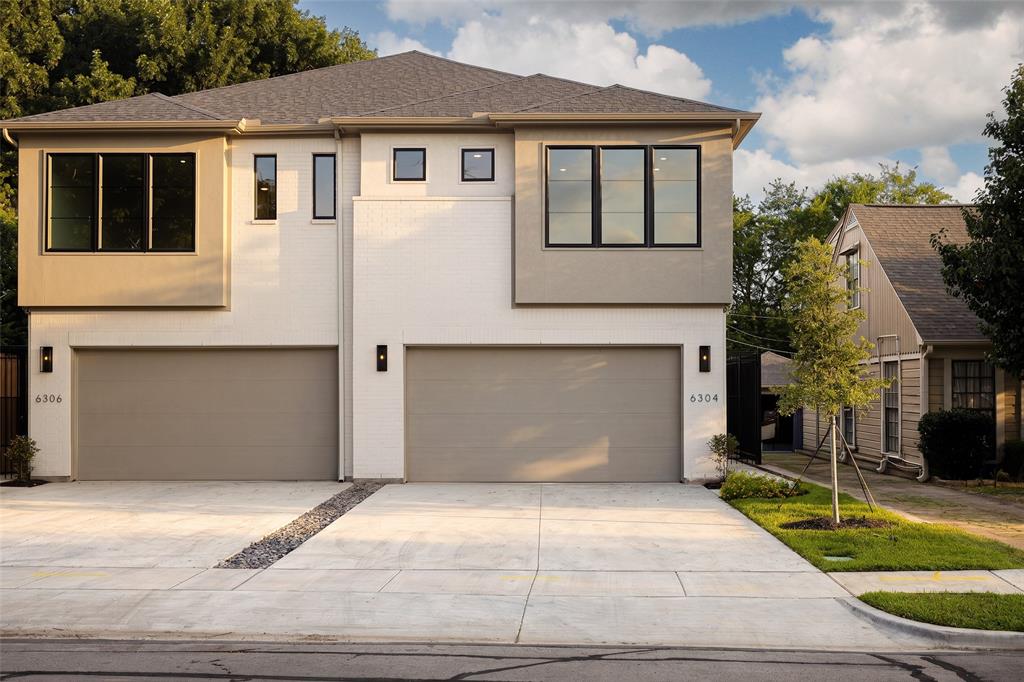 | $969,5006304 Covington LaneDallas, TX 75214 |