 New Listing














Description
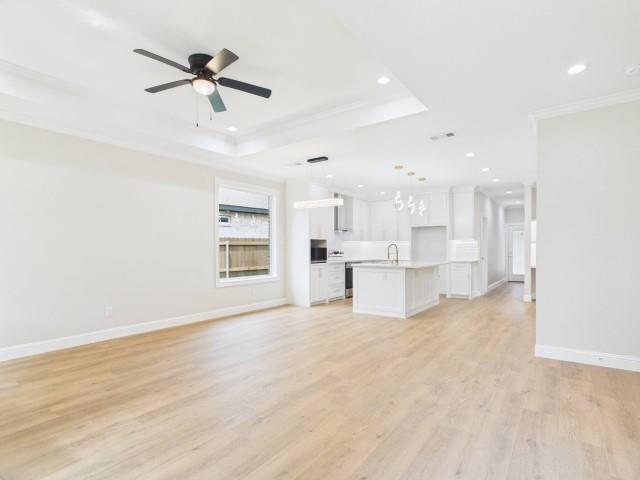
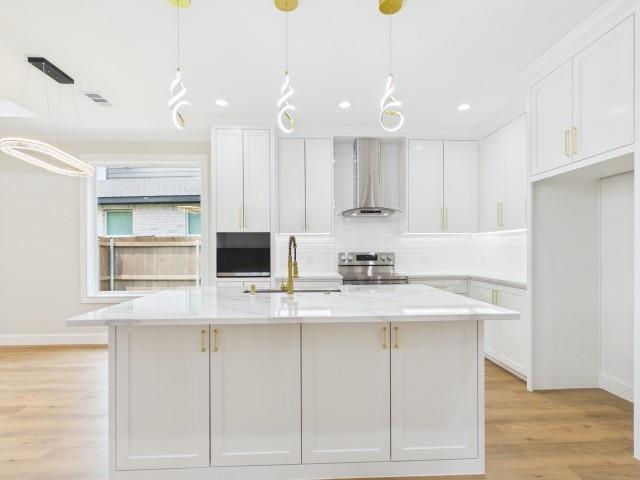
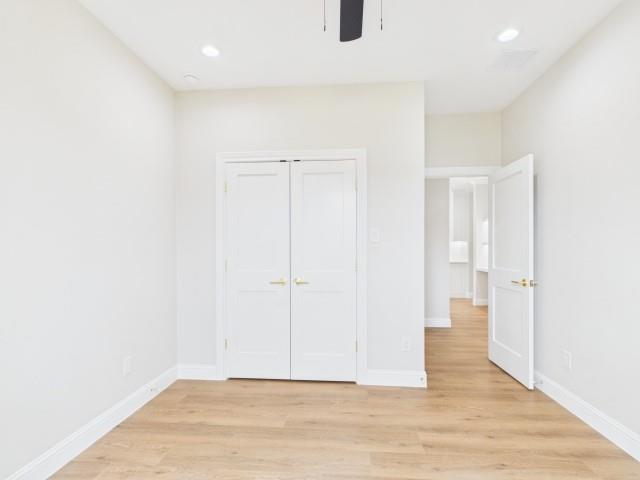
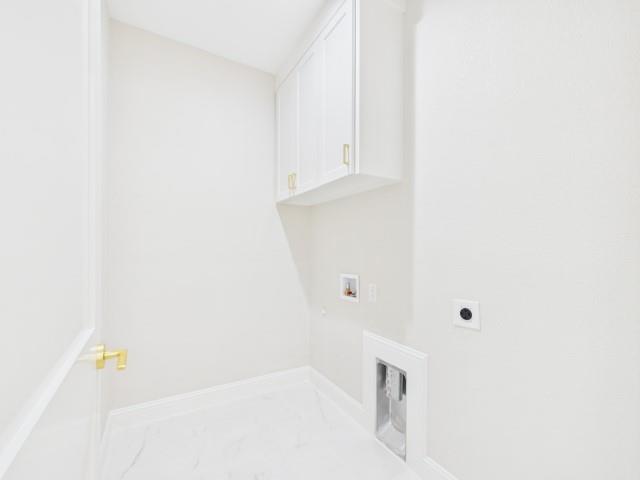
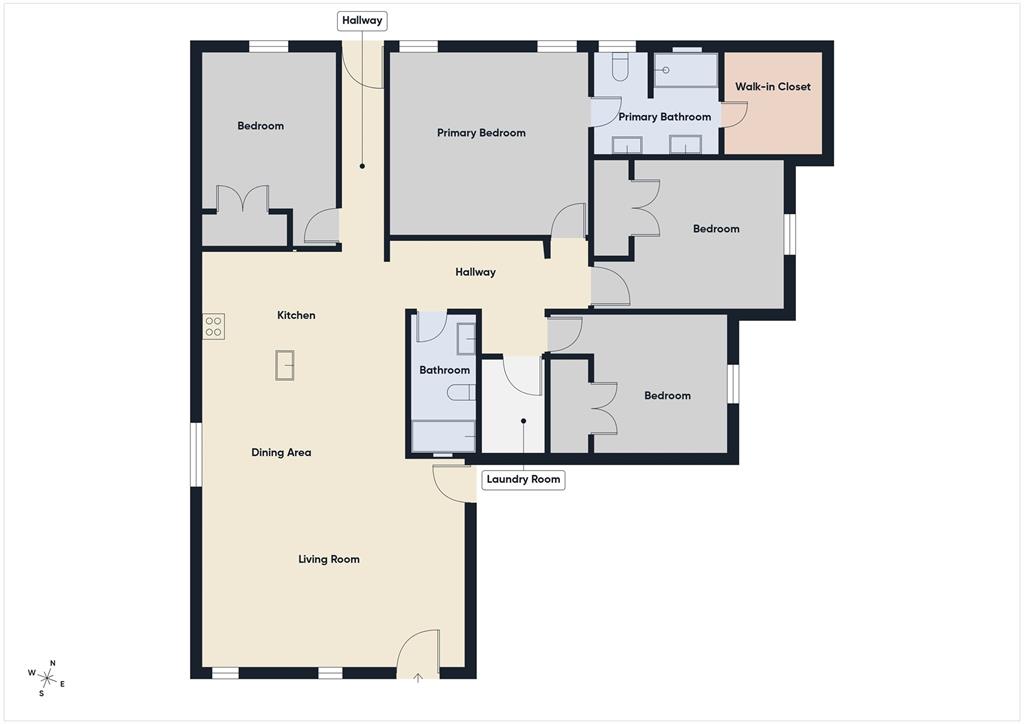
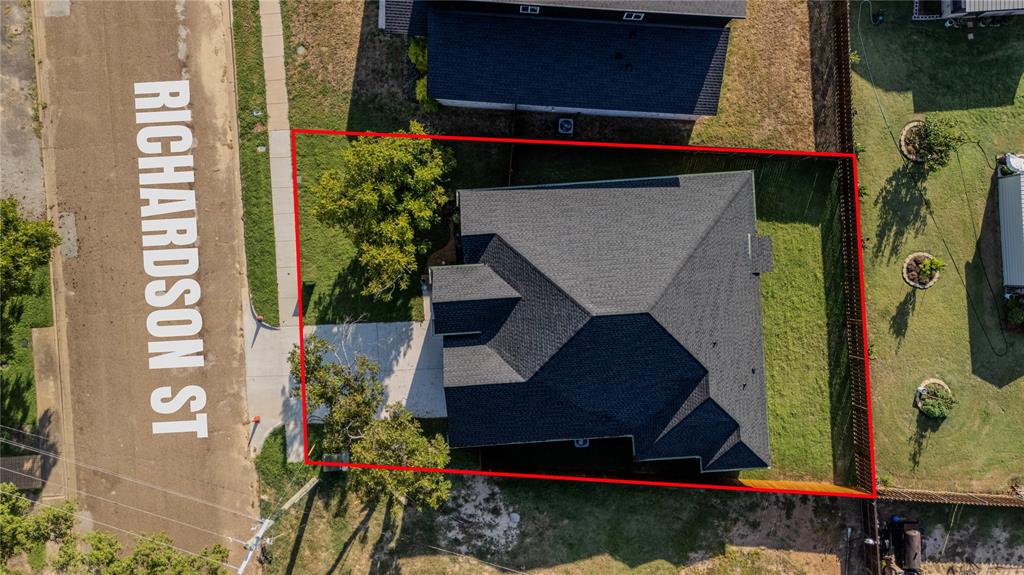
Welcome to this stunning 2026 new construction offering the perfect blend of modern style, functionality, and energy efficiency! This beautiful 4-bedroom, 2-bath home with a 2-car garage has been thoughtfully designed to maximize every square foot with no wasted space. Step inside to discover elegant gold fixtures and designer lighting that create a luxurious feel throughout the home. The spacious primary suite features a beautiful tray ceiling, a striking accent wall, a large walk-in shower, and a generous walk-in closet complete with built-in storage. Every bedroom includes built-in closet shelving, while the hallway offers even more practical storage with a built-in desk and a large storage closetperfect for a home office, homework station, or organization. The kitchen comes equipped with stainless steel appliances, including a dishwasher, stove, microwave, and vent hood, making it move-in ready from day one. You'll also love the custom soft-close cabinetry found throughout the entire home, paired with beautiful quartz countertops that continue throughout, creating a seamless, upscale look. Luxury vinyl plank flooring and tile flooring add both durability and style to every space. Built with spray foam insulation in both the attic and the exterior walls, this home is designed for superior energy efficiency, comfort, and lower utility costs year-round. Outside, you'll find a fully fenced backyard along with a sprinkler system servicing both the front and back yards, making lawn maintenance a breeze. Best of all, there's no HOA! If you're looking for a brand-new home with upscale finishes, thoughtful design, premium upgrades, and energy-saving features, this one is a must-see. Schedule your private showing today!
Details
| MLS # | 21364420 |
|---|---|
| Listing Type | For Sale |
| Style | House |
| Sub-Type | Resale |
| Status | Active |
| Year | 2026 |
| Days On Site | 6 |
| Listing Provided By | Stewart & McGee Real Estate | Cassie Woods |
Features
| Bed(s) | 4 |
|---|---|
| Bath(s) | 2 Total |
| SQ Feet | 1,806 |
| Garage | 2 |
| Story(s) | 1 |
| Acreage | 0.14 |
Interior
| Room Count | 2 |
|---|---|
| Cooling | Ceiling Fan(s), Central Air, Electric |
| Heating | Central, Electric |
| Interior Features | Decorative Lighting, Eat-in Kitchen, Kitchen Island, Open Floorplan, Walk-In Closet(s) |
| Appliances | Dishwasher, Disposal, Electric Range, Electric Water Heater, Microwave |
Exterior
| Roof | Composition |
|---|---|
| Construction Materials | Brick, Rock/Stone |
| Foundation Details | Slab |
Parking
| Garage Yn | 1 |
|---|---|
| Attached Garage Yn | 1 |
| Parking Features | Driveway, Garage, Garage Faces Front |
Utilities
| Utilities | City Sewer, City Water, Electricity Connected |
|---|
Area Information
| State | TX |
|---|---|
| County | Henderson |
| City | Athens |
| Zip Code | 75751 |
| Area | Henderson |
| Community Name | FIDDLER'S SQUARE |
| School District | Athens ISD |
| Elementary School | South Athens |
| High School | Athens |
| Listing VS Median (in FIDDLER'S SQUARE) | |
Price: $339,000 low | high Med: $339,000 sqft: 1,806 low | high Med: 1,806 $ / sqft: $188 low | high Med: $188 On site: 6 low | high Med: 6 | |
Market Activity 75751
Request a showing
Request a showing
Contact
Learn More About This Property

| State | TX |
|---|---|
| County | Henderson |
| City | Athens |
| Zip Code | 75751 |
| Area | Henderson |
| Community Name | FIDDLER'S SQUARE |
| School District | Athens ISD |
| Elementary School | South Athens |
| High School | Athens |
| Listing VS Median (in FIDDLER'S SQUARE) | |
Price: $339,000 low | high Med: $339,000 sqft: 1,806 low | high Med: 1,806 $ / sqft: $188 low | high Med: $188 On site: 6 low | high Med: 6 | |
 | $189,900613 Laurel RoadAthens, TX 75751 |