4857 Stone Gate Trail,McKinney, TX 75070
McKinney, TX 75070



Description
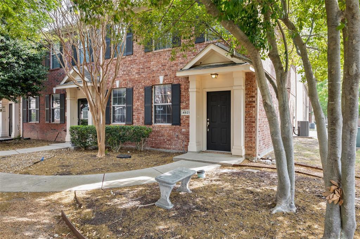
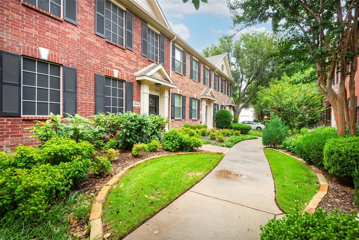
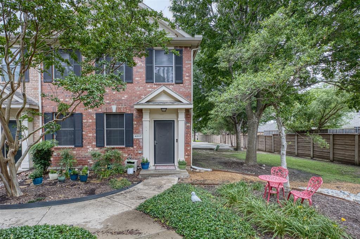
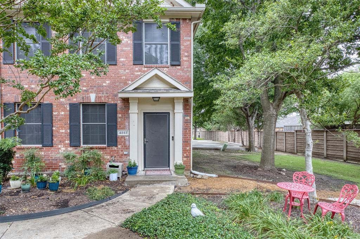
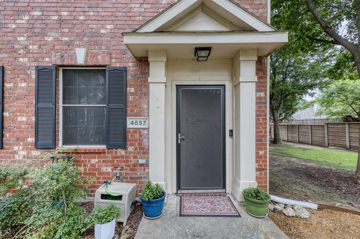
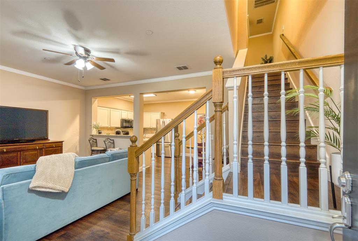
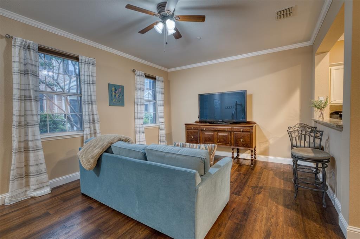
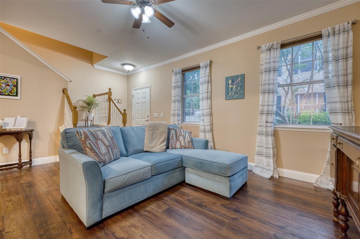
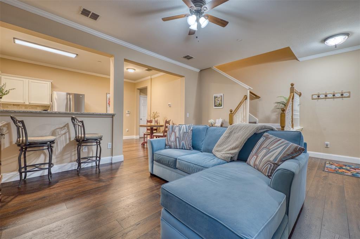
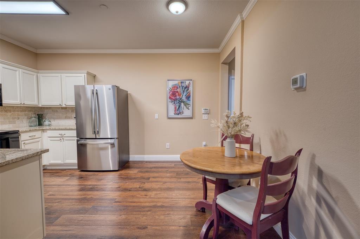
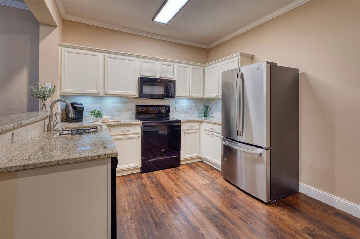
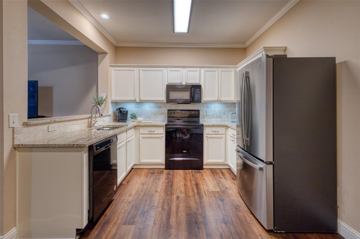
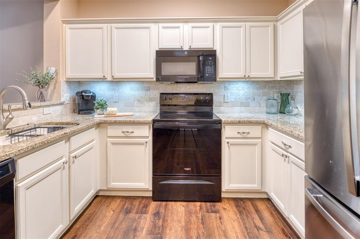
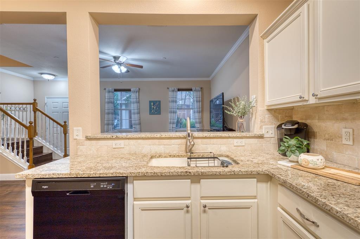
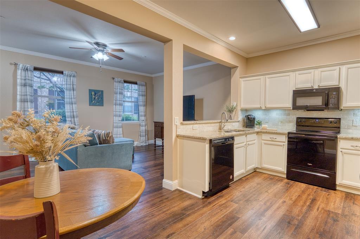
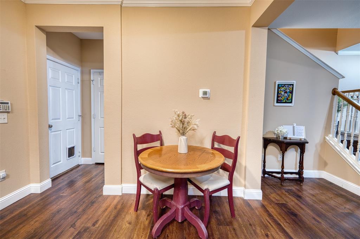
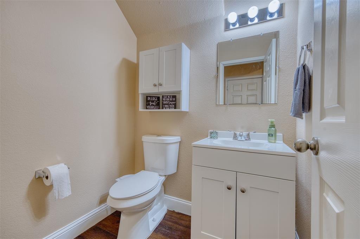
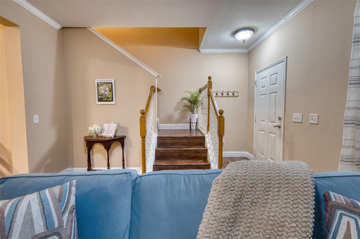
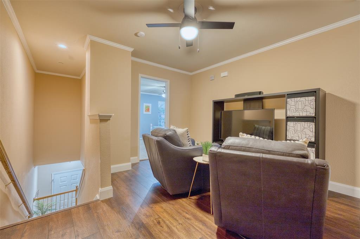
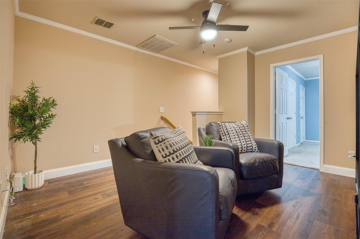
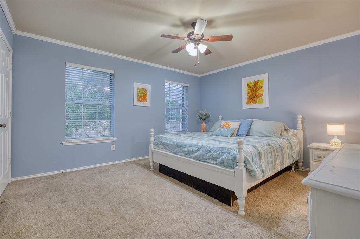
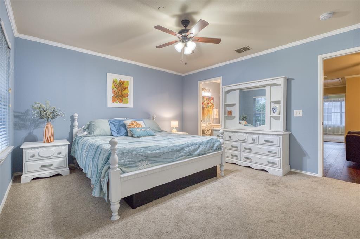
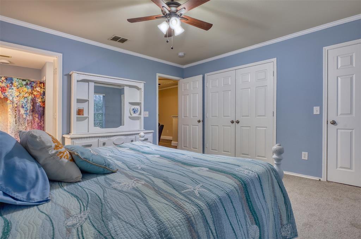
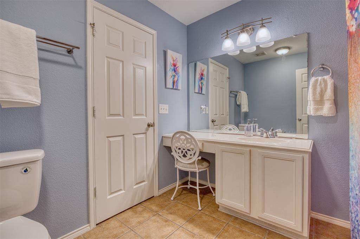
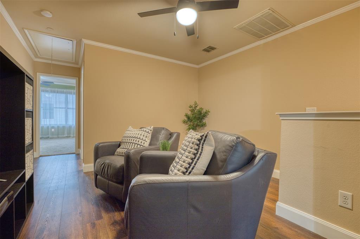
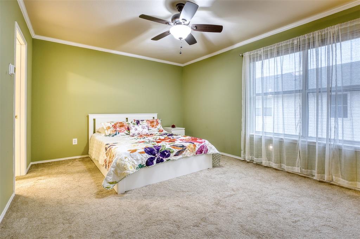
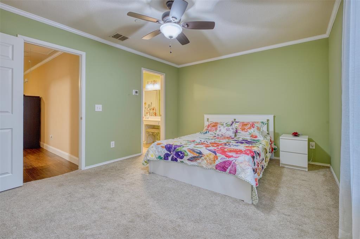
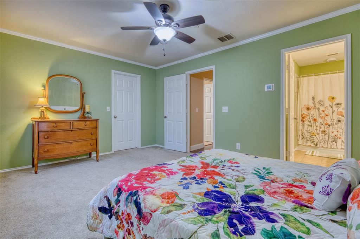
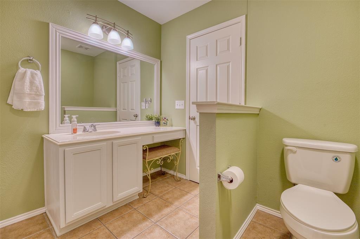
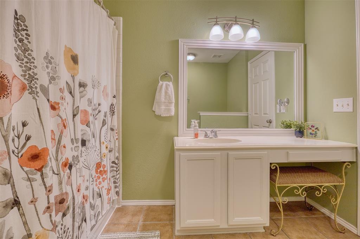
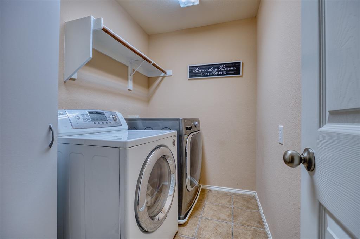
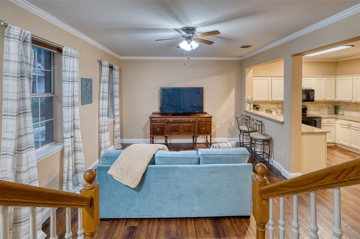
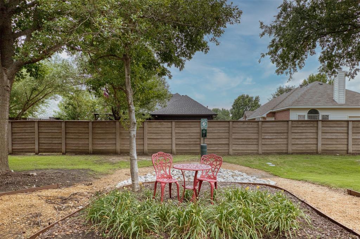
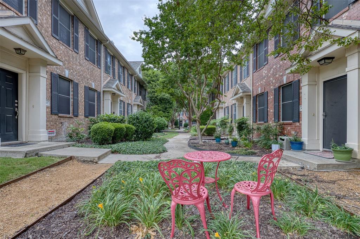
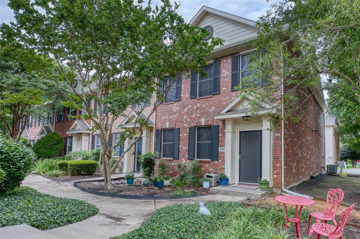
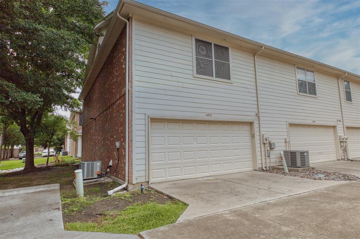
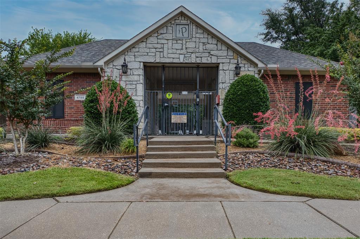
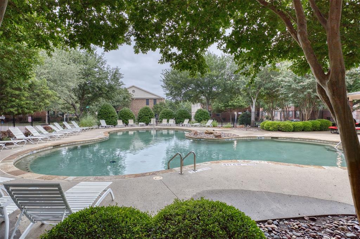
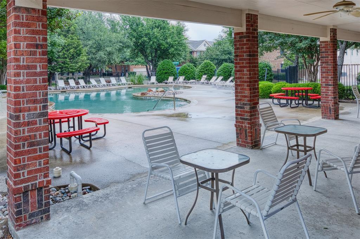
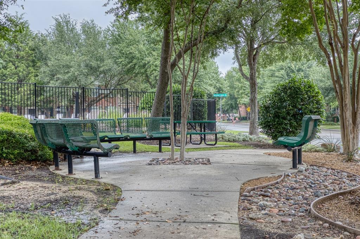
Beautifully upgraded and meticulously maintained end-unit townhome offering style, comfort, and an unbeatable layout! From the engineered wood flooring to the granite countertops, this move-in ready home shines throughout. The light and bright kitchen features cream cabinetry, tumbled marble backsplash, sleek black appliances, and a neutral palette ready for your personal touch. Upstairs, both spacious bedrooms include private ensuite baths, making this an ideal setup for families, guests, or roommates. A versatile loft area provides an additional living space perfect for a game room, office, or media area. Convenient upstairs laundry and a downstairs half bath add to the thoughtful floorplan. As an end unit, enjoy added privacy and direct access to a shady greenbelt area right outside your door. Community pool and excellent location near shopping, dining, and entertainment with quick access to Hwy 75 and 121 for an easy commute. Don’t miss this exceptional opportunity!
Details
| MLS # | 21272048 |
|---|---|
| Listing Type | For Sale |
| Style | Town House |
| HOA Dues | $275 |
| Sub-Type | Resale |
| Status | Active |
| Year | 2003 |
| Days On Site | 87 |
| Listing Provided By | Keller Williams Realty Allen | Lisa Allen |
Features
| Bed(s) | 2 |
|---|---|
| Bath(s) | 3 Total |
| SQ Feet | 1,497 |
| Garage | 2 |
| Story(s) | 2 |
| Acreage | 0.04 |
Interior
| Room Count | 7 |
|---|---|
| Cooling | Ceiling Fan(s), Central Air |
| Heating | Central |
| Interior Features | Open Floorplan, Walk-In Closet(s), Second Primary Bedroom |
| Window Features | Window Coverings |
| Appliances | Dishwasher, Disposal, Electric Oven, Electric Range, Electric Water Heater, Microwave |
Exterior
| Exterior Features | Courtyard |
|---|---|
| Roof | Composition |
| Security Features | Fire Sprinkler System, Smoke Detector(s) |
| Construction Materials | Brick |
| Foundation Details | Slab |
| Lot Features | Corner Lot, Landscaped, Many Trees |
Parking
| Garage Yn | 1 |
|---|---|
| Attached Garage Yn | 1 |
| Parking Features | Additional Parking, Garage Door Opener, Garage Faces Rear, Garage Single Door, Inside Entrance, Side By Side |
Utilities
| Utilities | City Sewer, City Water |
|---|
Location
| Community Features | Community Pool, Greenbelt, Sidewalks |
|---|
Taxes
| Unexempt Taxes | 5725 |
|---|---|
| Tax Lot | 24 |
| Tax Block | C |
| Tax Legal Description | PASQUINELLIS VILLAGE ON THE GREEN (CMC), BLK |
Area Information
| State | TX |
|---|---|
| County | Collin |
| City | McKinney |
| Zip Code | 75070 |
| Area | Collin |
| Community Name | Pasquinellis Village On The Green |
| School District | McKinney ISD |
| Elementary School | Johnson |
| High School | Mckinney |
| Listing VS Median (in Pasquinellis Village On The Green) | |
Price: $285,000 low | high Med: $275,000 sqft: 1,497 low | high Med: 1,497 $ / sqft: $190 low | high Med: $184 On site: 87 low | high Med: 150 | |
Market Activity 75070
Request a showing
Request a showing
Contact
Learn More About This Property

| State | TX |
|---|---|
| County | Collin |
| City | McKinney |
| Zip Code | 75070 |
| Area | Collin |
| Community Name | Pasquinellis Village On The Green |
| School District | McKinney ISD |
| Elementary School | Johnson |
| High School | Mckinney |
| Listing VS Median (in Pasquinellis Village On The Green) | |
Price: $285,000 low | high Med: $275,000 sqft: 1,497 low | high Med: 1,497 $ / sqft: $190 low | high Med: $184 On site: 87 low | high Med: 150 | |