4433 Misty Shadows Drive,Fort Worth, TX 76036
Fort Worth, TX 76036







Description
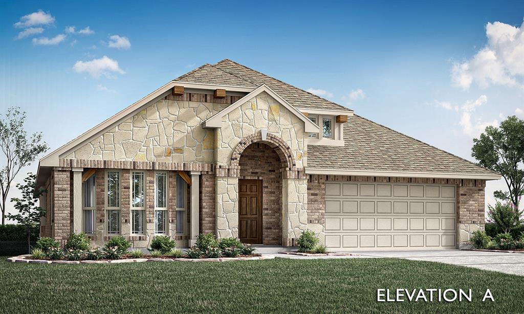
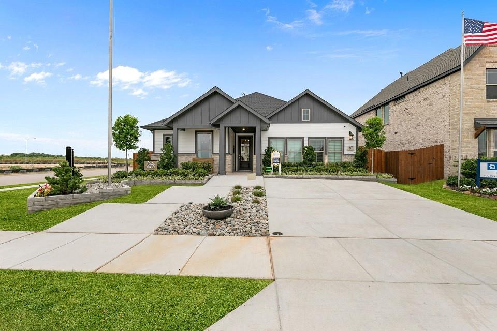
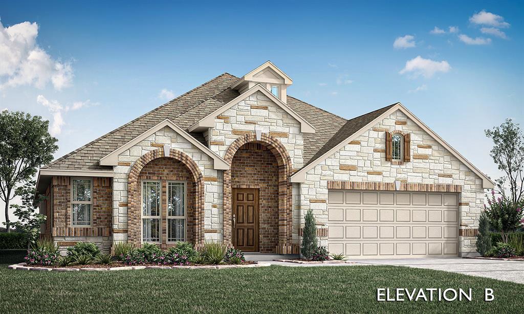
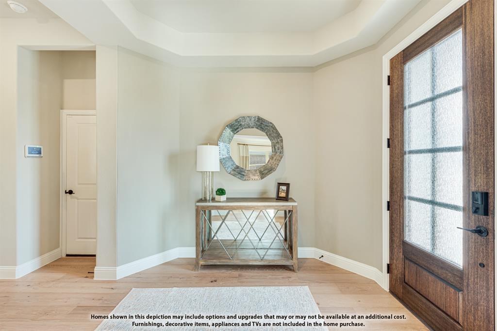
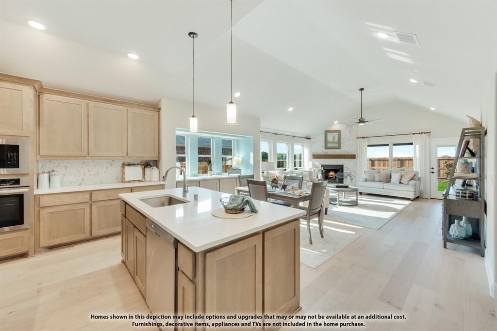
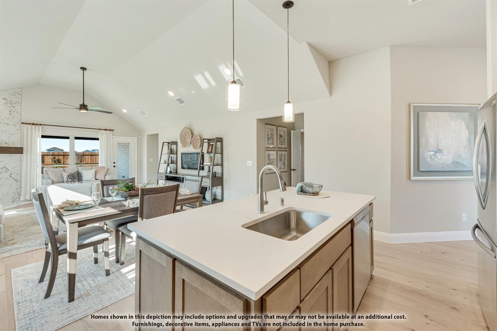
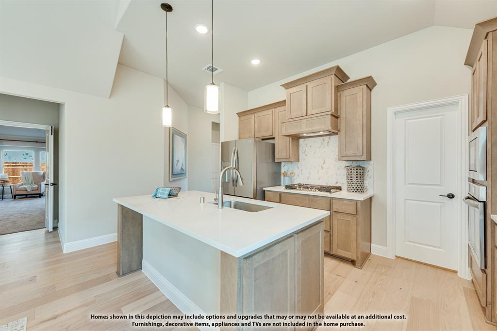
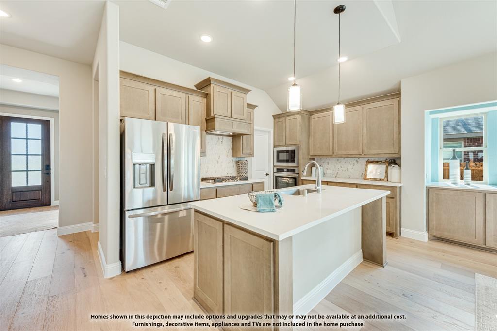
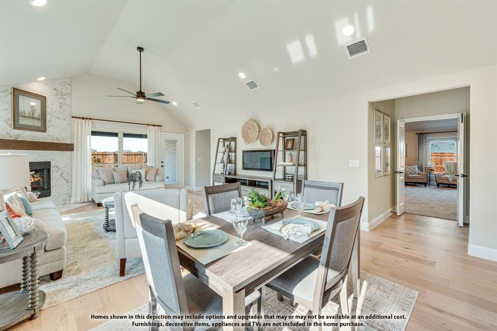
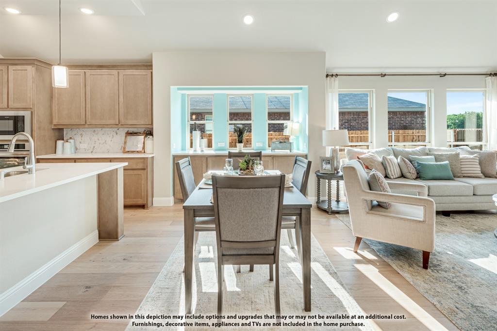
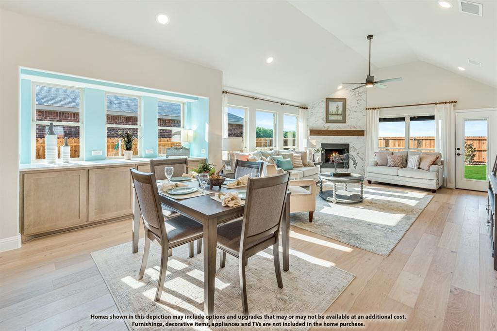
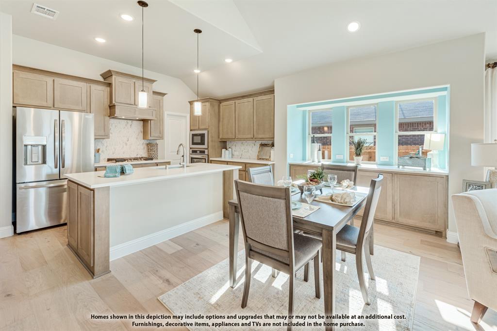
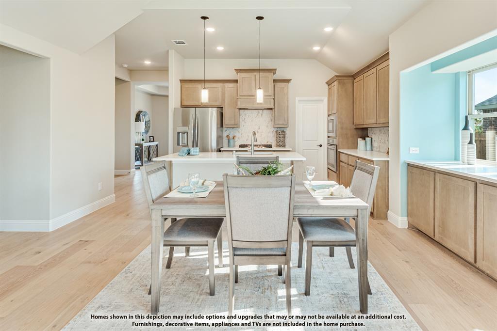
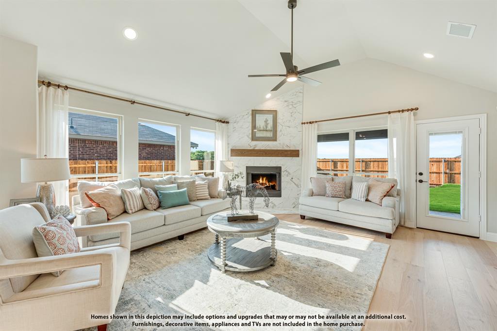
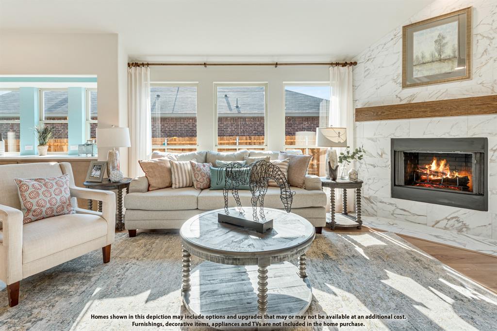
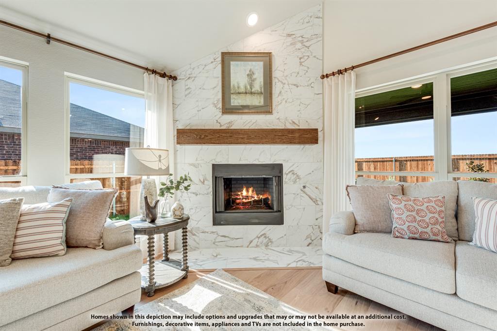
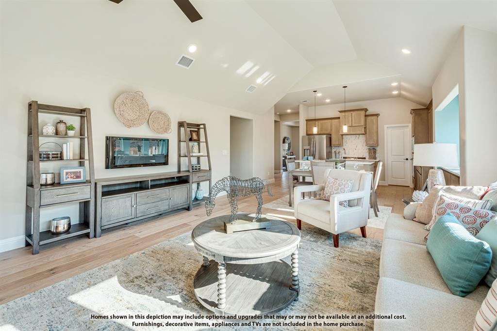
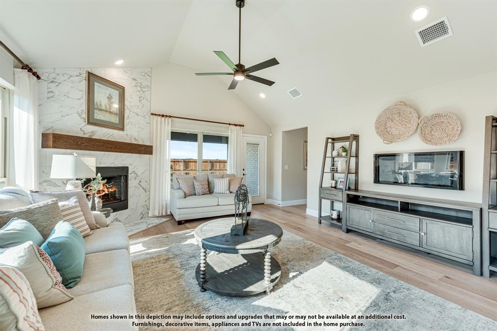
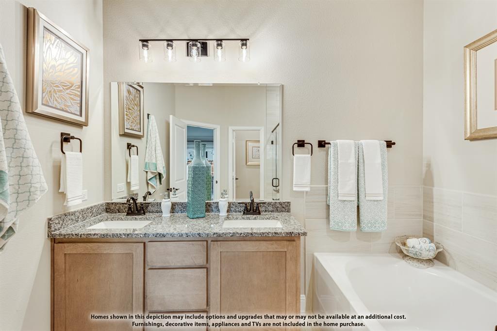
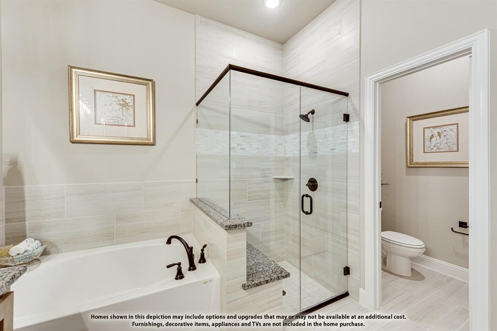
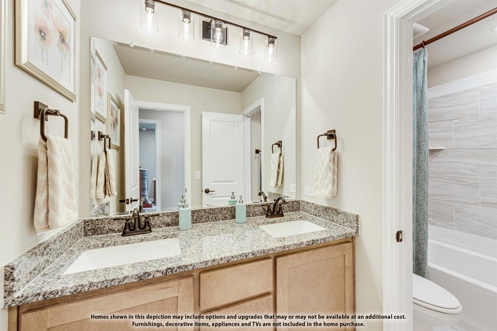
Brand New! Never Lived In! This Hawthorne by Bloomfield Homes offers 4 bedrooms, 2 bathrooms, and study. Situated in the desirable Hulen Trails community, this stunning one-story home showcases an open-concept layout with stylish upgrades throughout, featuring a private study with glass French doors just off the entry, while beautiful laminate flooring extends through the main areas of the home creating a spacious and inviting atmosphere perfect for both everyday living and entertaining. The well-appointed kitchen features upgraded granite countertops, shaker maple-style cabinetry, upgraded backsplash, pendant lighting over the large island, and seamless flow into the family room highlighted by a dramatic floor-to-ceiling tile fireplace that serves as the focal point of the home. Quartz countertops enhance the bathrooms, complemented by upgraded tile finishes throughout. The spacious primary suite offers a relaxing retreat, while the secondary bedrooms provide flexibility for family and guests. Additional highlights include a fully bricked front porch, an impressive 8' front door, a 2-car garage, and a desirable interior homesite. Hulen Trails in South Fort Worth is a master-planned community featuring an amenity center with a pool, playground, hike and bike trails, and open green spaces, with convenient access to Chisholm Trail Parkway and I-35W and close proximity to Fort Worth, Arlington, and Hulen Mall, all within highly acclaimed Crowley ISD. Visit Bloomfield Homes today at Hulen Trails to tour this gorgeous Hawthorne.
Details
| MLS # | 21338741 |
|---|---|
| Listing Type | For Sale |
| Style | House |
| HOA Dues | $500 |
| Sub-Type | Resale |
| Status | Active |
| Year | 2026 |
| Days On Site | 33 |
| Listing Provided By | Visions Realty & Investments | Marsha Ashlock |
Features
| Bed(s) | 4 |
|---|---|
| Bath(s) | 2 Total |
| SQ Feet | 2,243 |
| Garage | 2 |
| Story(s) | 1 |
| Acreage | 0.15 |
Interior
| Room Count | 8 |
|---|---|
| Cooling | Central Air, Gas |
| Heating | Central, Fireplace(s), Natural Gas |
| Interior Features | Built-in Features, Cable TV Available, Eat-in Kitchen, High Speed Internet Available, Kitchen Island, Open Floorplan, Pantry, Walk-In Closet(s) |
| Appliances | Dishwasher, Disposal, Electric Oven, Gas Cooktop, Microwave, Tankless Water Heater |
| Fireplace Features | Family Room, Gas Starter |
Exterior
| Exterior Features | Covered Patio/Porch, Rain Gutters, Private Yard |
|---|---|
| Roof | Composition |
| Security Features | Carbon Monoxide Detector(s), Smoke Detector(s) |
| Construction Materials | Brick, Rock/Stone |
| Foundation Details | Slab |
| Lot Features | Few Trees, Interior Lot, Landscaped, Sprinkler System, Subdivision |
Parking
| Garage Yn | 1 |
|---|---|
| Attached Garage Yn | 1 |
| Parking Features | Covered, Direct Access, Driveway, Enclosed, Garage, Garage Door Opener, Garage Faces Front |
Utilities
| Utilities | City Sewer, City Water, Concrete, Curbs |
|---|
Taxes
| Tax Lot | 9 |
|---|---|
| Tax Block | 29 |
Area Information
| State | TX |
|---|---|
| County | Tarrant |
| City | Fort Worth |
| Zip Code | 76036 |
| Area | Tarrant |
| Community Name | Hulen Trails Classic 50 |
| School District | Crowley ISD |
| Elementary School | Baylor |
| High School | Crowley |
| Listing VS Median (in Hulen Trails Classic 50) | |
Price: $434,990 low | high Med: $499,990 sqft: 2,243 low | high Med: 3,359 $ / sqft: $194 low | high Med: $149 On site: 33 low | high Med: 81 | |
Market Activity 76036
Request a showing
Request a showing
Contact
Learn More About This Property

| State | TX |
|---|---|
| County | Tarrant |
| City | Fort Worth |
| Zip Code | 76036 |
| Area | Tarrant |
| Community Name | Hulen Trails Classic 50 |
| School District | Crowley ISD |
| Elementary School | Baylor |
| High School | Crowley |
| Listing VS Median (in Hulen Trails Classic 50) | |
Price: $434,990 low | high Med: $499,990 sqft: 2,243 low | high Med: 3,359 $ / sqft: $194 low | high Med: $149 On site: 33 low | high Med: 81 | |