4432 Brendfield Drive,Fort Worth, TX 76036
Fort Worth, TX 76036




Description
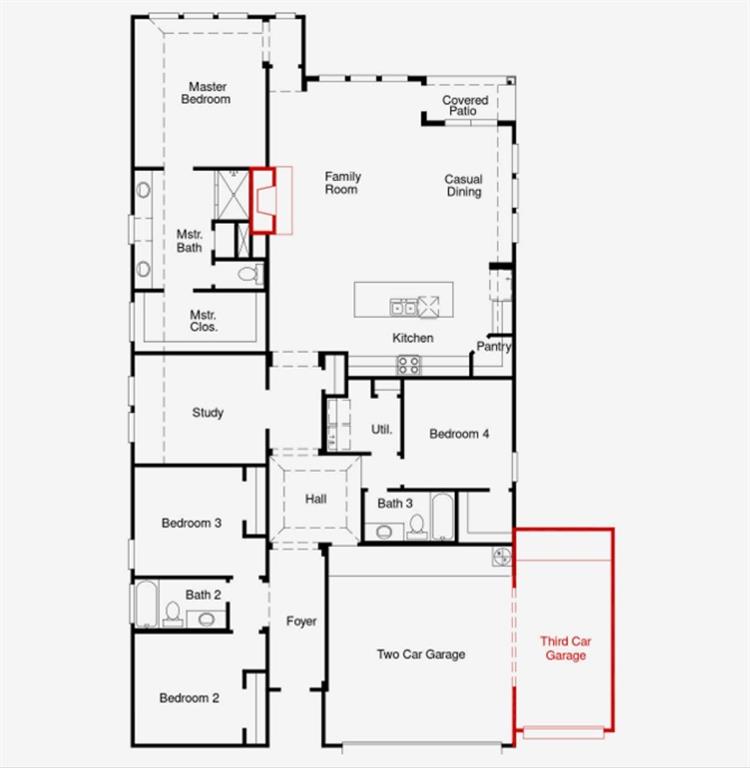
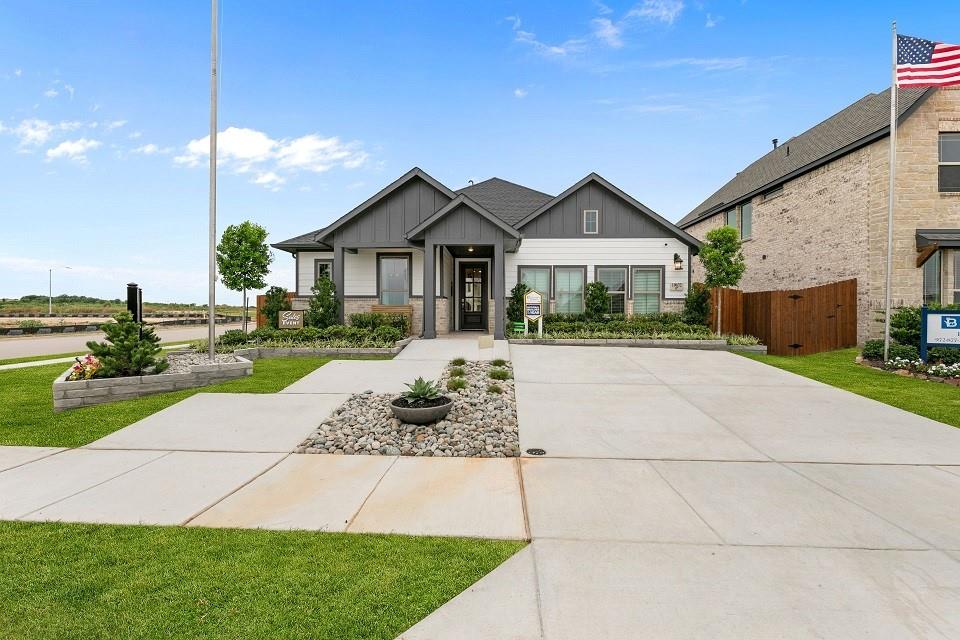
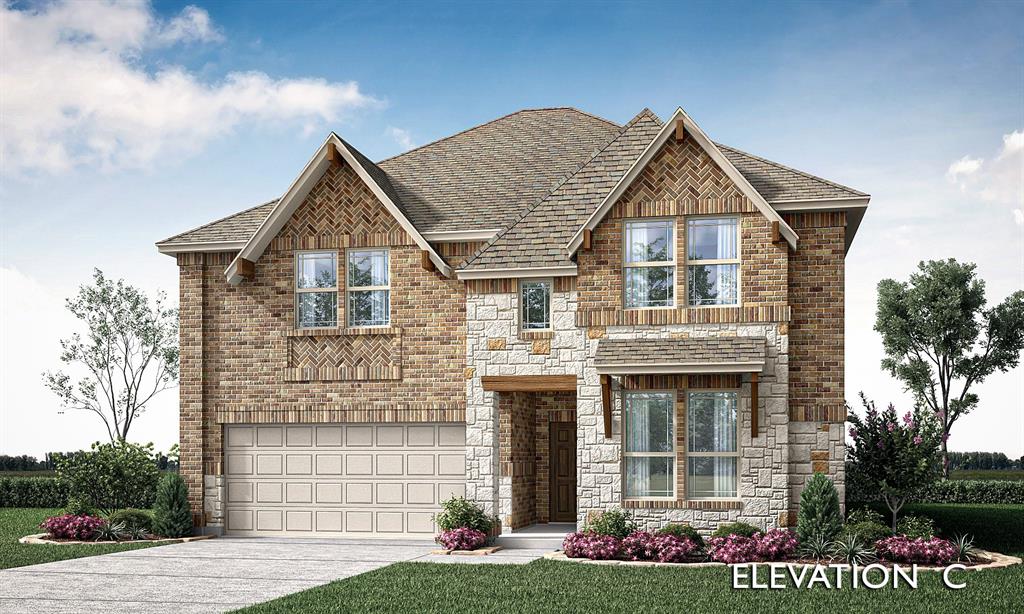
MLS# 21266325 - Built by Coventry Homes - Sep 26 2026 completion! ~ Step into luxury with this beautifully designed 4-bedroom, 3-bathroom home on a desirable corner lot, where a mahogany front door opens to elegant luxury vinyl wood plank flooring and a stunning great room with soaring 19-foot ceilings. The spacious eat-in kitchen features a natural stone island, decorative lighting, a large pantry, and flows seamlessly into the open living and dining areas, perfect for gathering by the fireplace or relaxing on the covered patio year-round. Upstairs, enjoy a versatile game room ideal for entertainment or cozy nights in, while the oversized 2-car garage offers ample storage or workspace. Blending style, comfort, and functionality, this meticulously crafted home is ready to impressschedule your tour today before it’s gone!
Details
| MLS # | 21266325 |
|---|---|
| Listing Type | For Sale |
| Style | House |
| HOA Dues | $500 |
| Sub-Type | Resale |
| Status | Active |
| Year | 2026 |
| Days On Site | 107 |
| Listing Provided By | HomesUSA.com | Ben Caballero |
Features
| Bed(s) | 4 |
|---|---|
| Bath(s) | 4 Total |
| SQ Feet | 2,907 |
| Garage | 2 |
| Story(s) | 2 |
| Acreage | 0.14 |
Interior
| Room Count | 6 |
|---|---|
| Cooling | Ceiling Fan(s), Central Air, Electric, ENERGY STAR Qualified Equipment |
| Heating | Central, Electric, ENERGY STAR Qualified Equipment, Gas Jets, Natural Gas |
| Interior Features | Cable TV Available, Decorative Lighting, Double Vanity, Eat-in Kitchen, Granite Counters, High Speed Internet Available, Kitchen Island, Open Floorplan, Pantry, Walk-In Closet(s), Wired for Data |
| Appliances | Dishwasher, Disposal, Gas Range, Gas Water Heater, Microwave, Convection Oven, Plumbed For Gas in Kitchen, Tankless Water Heater, Vented Exhaust Fan |
| Fireplace Features | Circulating, Decorative, Electric, EPA Qualified Fireplace, Family Room, Gas, Gas Logs, Glass Doors |
Exterior
| Exterior Features | Covered Patio/Porch, Rain Gutters, Private Entrance, Private Yard |
|---|---|
| Roof | Composition, Shingle |
| Security Features | Carbon Monoxide Detector(s), Smoke Detector(s) |
| Construction Materials | Brick, Fiber Cement, Radiant Barrier |
| Foundation Details | Slab |
| Lot Features | Corner Lot |
Parking
| Garage Yn | 1 |
|---|---|
| Attached Garage Yn | 1 |
| Parking Features | Garage Door Opener, Garage Faces Front, Garage Single Door, Side By Side |
Utilities
| Utilities | City Sewer, City Water, Community Mailbox, Curbs, Electricity Available, Electricity Connected, Individual Gas Meter, Individual Water Meter, Sidewalk, Underground Utilities |
|---|
Location
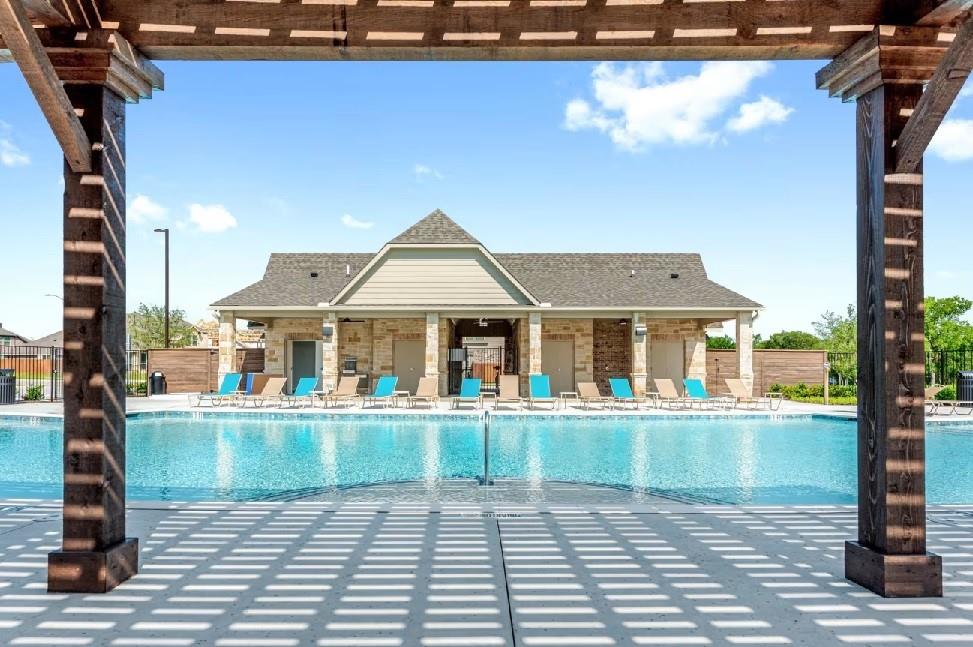
| Community Features | Community Pool, Curbs, Greenbelt, Jogging Path/Bike Path, Park, Perimeter Fencing, Playground, Sidewalks |
|---|
Taxes
| Tax Lot | 31 |
|---|---|
| Tax Block | 31 |
Area Information
| State | TX |
|---|---|
| County | Tarrant |
| City | Fort Worth |
| Zip Code | 76036 |
| Area | Tarrant |
| Community Name | Hulen Trails |
| School District | Crowley ISD |
| Elementary School | Crowley |
| High School | Crowley |
| Listing VS Median (in Hulen Trails) | |
Price: $469,990 low | high Med: $414,990 sqft: 2,907 low | high Med: 2,248 $ / sqft: $162 low | high Med: $185 On site: 107 low | high Med: 65 | |
Market Activity 76036
Request a showing
Request a showing
Contact
Learn More About This Property

| State | TX |
|---|---|
| County | Tarrant |
| City | Fort Worth |
| Zip Code | 76036 |
| Area | Tarrant |
| Community Name | Hulen Trails |
| School District | Crowley ISD |
| Elementary School | Crowley |
| High School | Crowley |
| Listing VS Median (in Hulen Trails) | |
Price: $469,990 low | high Med: $414,990 sqft: 2,907 low | high Med: 2,248 $ / sqft: $162 low | high Med: $185 On site: 107 low | high Med: 65 | |