4379 County Road 4804,Wolfe City, TX 75449
Wolfe City, TX 75449




Description
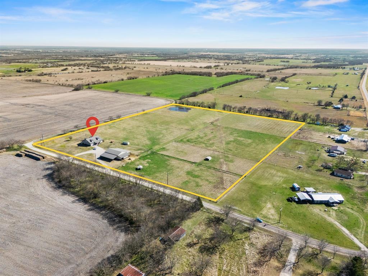
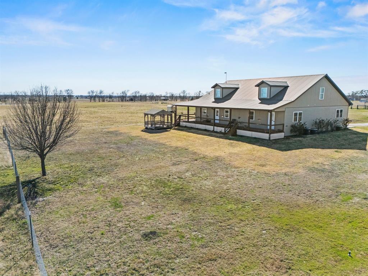
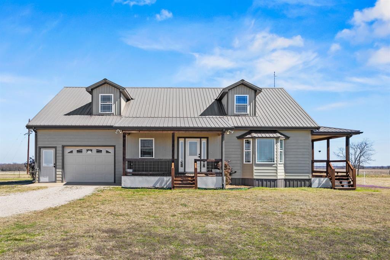
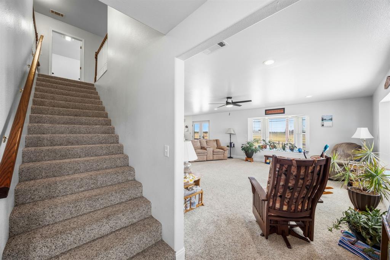
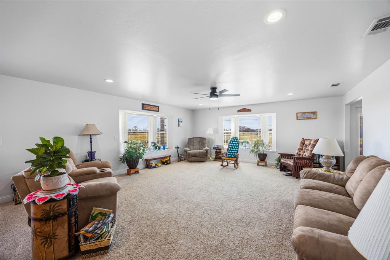
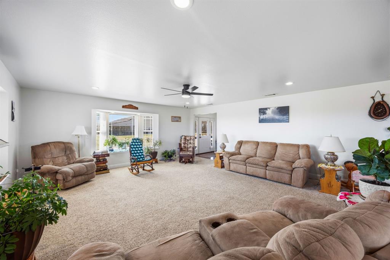
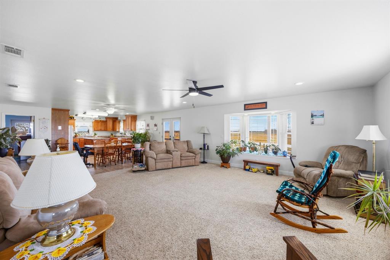
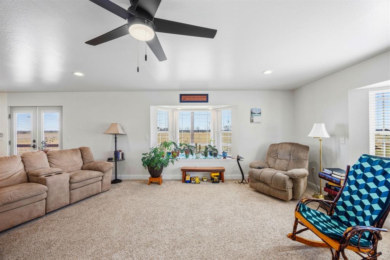
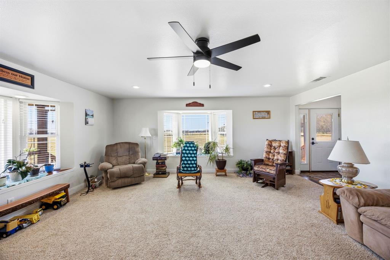
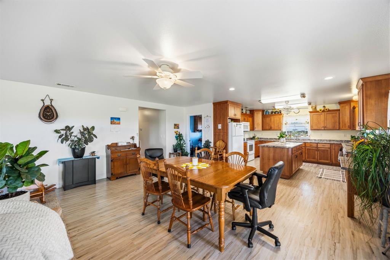
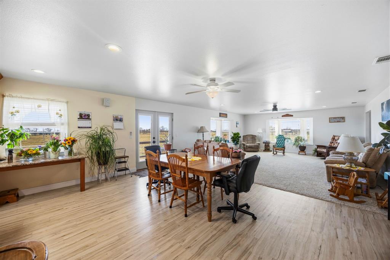
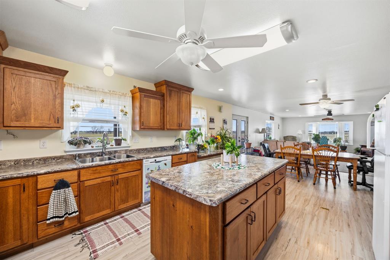
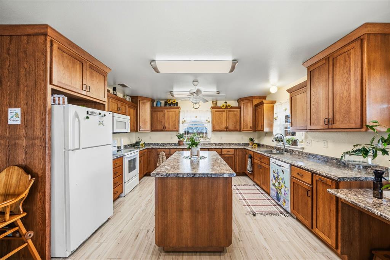
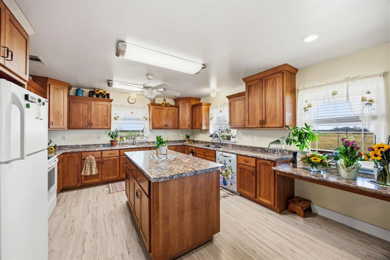
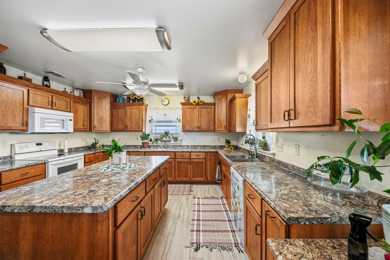
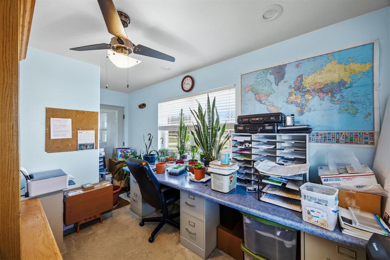
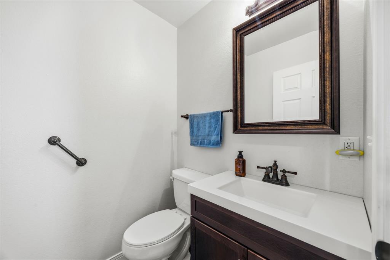
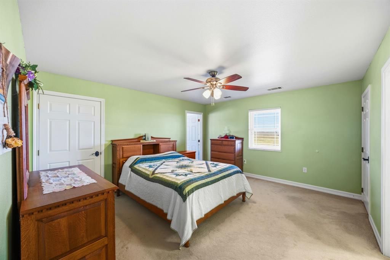
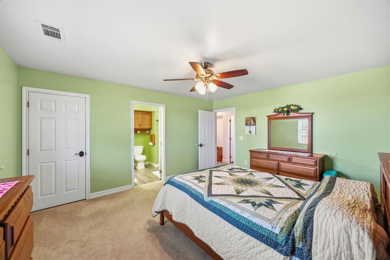
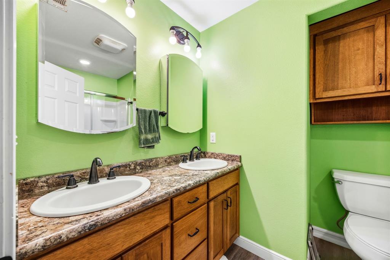
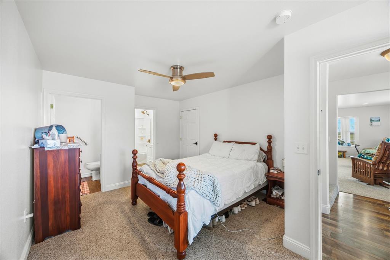
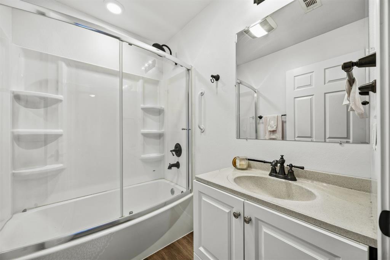
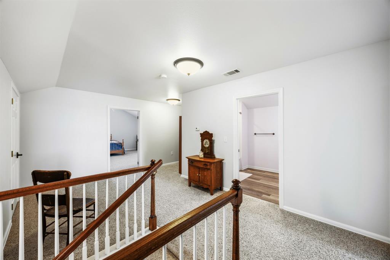
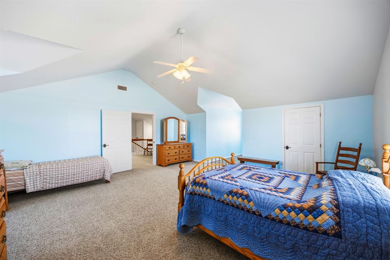
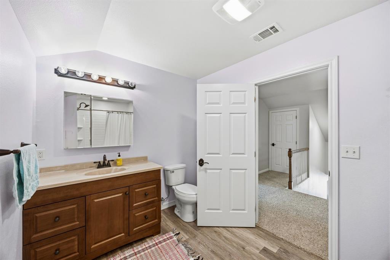
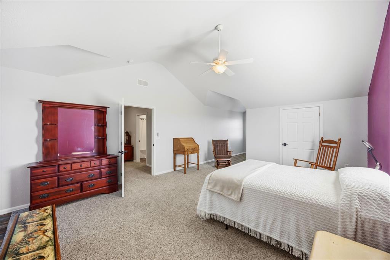
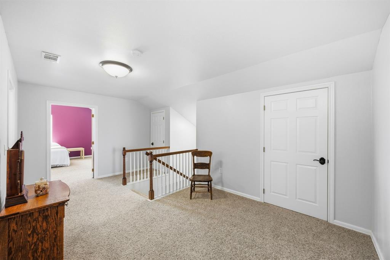
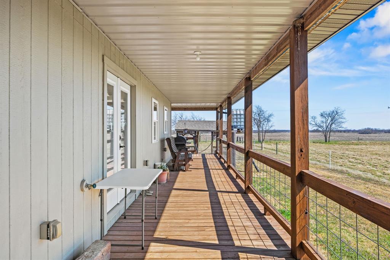
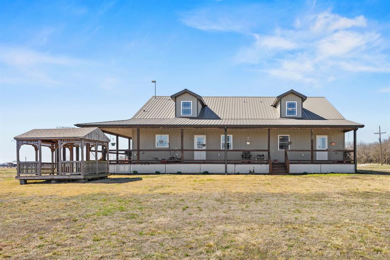
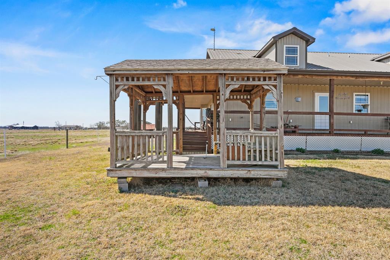
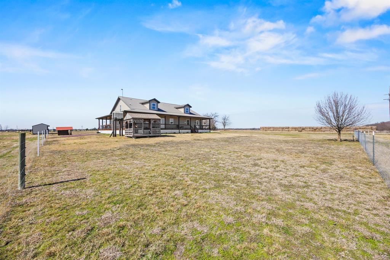
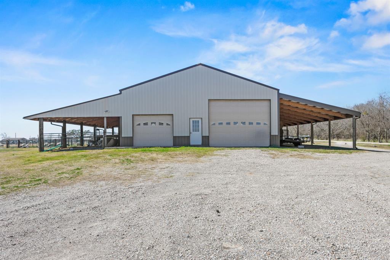
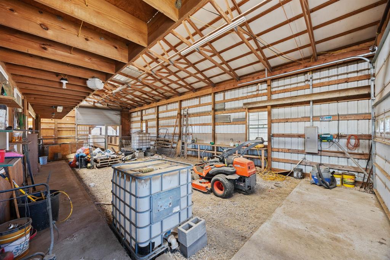
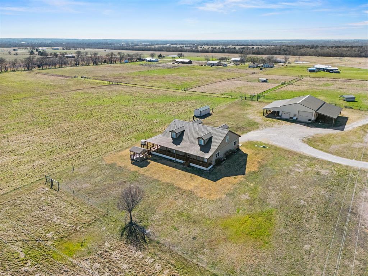
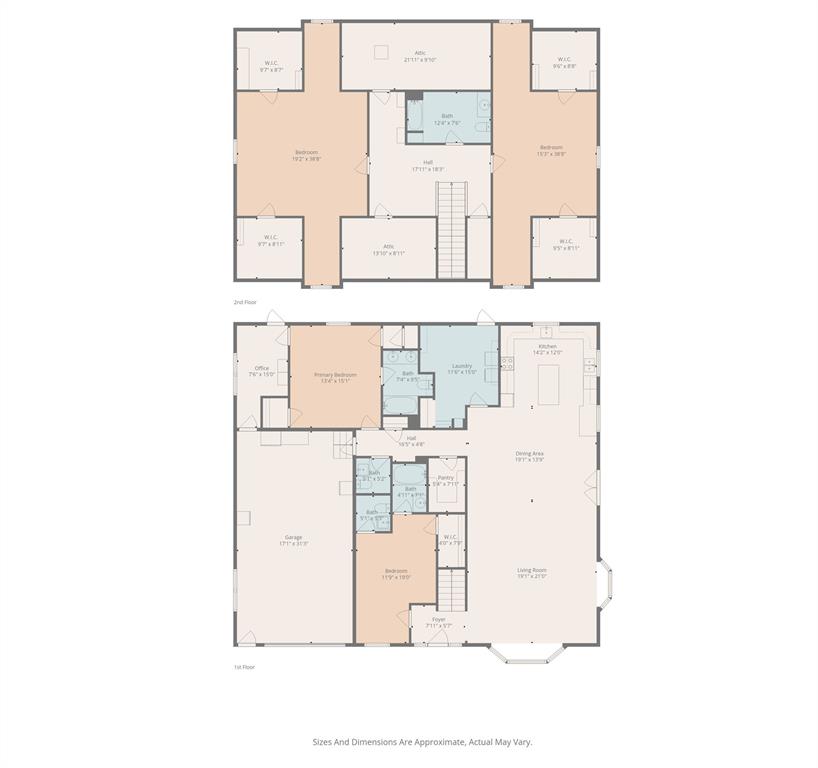
Seller is downsizing - Bring all offers! Where wide-open land meets thoughtful design, this custom-built retreat delivers space, character, and freedom to live life your way. Nestled on 19.598 acres, this 4 bedroom, 3.5 bath, 4,242 sq ft home delivers the perfect blend of rustic charm and modern comfort, ideal for buyers seeking privacy, wide-open space, and a refined country lifestyle. Inside, generous living, dining, and kitchen spaces come together in an open layout built for connection, whether that’s hosting holiday gatherings, entertaining friends, or enjoying slow evenings at home. The kitchen anchors it all with custom cabinetry, abundant prep space, and a layout made for everything from everyday meals to large-scale entertaining. Surrounding the home, a wraparound porch frames peaceful countryside views in every direction, perfect for sunrise coffees, sunset unwinding, or simply watching the land come alive through the seasons. Adding exceptional value is the 2,400 square-foot shop and barn, complete with its own bathroom. This flexible space opens the door to endless uses: hobby workshop, livestock or agricultural needs, equipment storage, or a dream project space you’ve always wanted. The acreage itself is ready for whatever vision you bring: gardens, animals, recreation, or pure privacy under expansive Texas skies. All of this, while still conveniently located within easy reach of town, offering the rare balance of seclusion and accessibility. This isn’t just a home, it’s an opportunity to create a lifestyle rooted in space, purpose, and possibility.
Details
| MLS # | 21196568 |
|---|---|
| Listing Type | For Sale |
| Style | House |
| Sub-Type | Resale |
| Status | Active |
| Year | 2016 |
| Days On Site | 171 |
| Listing Provided By | RE/MAX Four Corners - Greenville | Dennisha Denney |
Features
| Bed(s) | 4 |
|---|---|
| Bath(s) | 4 Total |
| SQ Feet | 4,242 |
| Garage | 1 |
| Story(s) | 2 |
| Acreage | 19.60 |
Interior
| Room Count | 8 |
|---|---|
| Cooling | Ceiling Fan(s), Central Air, Electric |
| Heating | Central, Electric |
| Interior Features | Decorative Lighting, Double Vanity, Eat-in Kitchen, Granite Counters, High Speed Internet Available, In-Law Suite Floorplan, Kitchen Island, Open Floorplan, Pantry, Walk-In Closet(s) |
| Appliances | Dishwasher, Electric Cooktop, Electric Oven, Electric Water Heater |
Exterior
| Exterior Features | Storage, Other |
|---|---|
| Roof | Composition |
| Construction Materials | Metal Siding, Siding |
| Lot Features | Acreage, Cleared, Corner Lot, Few Trees, Lrg. Backyard Grass |
Parking
| Garage Yn | 1 |
|---|---|
| Attached Garage Yn | 1 |
| Parking Features | Additional Parking, Circular Driveway, Garage, Garage Faces Front, Other |
Utilities
| Utilities | Aerobic Septic, All Weather Road, Co-op Electric, Gravel/Rock, Septic |
|---|
Taxes
| Unexempt Taxes | 6368 |
|---|---|
| Tax Legal Description | A0241 DAVIS SARAH, TRACT W11, ACRES 19.598 |
Area Information
| State | TX |
|---|---|
| County | Hunt |
| City | Wolfe City |
| Zip Code | 75449 |
| Area | Hunt |
| Community Name | A0241 DAVIS SARAH |
| School District | Wolfe City ISD |
| Elementary School | Wolfecity |
| High School | Wolfecity |
| Listing VS Median (in A0241 DAVIS SARAH) | |
Price: $674,900 low | high Med: $674,900 sqft: 4,242 low | high Med: 4,242 $ / sqft: $159 low | high Med: $159 On site: 171 low | high Med: 171 | |
Request a showing
Request a showing
Contact
Learn More About This Property

| State | TX |
|---|---|
| County | Hunt |
| City | Wolfe City |
| Zip Code | 75449 |
| Area | Hunt |
| Community Name | A0241 DAVIS SARAH |
| School District | Wolfe City ISD |
| Elementary School | Wolfecity |
| High School | Wolfecity |
| Listing VS Median (in A0241 DAVIS SARAH) | |
Price: $674,900 low | high Med: $674,900 sqft: 4,242 low | high Med: 4,242 $ / sqft: $159 low | high Med: $159 On site: 171 low | high Med: 171 | |