New Listing
 Price Reduced Listing
 In-Person: 08/29 1:00 PM - 5:00 PM
In-Person: 08/30 1:00 PM - 5:00 PM

4300 Old Rosebud Lane,Prosper, TX 75078
Prosper, TX 75078









Description
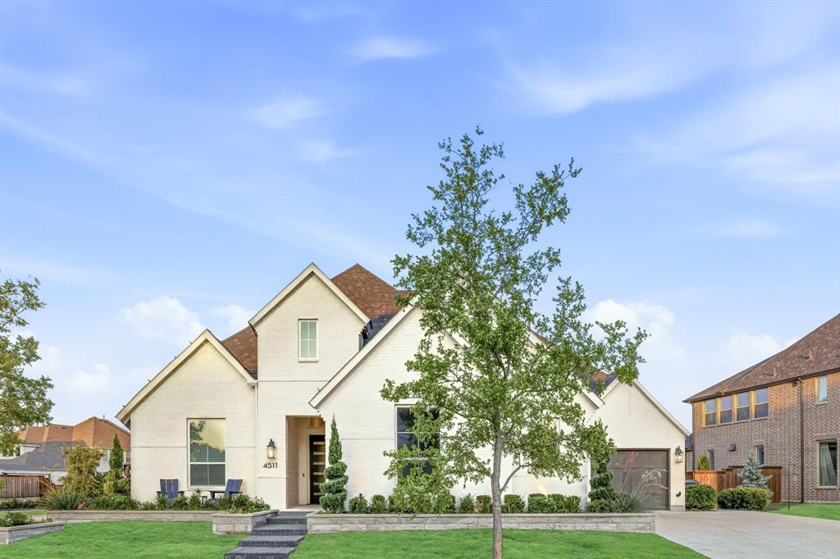
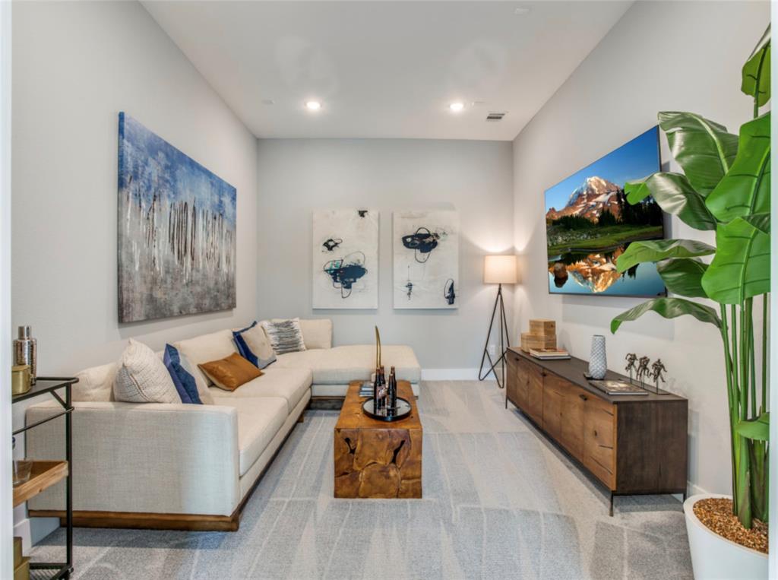
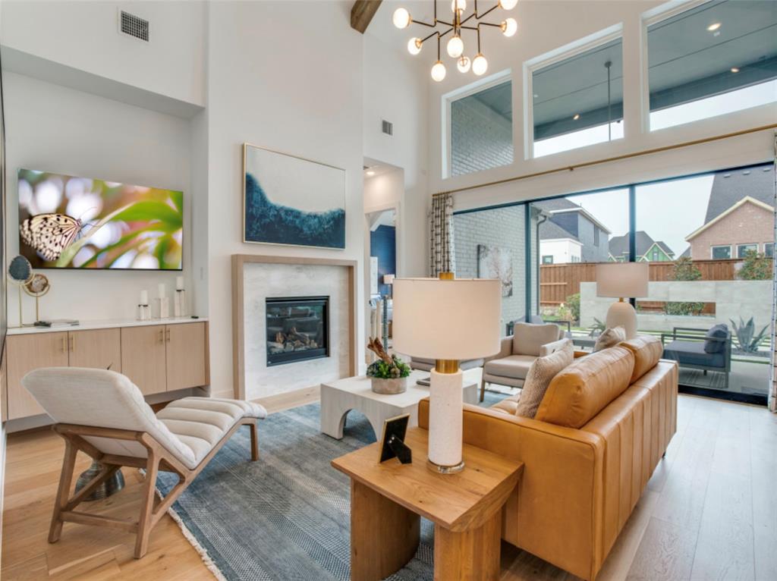
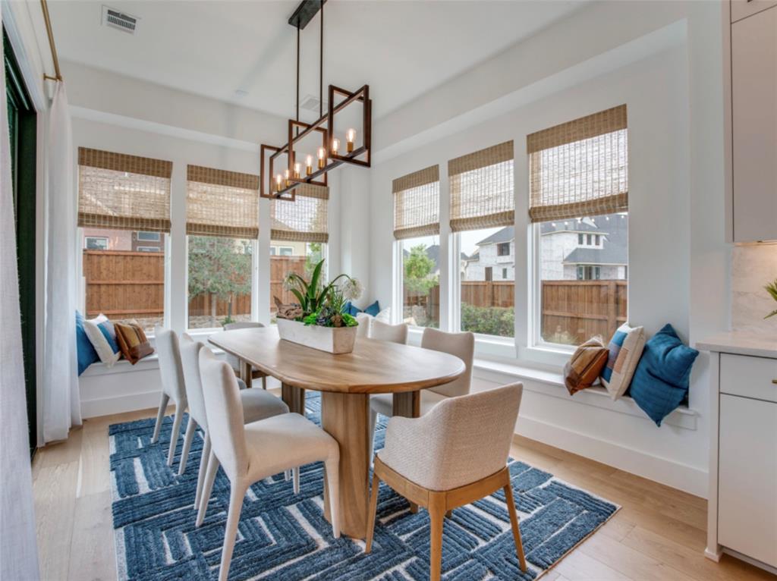
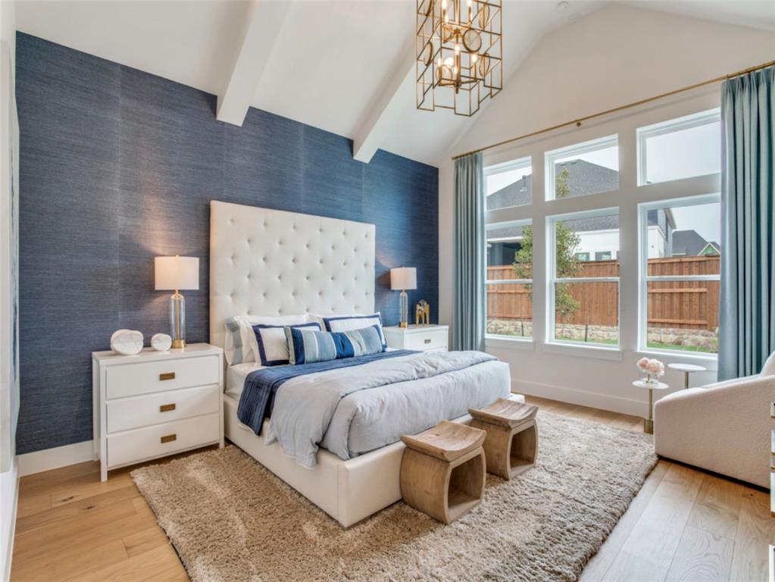
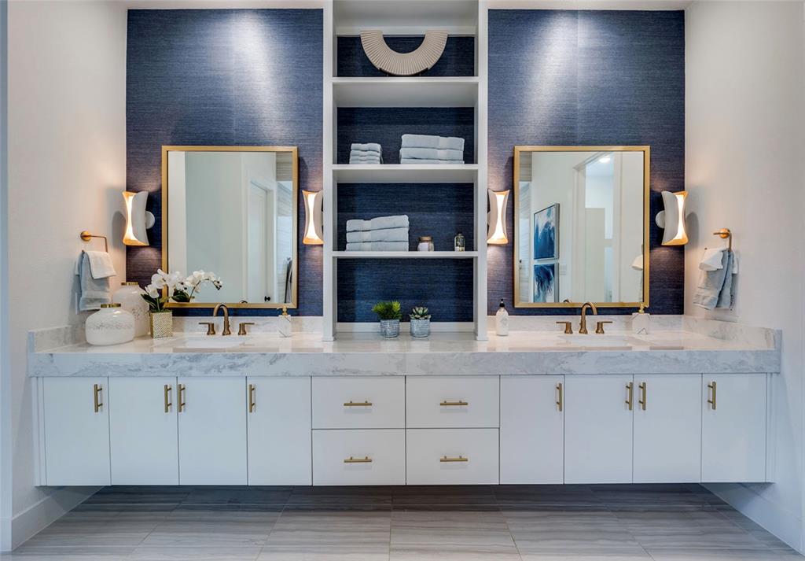
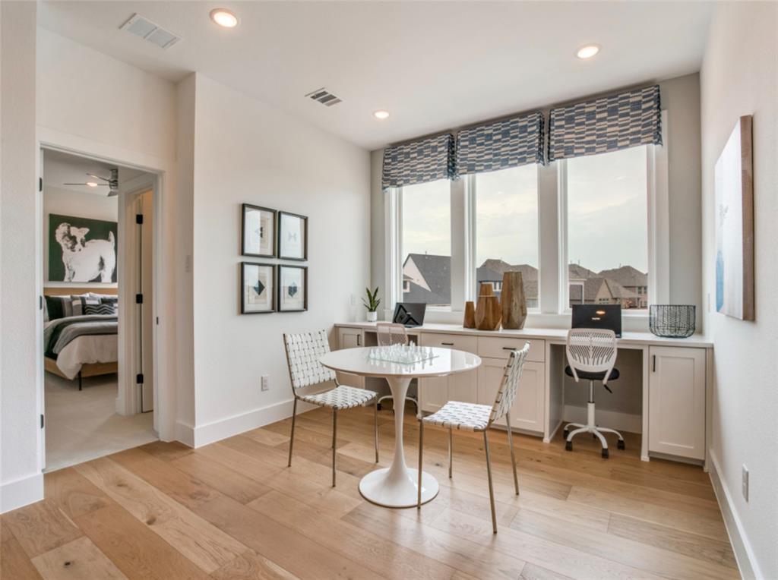
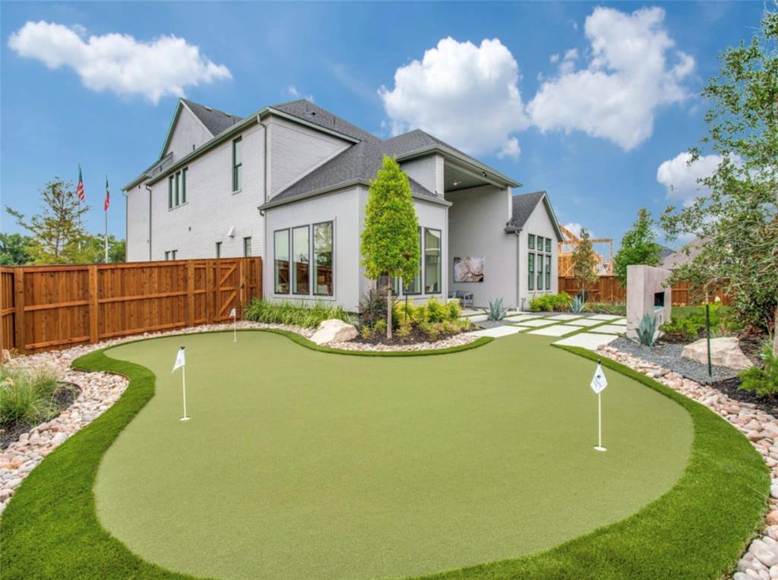
SOUTHGATE HOMES ADDISON II floor plan. The luxury pinnacle of our plans is the Addison II floorplan with 5 bedrooms, 5.5 baths. As you cross the threshold of the front iron door to your forever home. This overloaded home features a downstairs media room with pocket doors, private study, double slider doors and vaulted ceilings in family room. The heart of this home is a gourmet kitchen with central island with waterfall edge and quartz countertops make it the perfect space for friends and family. The primary en suite is your own serene retreat complete with a spacious bedroom, a spa-like bathroom with a Jetta soaking tub and a dual head shower. Step outside onto the private covered patio to a warming outdoor fireplace and your own golf putting green. All of this within the award-winning community featuring curated social events, energizing fitness classes, and a vibrant community spirit of Windsong Ranch.
Details
| MLS # | 21366918 |
|---|---|
| Listing Type | For Sale |
| Style | House |
| HOA Dues | $630 |
| Sub-Type | Resale |
| Status | Active |
| Year | 2022 |
| Days On Site | 2 |
| Listing Provided By | Colleen Frost Real Estate Serv | Carole Campbell |
Features
| Bed(s) | 5 |
|---|---|
| Bath(s) | 6 Total |
| SQ Feet | 3,799 |
| Garage | 3 |
| Story(s) | 2 |
| Acreage | 0.27 |
Interior
| Room Count | 19 |
|---|---|
| Cooling | Ceiling Fan(s), Central Air, Electric |
| Heating | Central, Natural Gas |
| Interior Features | Decorative Lighting, Double Vanity, High Speed Internet Available, Kitchen Island, Loft, Open Floorplan, Pantry, Smart Home System, Vaulted Ceiling(s), Walk-In Closet(s), Wired for Data |
| Appliances | Built-in Gas Range, Dishwasher, Disposal, Electric Oven, Microwave, Double Oven, Plumbed For Gas in Kitchen, Tankless Water Heater, Vented Exhaust Fan |
| Fireplace Features | Family Room, Gas, Outside |
Exterior
| Exterior Features | Covered Patio/Porch, Rain Gutters, Lighting, Private Entrance, Private Yard, Putting Green |
|---|---|
| Roof | Composition |
| Security Features | Burglar, Fire Alarm, Security System, Smoke Detector(s) |
| Construction Materials | Brick, Wood |
| Foundation Details | Slab |
| Lot Features | Corner Lot, Few Trees, Landscaped, Lrg. Backyard Grass, Sprinkler System, Subdivision |
Parking
| Garage Yn | 1 |
|---|---|
| Attached Garage Yn | 1 |
| Parking Features | Driveway, Garage, Garage Door Opener, Garage Faces Front, Garage Single Door, Inside Entrance, Kitchen Level, Lighted, Tandem |
Utilities
| Utilities | Asphalt, Cable Available, City Sewer, City Water, Co-op Electric, Curbs, Electricity Available, Individual Gas Meter, Individual Water Meter, Sidewalk, Underground Utilities |
|---|
Location
| Community Features | Community Pool, Curbs, Fishing, Fitness Center, Greenbelt, Jogging Path/Bike Path, Playground, Sidewalks, Tennis Court(s) |
|---|
Taxes
| Tax Lot | 1 |
|---|---|
| Tax Block | G |
| Tax Legal Description | WINDSONG RANCH PHASE 6C BLK G LOT 1 |
Area Information
| State | TX |
|---|---|
| County | Denton |
| City | Prosper |
| Zip Code | 75078 |
| Area | Denton |
| Community Name | WINDSONG RANCH 61s |
| School District | Prosper ISD |
| Elementary School | Mrs. Jerry Bryant |
| High School | Richland |
| Listing VS Median (in WINDSONG RANCH 61s) | |
Price: $1,199,000 low | high Med: $1,199,000 sqft: 3,799 low | high Med: 3,799 $ / sqft: $316 low | high Med: $316 On site: 2 low | high Med: 2 | |
Market Activity 75078
Request a showing
Request a showing
Contact
Learn More About This Property

| Open House |
|---|
| In-Person 08/29 1:00 PM - 5:00 PM |
| In-Person 08/30 1:00 PM - 5:00 PM |
| State | TX |
|---|---|
| County | Denton |
| City | Prosper |
| Zip Code | 75078 |
| Area | Denton |
| Community Name | WINDSONG RANCH 61s |
| School District | Prosper ISD |
| Elementary School | Mrs. Jerry Bryant |
| High School | Richland |
| Listing VS Median (in WINDSONG RANCH 61s) | |
Price: $1,199,000 low | high Med: $1,199,000 sqft: 3,799 low | high Med: 3,799 $ / sqft: $316 low | high Med: $316 On site: 2 low | high Med: 2 | |