


















Description
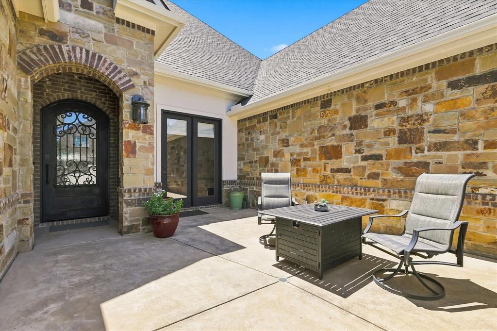
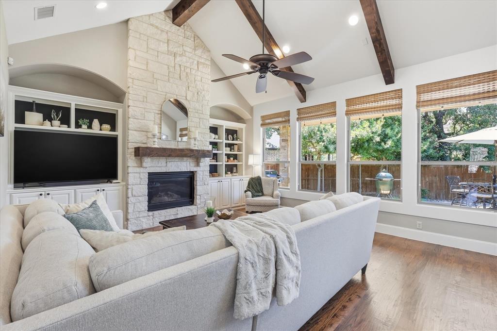
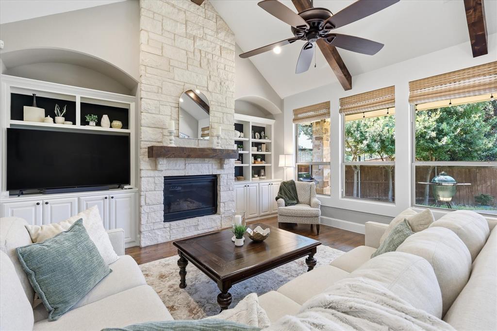
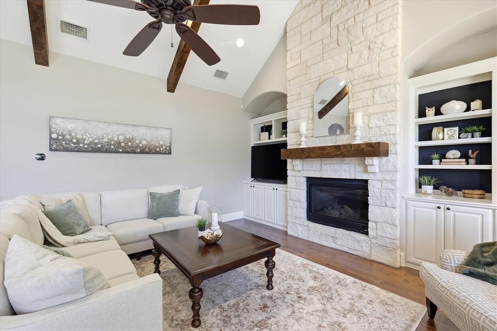
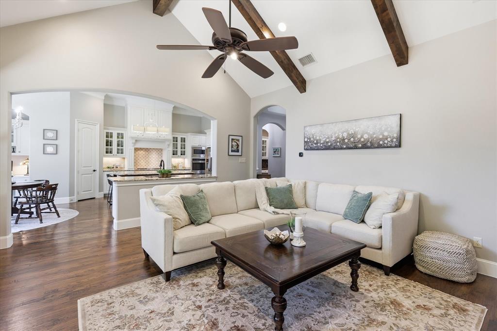
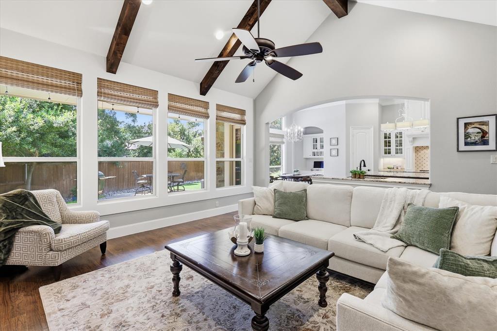
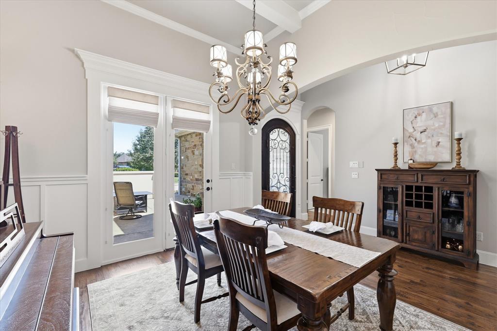
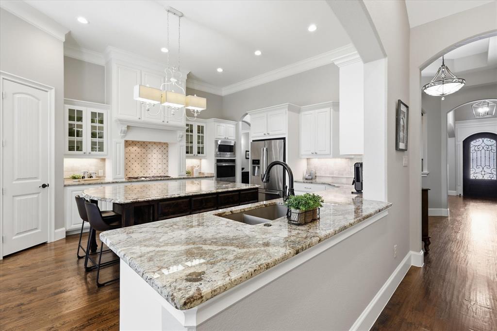
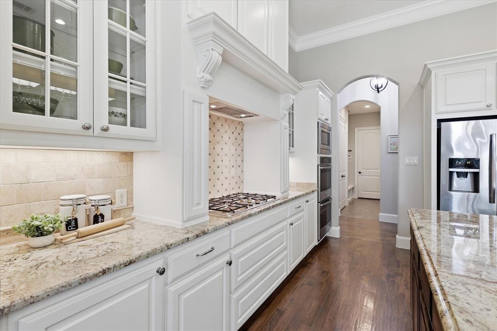
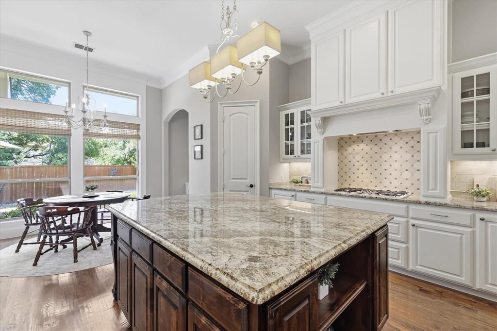
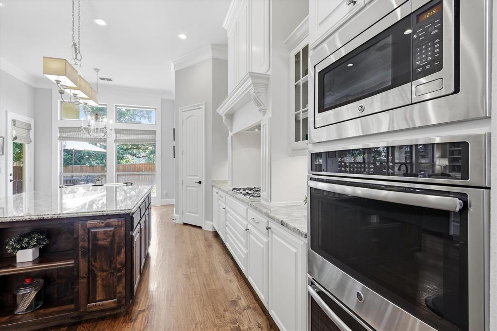
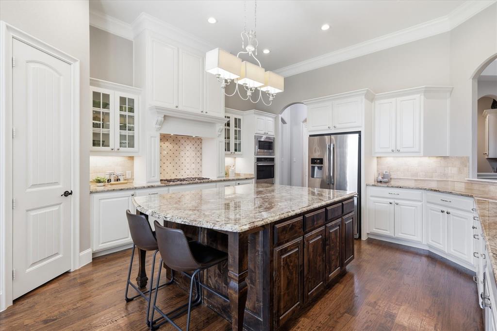
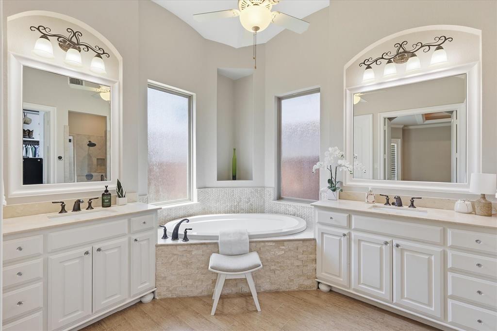
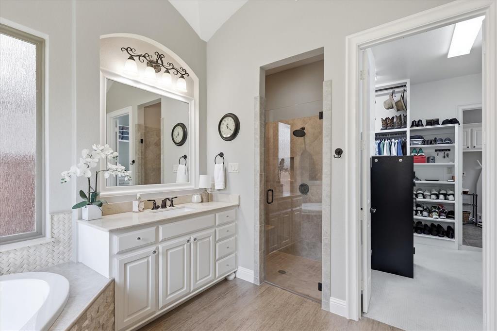
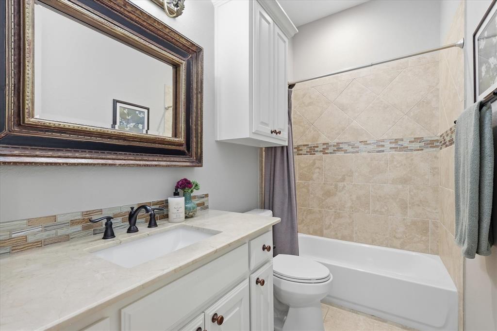
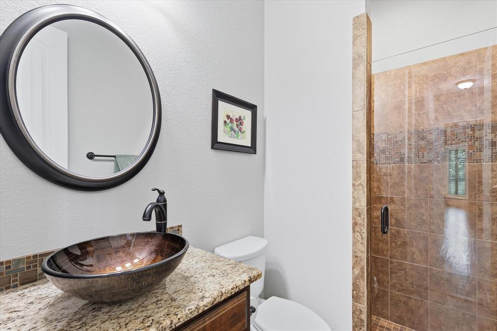
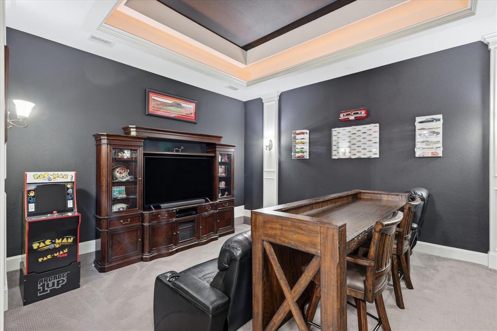
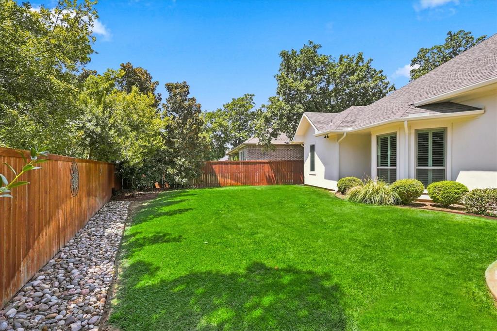
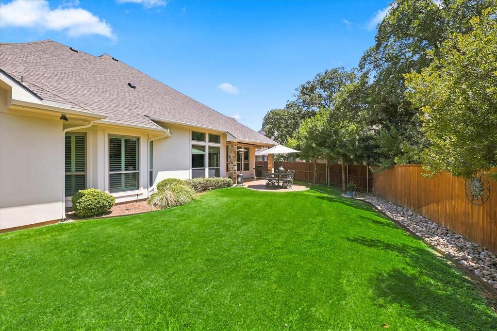
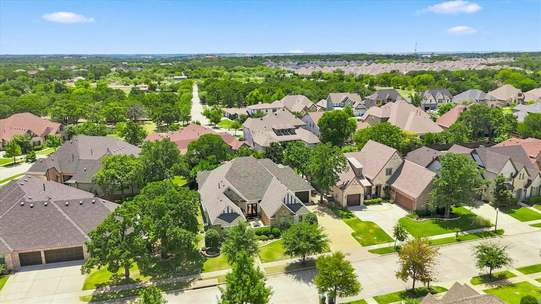
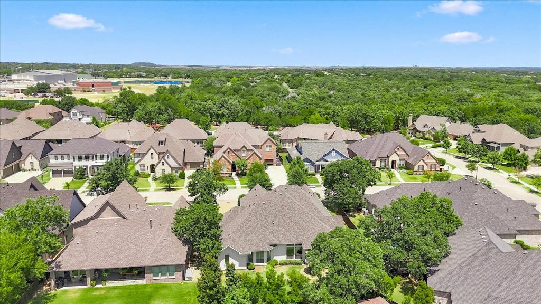
Welcome to exceptional living in THE OAKS - A GATED COMMUNITY! AWARD WINNING ARGYLE ISD! This beautifully appointed one-story home offers a TRUE 4-BEDROOM, 3-FULL-BATH floor plan, multi-level MEDIA ROOM, abundant storage, and a rare, oversized garage configuration. Situated on a professionally landscaped lot, the home features an inviting front courtyard, covered patio with stained wood ceiling, extended back porch, wrought-iron fencing accents, and an exterior gas hookup for grilling. Inside, custom craftsmanship shines with extensive moldings, wainscoting, custom ceiling woodwork, 6.5-inch baseboards, vaulted and tray ceilings, hardwood floors, plantation shutters, and elegant lighting. The family room offers a gas-log fireplace with built-ins. The chef’s kitchen includes a large island, gas range, double ovens, walk-in pantry, appliance lift, and butler’s pantry with wet bar and beverage cooler. Enjoy spacious bedrooms, walk-in closets, Eco bee Wi-Fi thermostats, and a stunning media room. Updates include a NEW ROOF and gutters, exterior stain, newer carpet, epoxy garage floors, and a Wi-Fi-enabled MyQ garage opener with video. The property includes an OVERSIZED ATTACHED 3-CAR GARAGE, decked attic storage with lift access, and a generous driveway. Enjoy neighborhood parks, walking trails, and gated access. Argyle Middle School is within walking distance. All conveniences are close by. See Drone, video and floor plan attached to MLS.
Details
| MLS # | 21356664 |
|---|---|
| Listing Type | For Sale |
| Style | House |
| HOA Dues | $100 |
| Sub-Type | Resale |
| Status | Active |
| Year | 2015 |
| Days On Site | 13 |
| Listing Provided By | DFW 1% Listings | Katherine Hubbard |
Features
| Bed(s) | 4 |
|---|---|
| Bath(s) | 3 Total |
| SQ Feet | 3,112 |
| Garage | 3 |
| Story(s) | 1 |
| Acreage | 0.26 |
Interior
| Room Count | 11 |
|---|---|
| Cooling | Ceiling Fan(s), Central Air, Electric |
| Heating | Central, Fireplace(s), Natural Gas, Zoned |
| Interior Features | Built-in Features, Built-in Wine Cooler, Cathedral Ceiling(s), Chandelier, Decorative Lighting, Double Vanity, Dumbwaiter, Eat-in Kitchen, Granite Counters, High Speed Internet Available, Kitchen Island, Open Floorplan, Pantry, Vaulted Ceiling(s), Wainscoting |
| Window Features | Shutters, Window Coverings |
| Appliances | Built-in Gas Range, Dishwasher, Disposal, Electric Oven, Electric Water Heater, Gas Cooktop, Gas Range, Gas Water Heater, Microwave, Convection Oven, Double Oven, Plumbed For Gas in Kitchen, Vented Exhaust Fan |
| Fireplace Features | Gas Logs, Gas Starter, Glass Doors, Living Room, Stone |
Exterior
| Exterior Features | Courtyard, Covered Patio/Porch, Rain Gutters |
|---|---|
| Roof | Composition, Shingle |
| Security Features | Fire Alarm, Gated Community, Smoke Detector(s) |
| Foundation Details | Slab |
| Lot Features | Interior Lot, Landscaped, Many Trees, Oak, Sprinkler System, Subdivision |
Parking
| Garage Yn | 1 |
|---|---|
| Attached Garage Yn | 1 |
| Parking Features | Driveway, Epoxy Flooring, Garage, Garage Door Opener, Garage Double Door, Garage Faces Front, Garage Faces Rear, Garage Faces Side, Garage Single Door, Lighted, Oversized |
Utilities
| Utilities | City Sewer, City Water, Curbs, Electricity Connected, Individual Gas Meter, Individual Water Meter, Natural Gas Available, Sidewalk, Underground Utilities |
|---|
Location
| Community Features | Gated, Park, Sidewalks, Other |
|---|
Taxes
| Unexempt Taxes | 15825 |
|---|---|
| Tax Lot | 14 |
| Tax Block | C |
| Tax Legal Description | THE OAKS PHASE TWO BLK C LOT 14 |
Area Information
| State | TX |
|---|---|
| County | Denton |
| City | Argyle |
| Zip Code | 76226 |
| Area | Denton |
| Community Name | The Oaks Ph Two |
| School District | Argyle ISD |
| Elementary School | Hilltop |
| High School | Argyle |
| Listing VS Median (in The Oaks Ph Two) | |
Price: $859,000 low | high Med: $886,500 sqft: 3,112 low | high Med: 3,336 $ / sqft: $276 low | high Med: $266 On site: 13 low | high Med: 45 | |
Market Activity 76226
Request a showing
Request a showing
Contact
Learn More About This Property

| State | TX |
|---|---|
| County | Denton |
| City | Argyle |
| Zip Code | 76226 |
| Area | Denton |
| Community Name | The Oaks Ph Two |
| School District | Argyle ISD |
| Elementary School | Hilltop |
| High School | Argyle |
| Listing VS Median (in The Oaks Ph Two) | |
Price: $859,000 low | high Med: $886,500 sqft: 3,112 low | high Med: 3,336 $ / sqft: $276 low | high Med: $266 On site: 13 low | high Med: 45 | |
