
Description
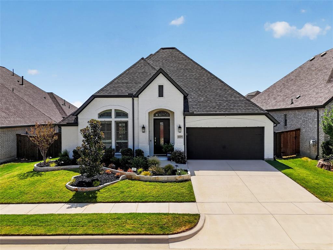
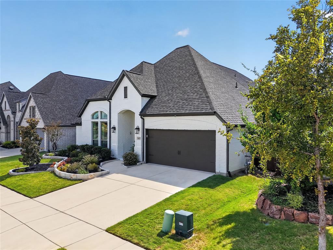
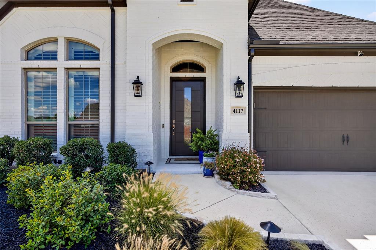
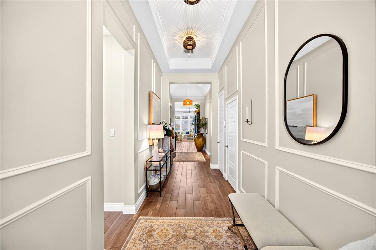
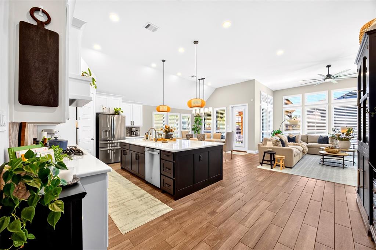
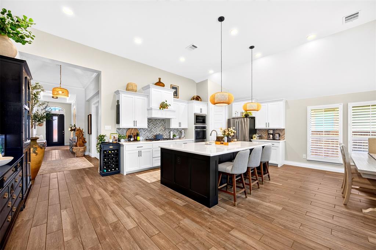
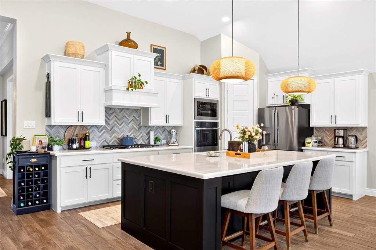
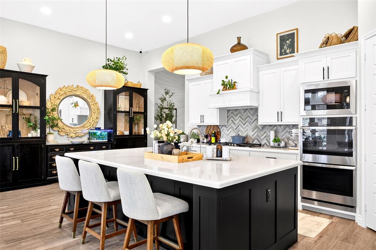
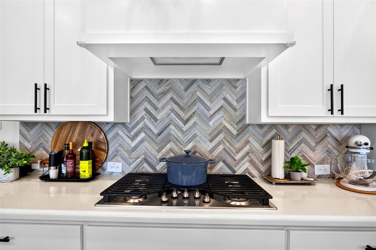
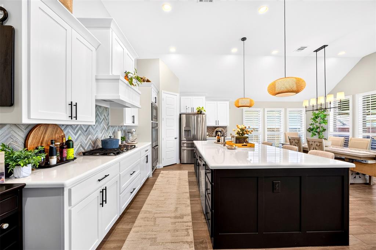
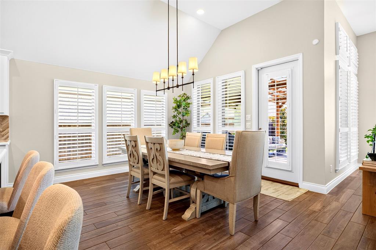
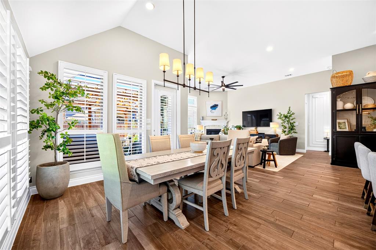
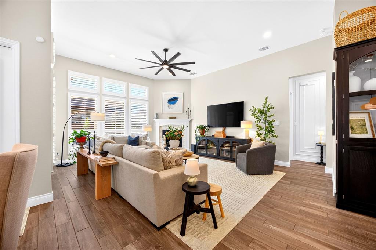
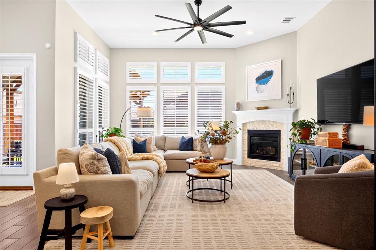
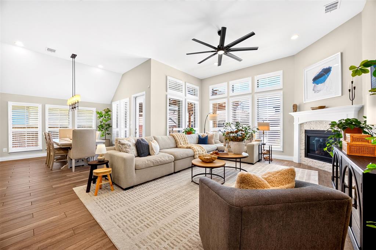
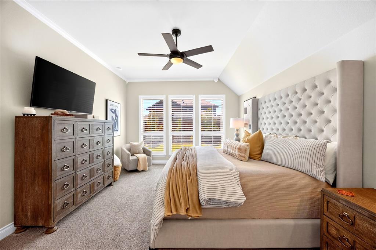
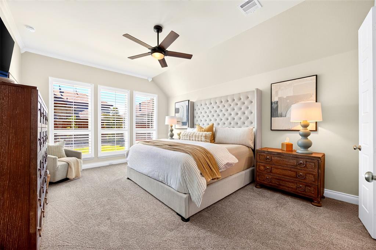
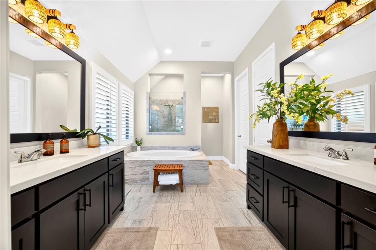
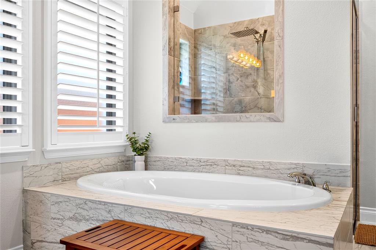
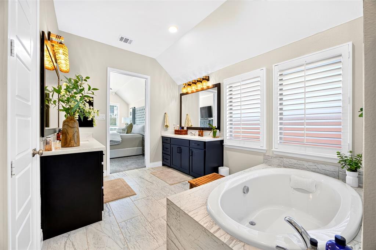
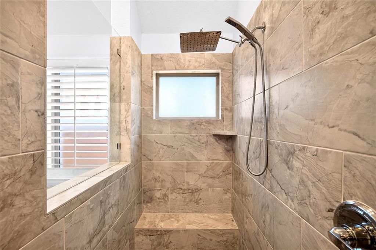
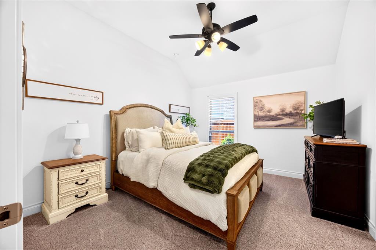
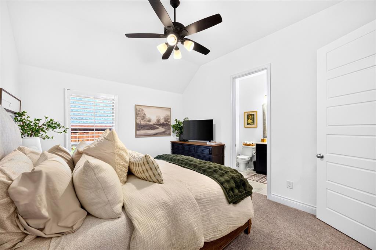
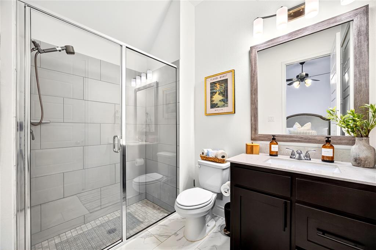
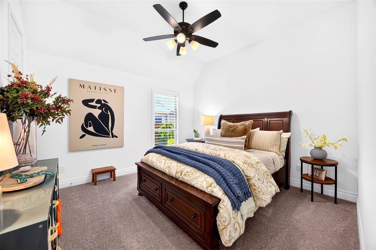
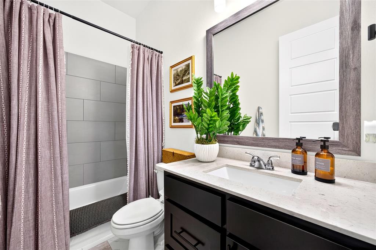
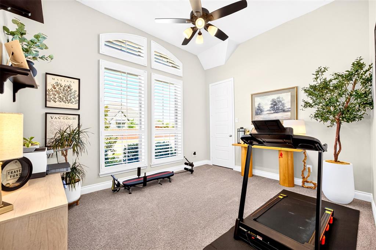
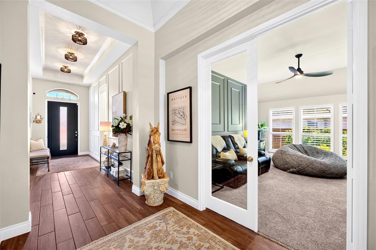
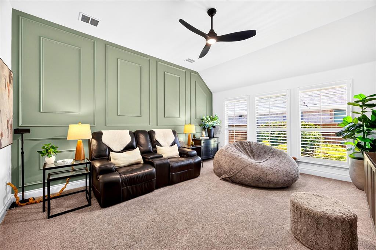
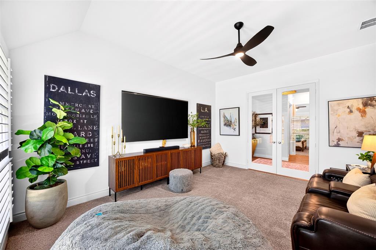
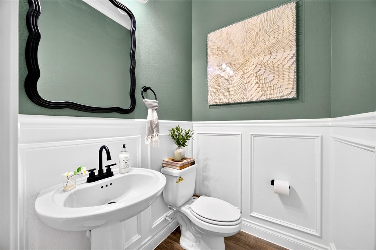
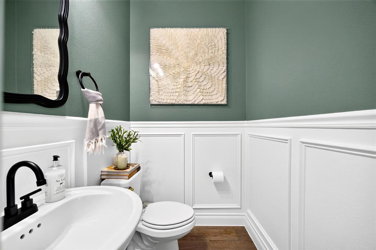
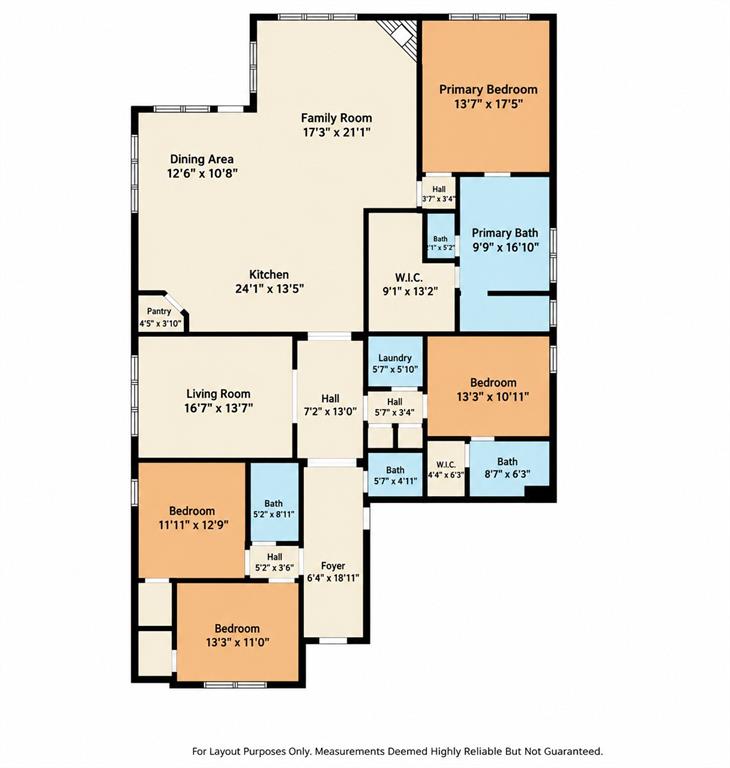
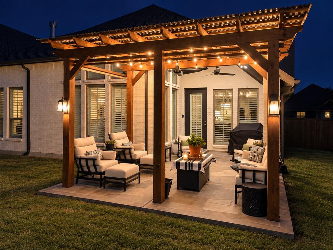
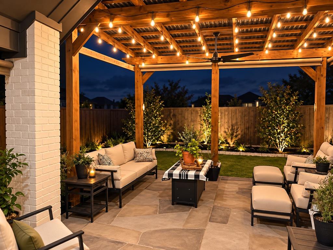
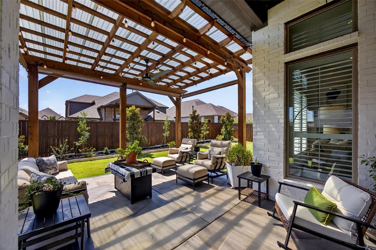
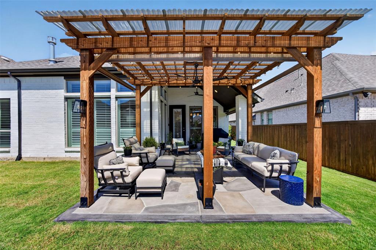
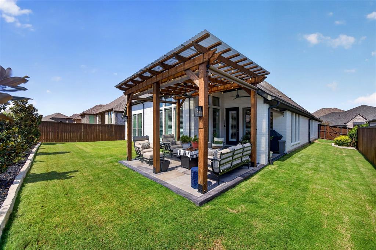
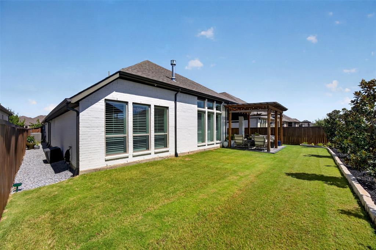
Step inside this stunning 4-bedroom, 3.5-bath home in the highly sought-after Sandbrock Ranch community. Straight out of a magazine, this beautifully designed home is filled with upgrades and thoughtful details throughout! From the moment you enter, you'll notice the impressive box molding, plantation shutters, soaring ceilings, and spacious, open layout that creates a bright and welcoming feel. The versatile media room offers even more living space and is perfect for movie nights, watching the big game, a home office, playroom, or whatever best fits your lifestyle. At the heart of the home is the gorgeous kitchen, completely open to the main living areas and designed for both everyday living and entertaining. It features an oversized island with plenty of seating, a large walk-in pantry, double ovens, gas cooktop, abundant cabinetry, and generous counter space. Retreat to the spacious primary suite with a beautifully appointed en-suite bath featuring dual vanities, a large walk-in shower, relaxing soaking tub, and walk-in closet. Step into your own backyard oasis, featuring an extended covered patio and beautiful stamped concrete, creating the perfect setting for outdoor entertaining, relaxing, or enjoying evenings at home. Beyond the home, enjoy everything Sandbrock Ranch has to offer! This incredible master-planned community features resort-style pools, playgrounds, dog park, fitness centers, scenic walking trails, community gathering spaces, and so much more. With beautiful finishes, flexible living spaces, and an amenity-filled community, this home offers the perfect combination of style, comfort, and functionality. Come see it for yourself!
Details
| MLS # | 21382000 |
|---|---|
| Listing Type | For Sale |
| Style | House |
| HOA Dues | $267 |
| Sub-Type | Resale |
| Status | Active Under Contract |
| Year | 2021 |
| Days On Site | 33 |
| Listing Provided By | Monument Realty | Sivan Britain |
Features
| Bed(s) | 4 |
|---|---|
| Bath(s) | 4 Total |
| SQ Feet | 2,949 |
| Garage | 2 |
| Story(s) | 1 |
| Acreage | 0.17 |
Interior
| Room Count | 7 |
|---|---|
| Cooling | Central Air, Electric |
| Heating | Central, Heat Pump |
| Interior Features | Kitchen Island, Open Floorplan, Pantry, Walk-In Closet(s) |
| Appliances | Dishwasher, Disposal, Gas Cooktop, Microwave, Double Oven, Plumbed For Gas in Kitchen, Other |
| Fireplace Features | Gas Logs, Living Room |
Exterior
| Roof | Composition |
|---|---|
| Construction Materials | Brick, Other |
| Foundation Details | Slab |
| Lot Features | Subdivision |
Parking
| Garage Yn | 1 |
|---|---|
| Attached Garage Yn | 1 |
| Parking Features | Garage, Garage Door Opener |
Utilities
| Utilities | City Sewer, MUD Water |
|---|
Location
| Community Features | Club House, Jogging Path/Bike Path, Park, Playground, Pool, Sidewalks, Other |
|---|
Taxes
| Unexempt Taxes | 12594 |
|---|---|
| Tax Lot | 38 |
| Tax Block | U |
| Tax Legal Description | SANDBROCK RANCH PHASE 5 BLK U LOT 38 |
Area Information
| State | TX |
|---|---|
| County | Denton |
| City | Aubrey |
| Zip Code | 76227 |
| Area | Denton |
| Community Name | Sandbrock Ranch Ph 5 |
| School District | Denton ISD |
| Elementary School | Sandbrock Ranch |
| High School | Ray Braswell |
| Listing VS Median (in Sandbrock Ranch Ph 5) | |
Price: $575,000 low | high Med: $674,950 sqft: 2,949 low | high Med: 2,737 $ / sqft: $195 low | high Med: $250 On site: 33 low | high Med: 121 | |
Market Activity 76227
Request a showing
Request a showing
Contact
Learn More About This Property

| State | TX |
|---|---|
| County | Denton |
| City | Aubrey |
| Zip Code | 76227 |
| Area | Denton |
| Community Name | Sandbrock Ranch Ph 5 |
| School District | Denton ISD |
| Elementary School | Sandbrock Ranch |
| High School | Ray Braswell |
| Listing VS Median (in Sandbrock Ranch Ph 5) | |
Price: $575,000 low | high Med: $674,950 sqft: 2,949 low | high Med: 2,737 $ / sqft: $195 low | high Med: $250 On site: 33 low | high Med: 121 | |