
Description
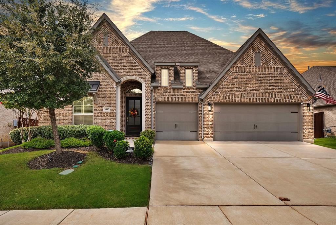
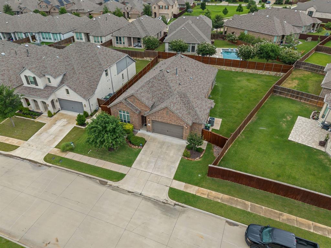
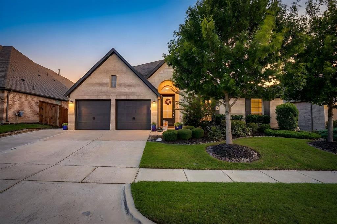
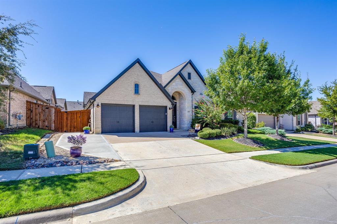
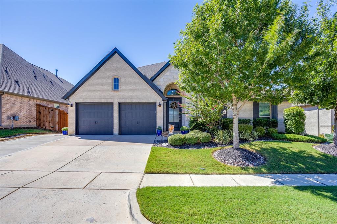
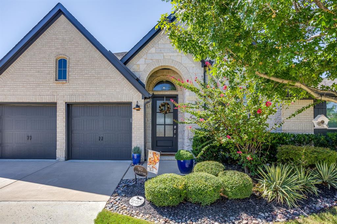
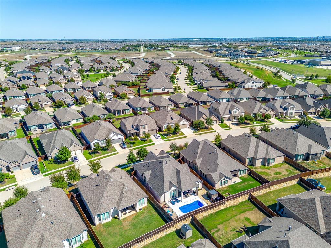
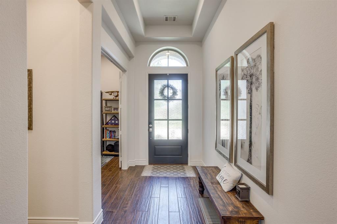
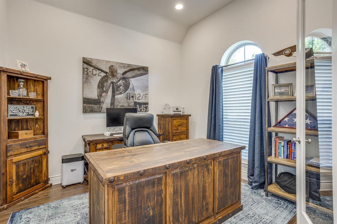
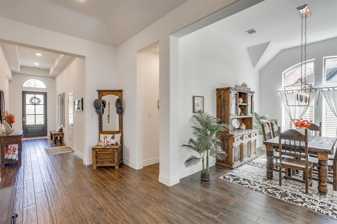
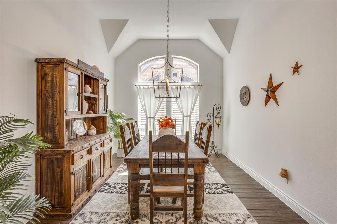
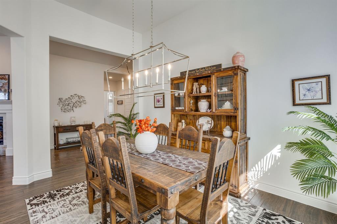
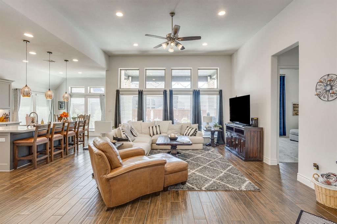
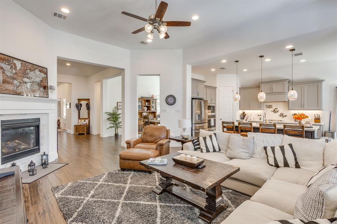
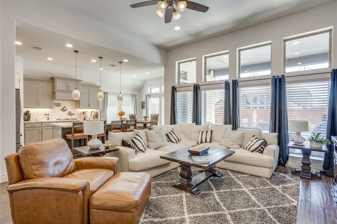
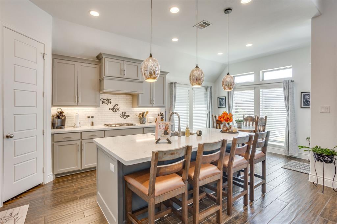
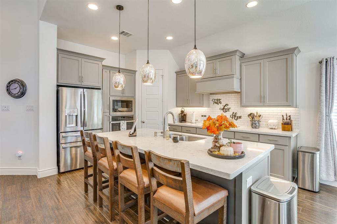
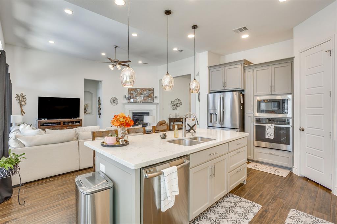
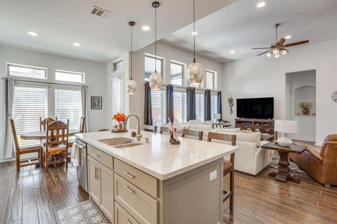
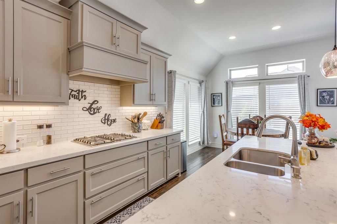
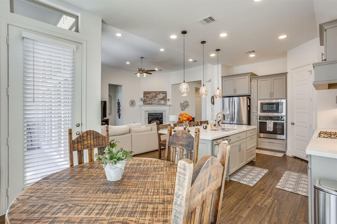
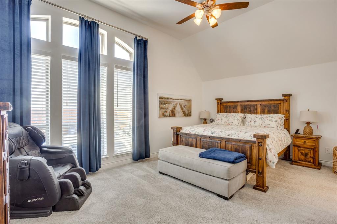
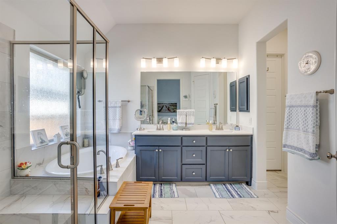
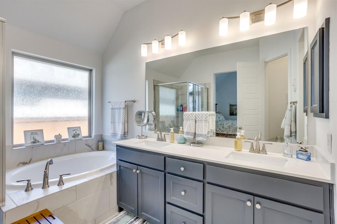
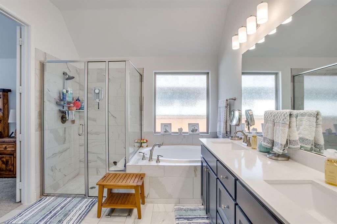
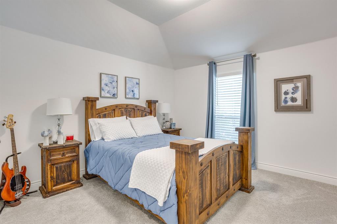
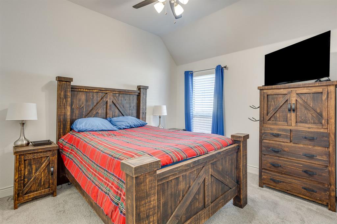
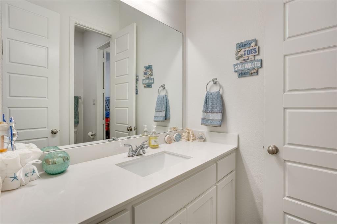
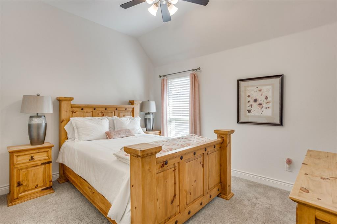
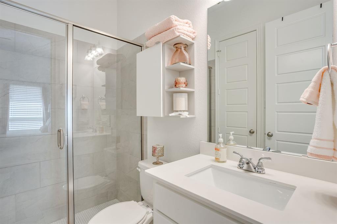
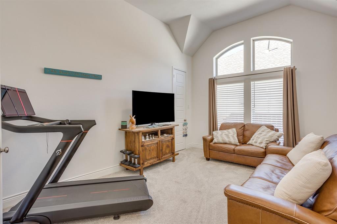
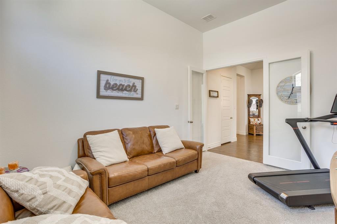
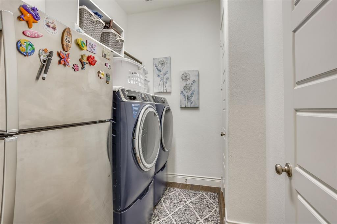
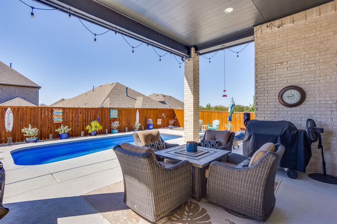
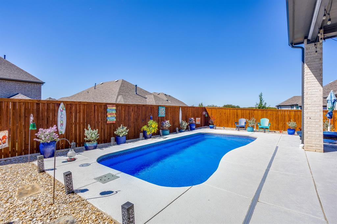
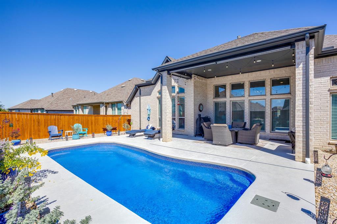
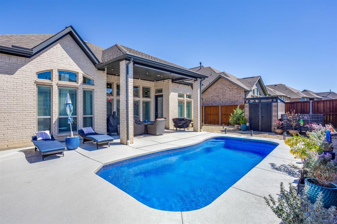
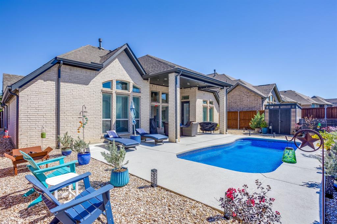
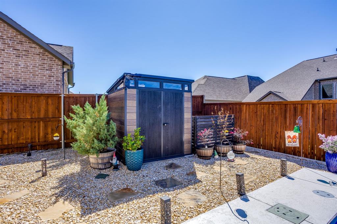
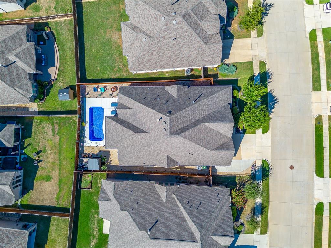
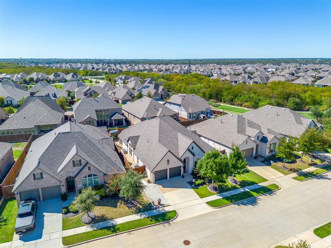
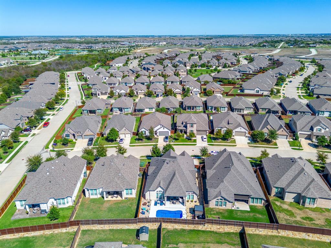
PRICED TO SELL. This beautifully updated 4-bedroom, 3-bath home offers an exceptional combination of space, style, and value. Priced below current market value, this property presents an opportunity you won't want to miss. Inside, you'll find a spacious and inviting floor plan featuring recent interior updates, granite countertops, and plenty of room for both everyday living and entertaining. The impressive primary suite is a true retreat, complete with TWO his and hers walk-in closets providing generous storage and functionality. Step outside and discover one of this home's biggest highlights: an incredible outdoor living area centered around a gorgeous custom pool. Whether you're entertaining, relaxing poolside, or enjoying evenings outdoors, this backyard was designed to be enjoyed. Major improvements include a NEW ROOF installed in 2025, along with updated interior finishes that make this home move-in ready. And there's even more value-the seller is offering up to a $10,000 BUYER ALLOWANCE with an acceptable offer, subject to lender approval and negotiated terms. Use it toward eligible closing costs, a rate buy-down, or other allowable expenses. This home holds tremendous value and is positioned to sell at a steal. Schedule your showing and come see everything this property has to offer!
Details
| MLS # | 21403194 |
|---|---|
| Listing Type | For Sale |
| Style | House |
| HOA Dues | $268 |
| Sub-Type | Resale |
| Status | Active |
| Year | 2019 |
| Days On Site | 7 |
| Listing Provided By | Pinnacle Realty Advisors | Camille White |
Features
| Bed(s) | 4 |
|---|---|
| Bath(s) | 3 Total |
| SQ Feet | 2,964 |
| Garage | 2 |
| Pool | Yes |
| Story(s) | 1 |
| Acreage | 0.18 |
Interior
| Room Count | 7 |
|---|---|
| Cooling | Central Air |
| Heating | Central, Fireplace(s) |
| Interior Features | Built-in Features, Cable TV Available, Decorative Lighting, Double Vanity, Eat-in Kitchen, Flat Screen Wiring, Granite Counters, High Speed Internet Available, Kitchen Island, Open Floorplan, Pantry, Walk-In Closet(s) |
| Appliances | Dishwasher, Disposal, Electric Oven, Gas Cooktop, Gas Water Heater, Microwave, Plumbed For Gas in Kitchen |
| Fireplace Features | Gas, Gas Logs, Living Room |
Exterior
| Exterior Features | Covered Patio/Porch, Rain Gutters, Private Yard |
|---|---|
| Roof | Composition |
| Security Features | Fire Alarm |
| Foundation Details | Slab |
| Lot Features | Interior Lot, Landscaped, Sprinkler System |
Parking
| Garage Yn | 1 |
|---|---|
| Attached Garage Yn | 1 |
| Parking Features | Driveway, Garage, Garage Door Opener, Garage Faces Front |
Utilities
| Utilities | Cable Available, City Sewer, City Water, Individual Gas Meter |
|---|
Location
| Community Features | Club House, Community Pool, Fishing, Fitness Center, Greenbelt, Jogging Path/Bike Path, Lake, Park, Perimeter Fencing, Playground, Pool, Sidewalks |
|---|
Taxes
| Unexempt Taxes | 14222 |
|---|---|
| Tax Lot | 3 |
| Tax Block | N |
| Tax Legal Description | SANDBROCK RANCH PHASE 1B BLK N LOT 3 |
Area Information
| State | TX |
|---|---|
| County | Denton |
| City | Aubrey |
| Zip Code | 76227 |
| Area | Denton |
| Community Name | Sandbrock Ranch Phas |
| School District | Denton ISD |
| Elementary School | Union Park |
| High School | Ray Braswell |
| Listing VS Median (in Sandbrock Ranch Phas) | |
Price: $615,000 low | high Med: $449,000 sqft: 2,964 low | high Med: 2,285 $ / sqft: $207 low | high Med: $196 On site: 7 low | high Med: 6 | |
Market Activity 76227
Request a showing
Request a showing
Contact
Learn More About This Property

| State | TX |
|---|---|
| County | Denton |
| City | Aubrey |
| Zip Code | 76227 |
| Area | Denton |
| Community Name | Sandbrock Ranch Phas |
| School District | Denton ISD |
| Elementary School | Union Park |
| High School | Ray Braswell |
| Listing VS Median (in Sandbrock Ranch Phas) | |
Price: $615,000 low | high Med: $449,000 sqft: 2,964 low | high Med: 2,285 $ / sqft: $207 low | high Med: $196 On site: 7 low | high Med: 6 | |