Price Reduced Listing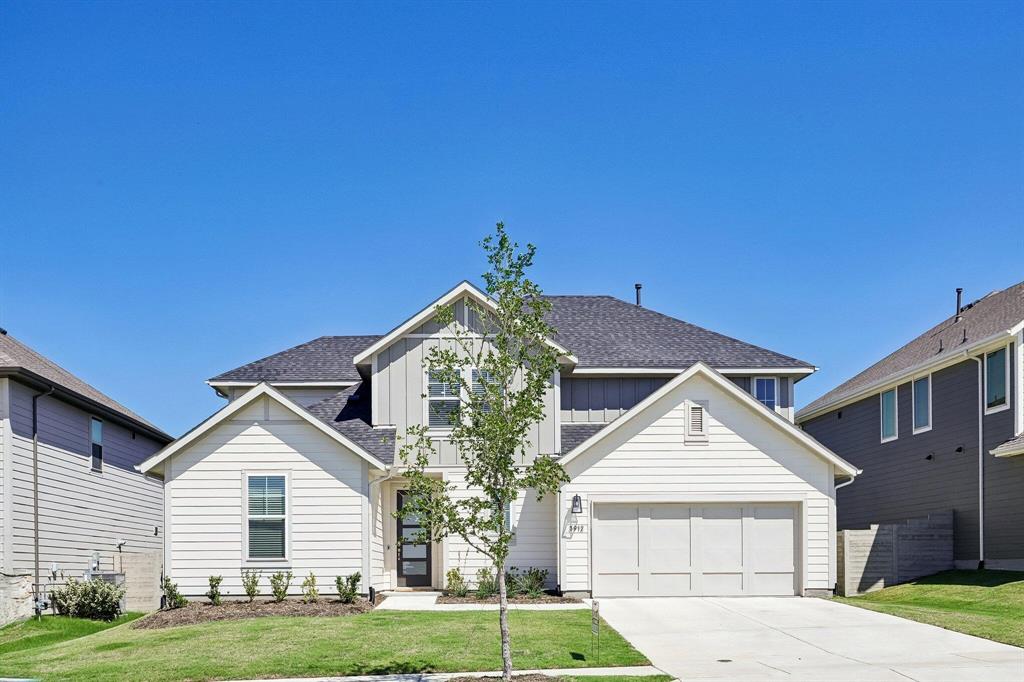

Description
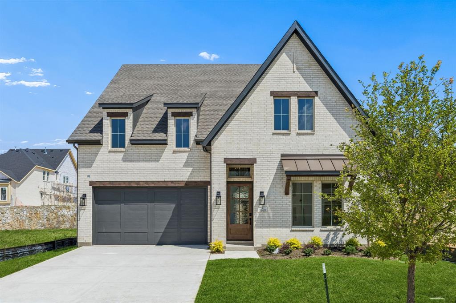
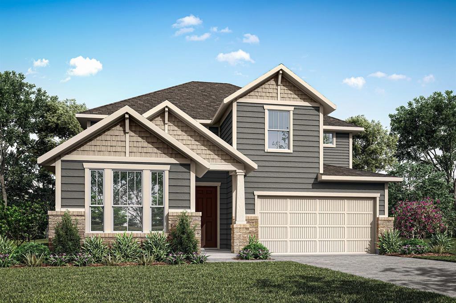
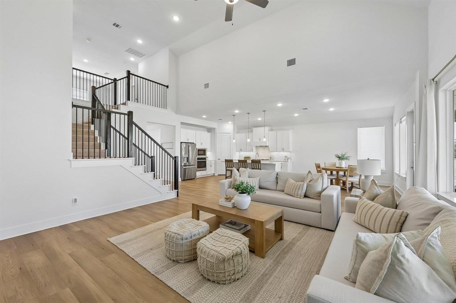
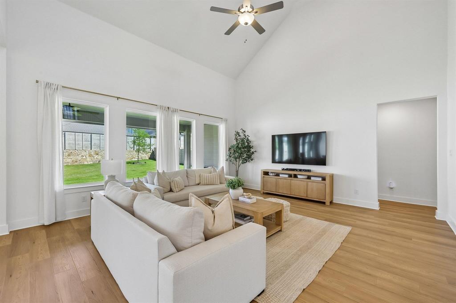
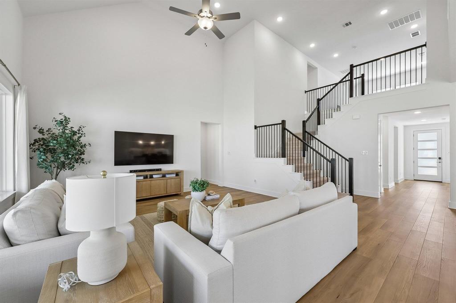
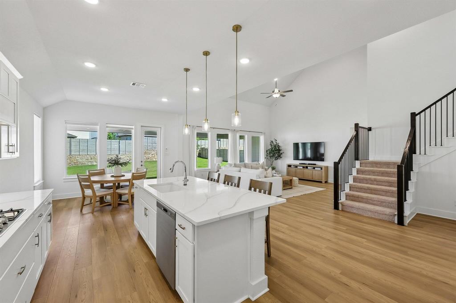
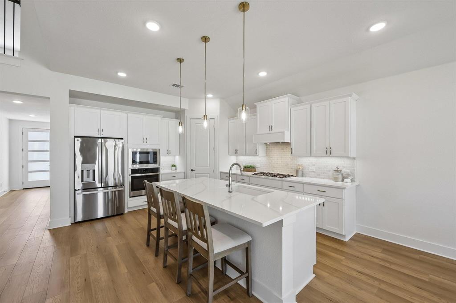
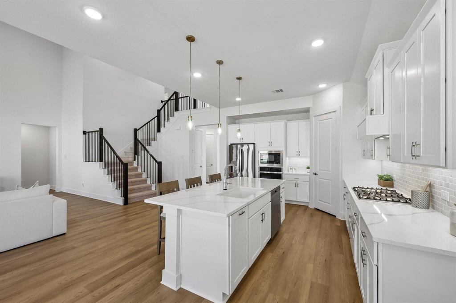
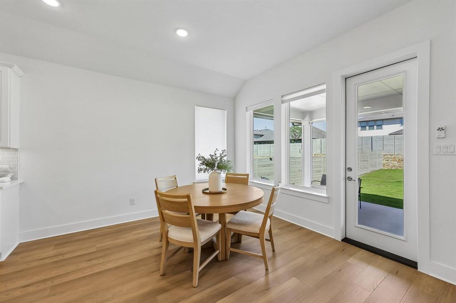
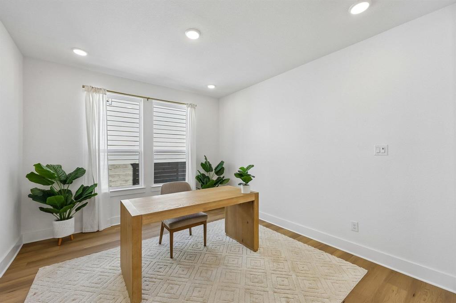
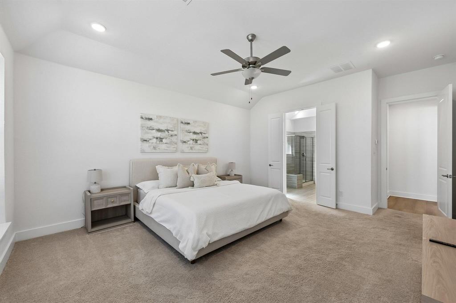
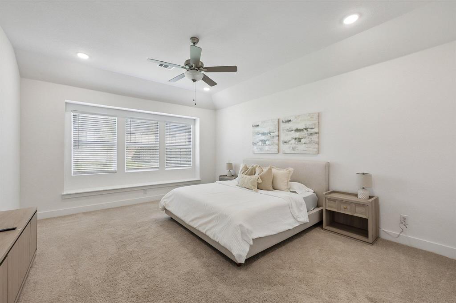
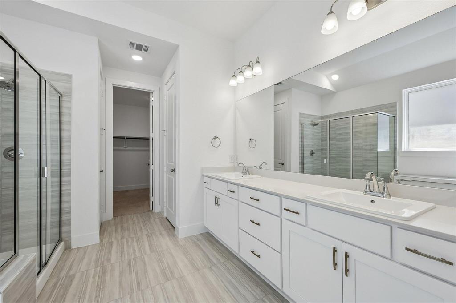
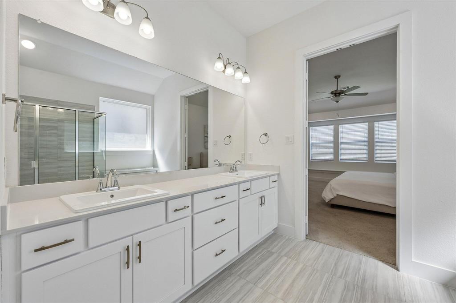
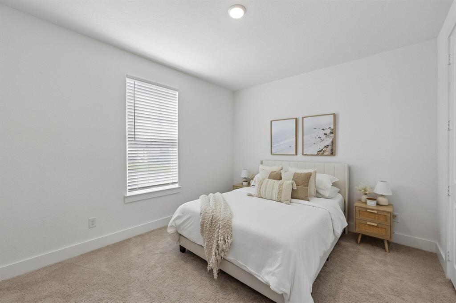
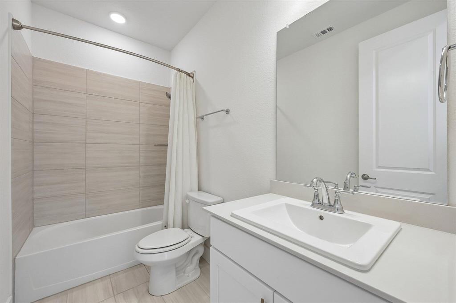
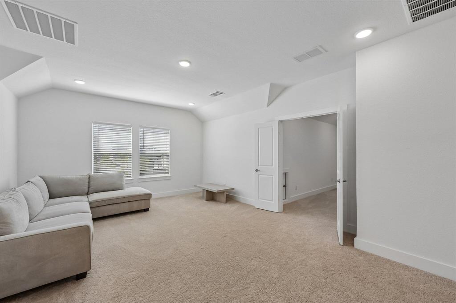
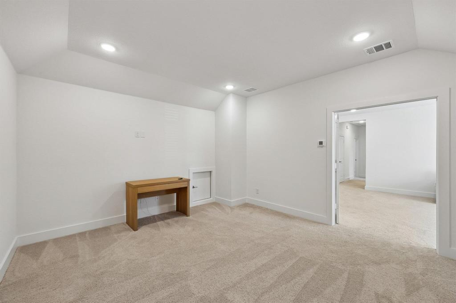
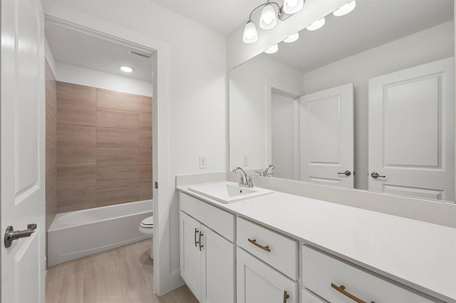
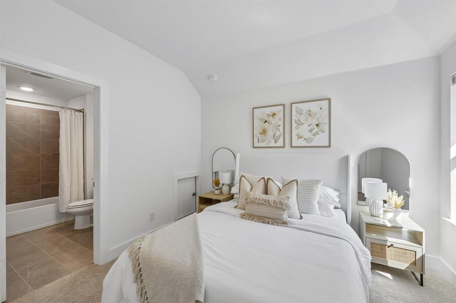
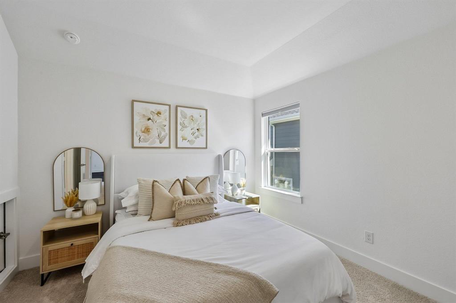
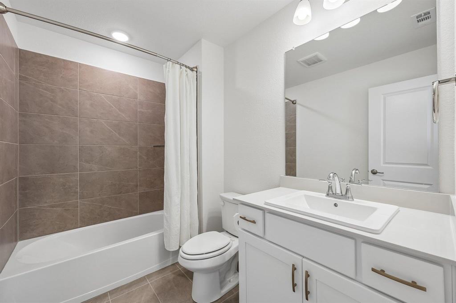
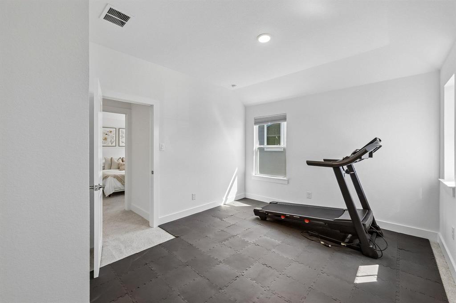
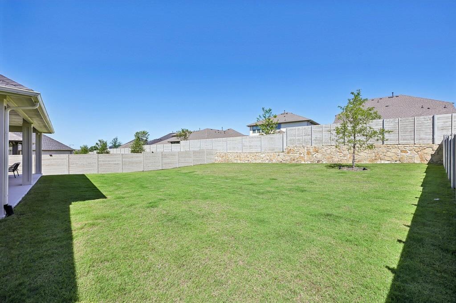
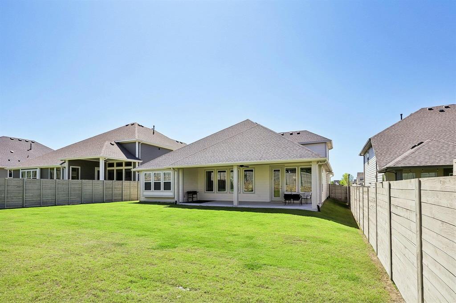
Welcome to 3912 Slate St in Painted Tree, McKinney. This nearly new, highly upgraded Ethan floor plan features 4 bedrooms, 4.5 bathrooms, and approximately 3,400 sq ft of thoughtfully designed living space. Filled with natural light, the open-concept layout includes a private office, media room, and seamless flow suited for both everyday living and entertaining. The gourmet kitchen anchors the home with elevated finishes, ample storage, and a large island, opening to expansive living and dining areas. Step outside to a generously sized backyard with an extended covered patio, well suited for relaxing or hosting gatherings. Additional highlights include a 3-car garage and quality upgrades throughout. A full home inspection was completed April 7, 2026, with all warranty items addressed, providing peace of mind and true move-in ready convenience. Furnishings are available for purchase through separate negotiation. An exceptional opportunity to own one of the only Ethan floor plans currently available in the neighborhood without the wait of new construction. ***Agent inquiries welcomed***
Details
| MLS # | 21260330 |
|---|---|
| Listing Type | For Sale |
| Style | House |
| HOA Dues | $270 |
| Sub-Type | Resale |
| Status | Active |
| Year | 2024 |
| Days On Site | 161 |
| Listing Provided By | Beycome Brokerage Realty LLC | Steve Koleno |
Features
| Bed(s) | 4 |
|---|---|
| Bath(s) | 5 Total |
| SQ Feet | 3,454 |
| Garage | 3 |
| Basement | Y |
| Story(s) | 2 |
| Acreage | 0.14 |
Interior
| Room Count | 8 |
|---|---|
| Cooling | Ceiling Fan(s), Central Air, Electric |
| Heating | Central, Natural Gas |
| Interior Features | Cable TV Available, Double Vanity, Granite Counters, High Speed Internet Available, Kitchen Island, Open Floorplan, Smart Home System, Vaulted Ceiling(s), Walk-In Closet(s), Wired for Data |
| Appliances | Dishwasher, Disposal, Gas Water Heater, Microwave, Plumbed For Gas in Kitchen, Tankless Water Heater, Vented Exhaust Fan |
Exterior
| Exterior Features | Covered Patio/Porch, Rain Gutters |
|---|---|
| Roof | Composition |
| Construction Materials | Brick |
| Foundation Details | Slab |
Parking
| Garage Yn | 1 |
|---|---|
| Attached Garage Yn | 1 |
| Parking Features | Garage, Garage Door Opener |
Utilities
| Utilities | City Sewer, City Water |
|---|
Taxes
| Unexempt Taxes | 9955 |
|---|---|
| Tax Lot | 5 |
| Tax Block | C |
| Tax Legal Description | PAINTED TREE EAST LAKESIDE NORTH PHASE 1 (CMC |
Area Information
| State | TX |
|---|---|
| County | Collin |
| City | McKinney |
| Zip Code | 75071 |
| Area | Collin |
| Community Name | Painted Tree East Lakeside North Ph 1 |
| School District | McKinney ISD |
| Elementary School | Lizzie Nell Cundiff McClure |
| High School | Mckinney Boyd |
| Listing VS Median (in Painted Tree East Lakeside North Ph 1) | |
Price: $654,000 low | high Med: $602,000 sqft: 3,454 low | high Med: 2,833 $ / sqft: $189 low | high Med: $219 On site: 161 low | high Med: 93.5 | |
Market Activity 75071
Request a showing
Request a showing
Contact
Learn More About This Property

| State | TX |
|---|---|
| County | Collin |
| City | McKinney |
| Zip Code | 75071 |
| Area | Collin |
| Community Name | Painted Tree East Lakeside North Ph 1 |
| School District | McKinney ISD |
| Elementary School | Lizzie Nell Cundiff McClure |
| High School | Mckinney Boyd |
| Listing VS Median (in Painted Tree East Lakeside North Ph 1) | |
Price: $654,000 low | high Med: $602,000 sqft: 3,454 low | high Med: 2,833 $ / sqft: $189 low | high Med: $219 On site: 161 low | high Med: 93.5 | |