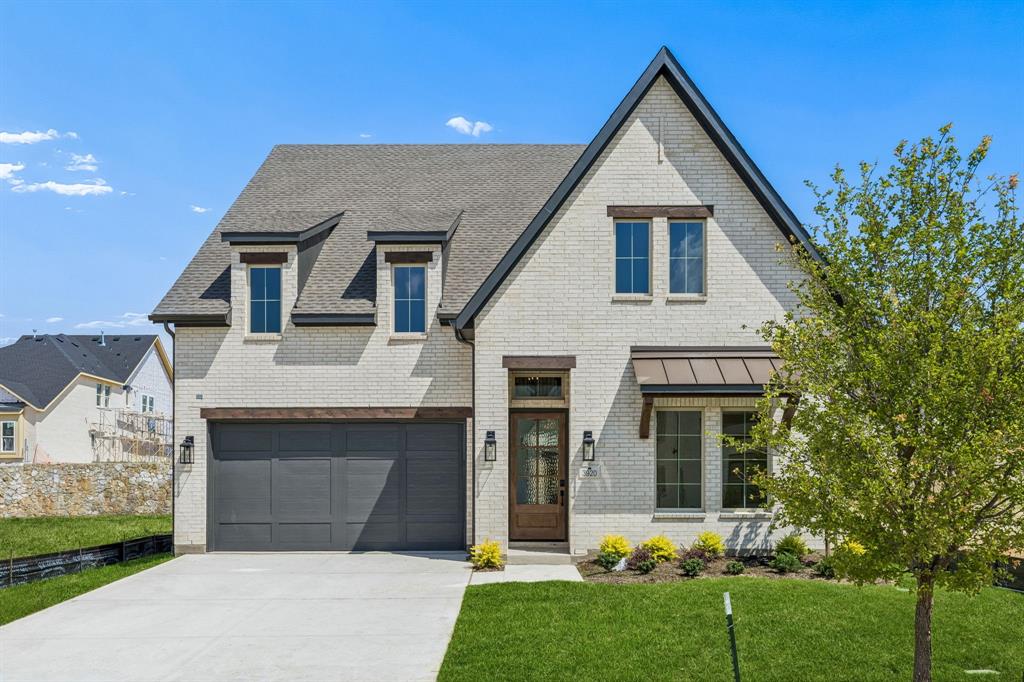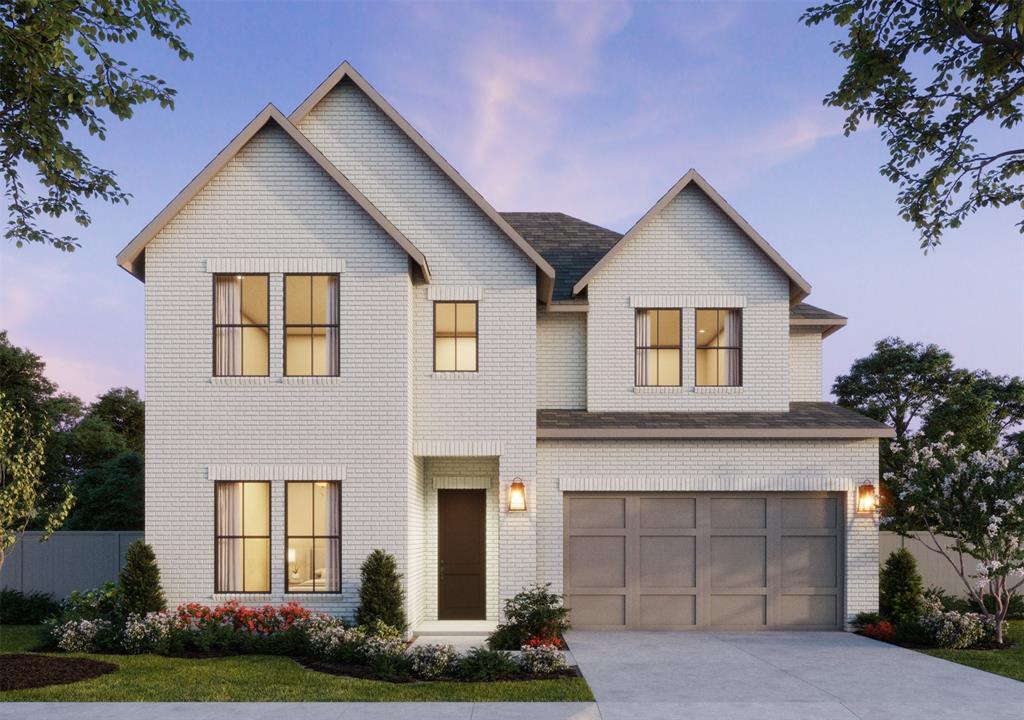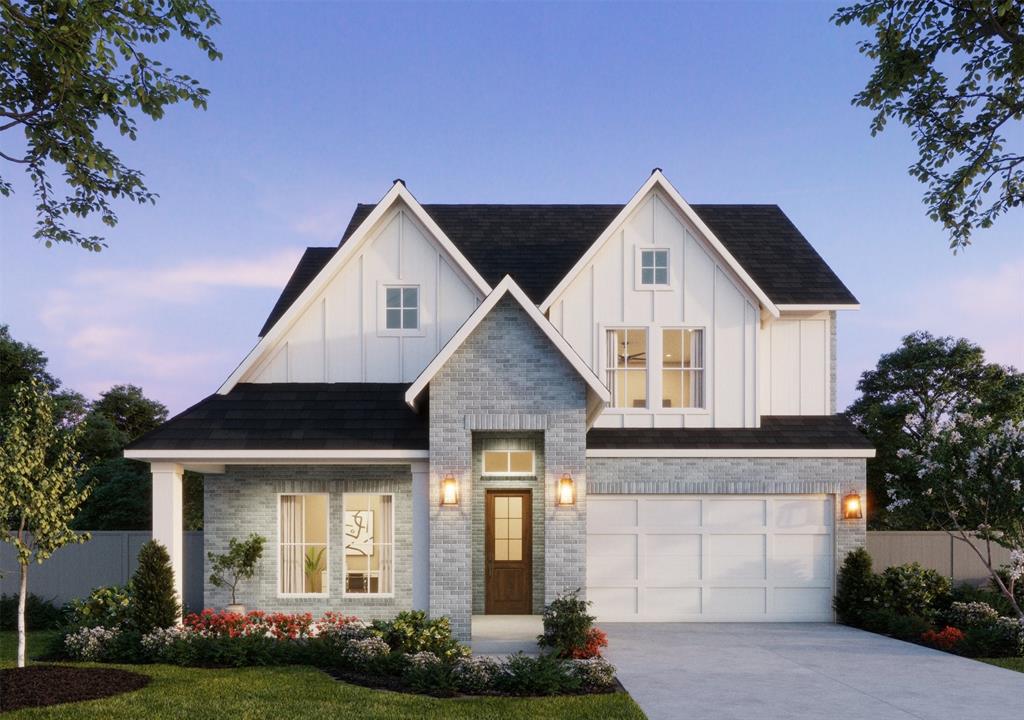
3912 Hibiscus Drive,McKinney, TX 75071
McKinney, TX 75071



Description
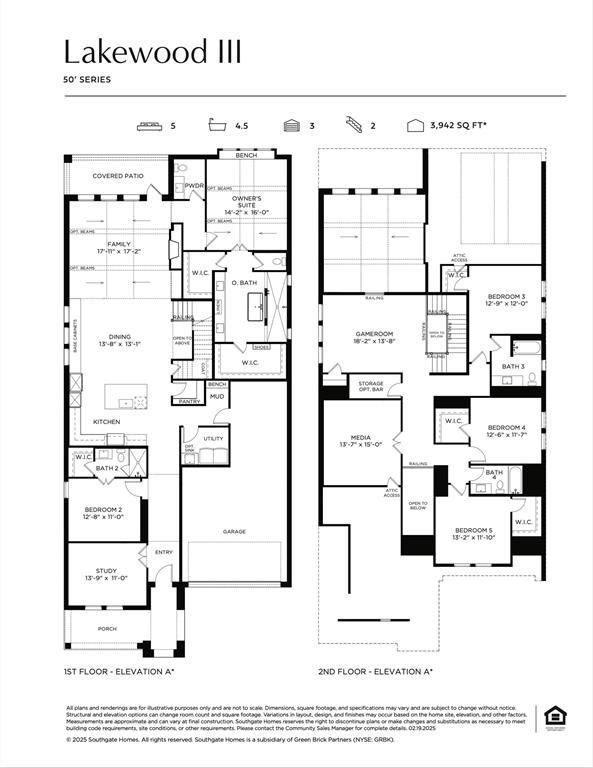
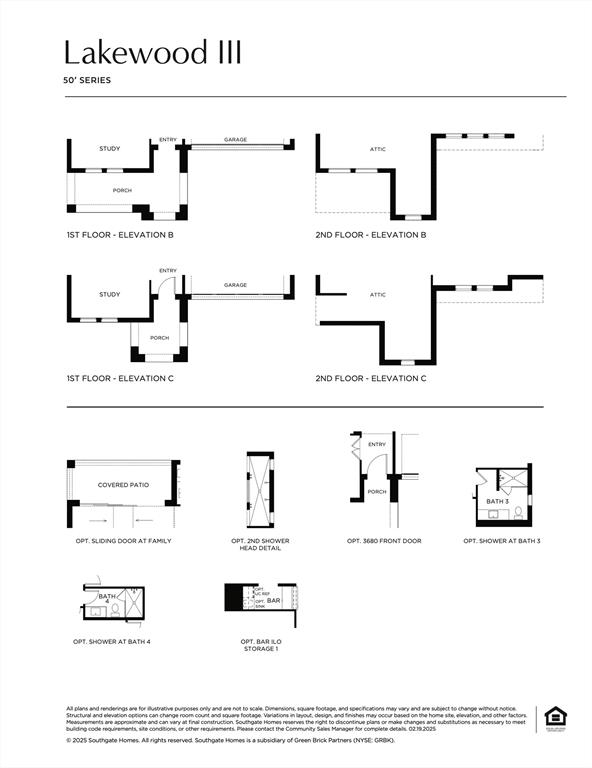
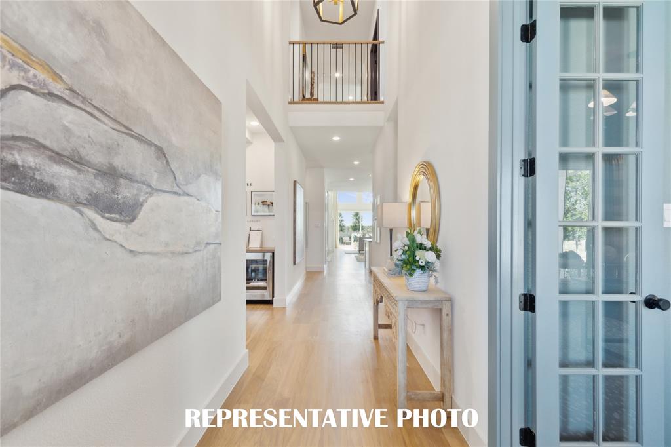
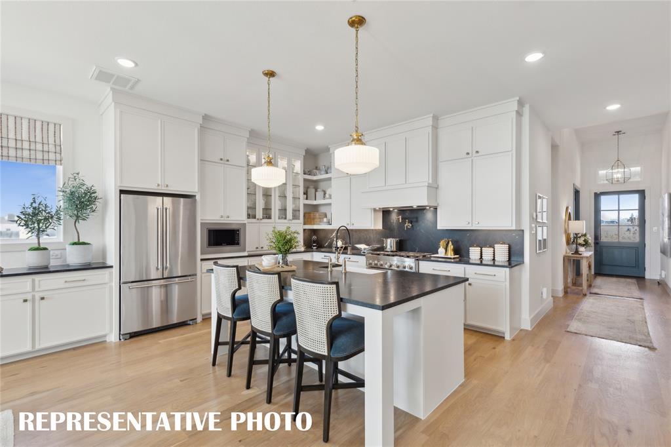
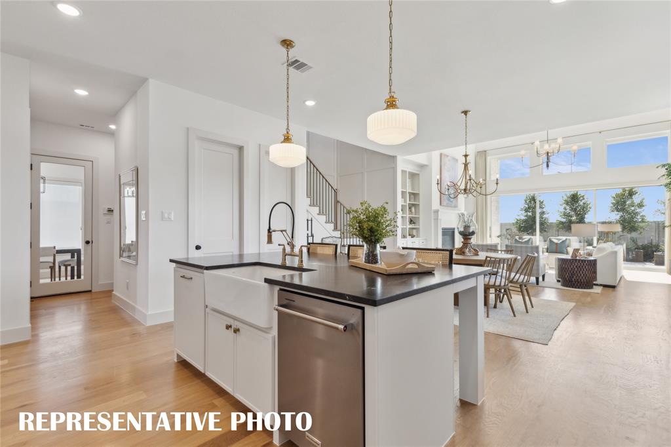
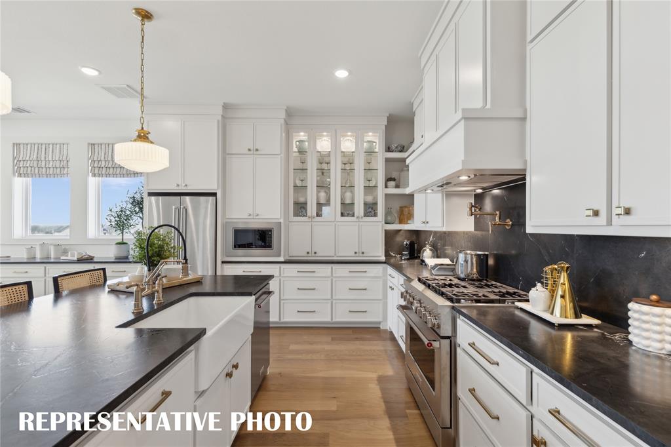
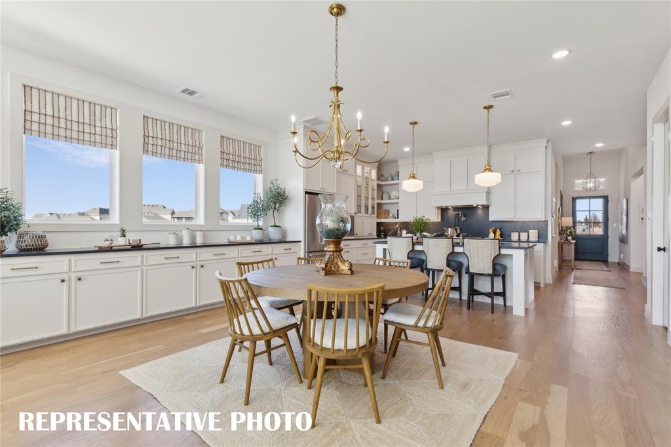
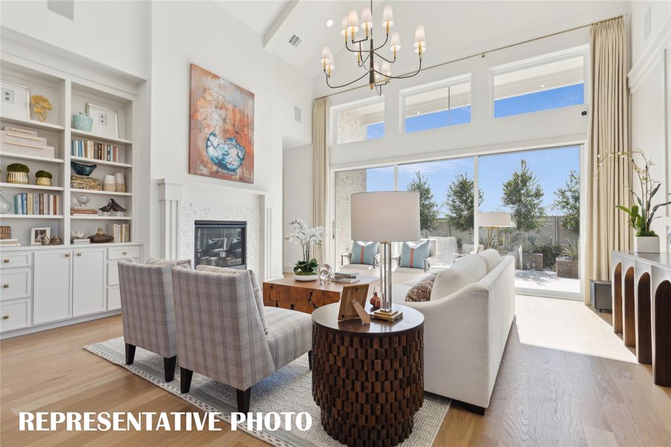
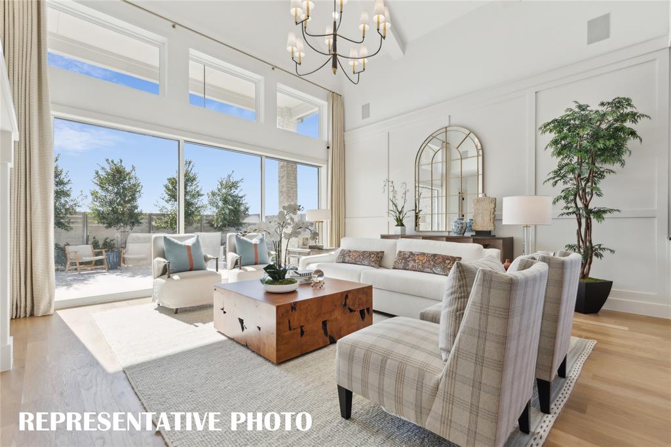
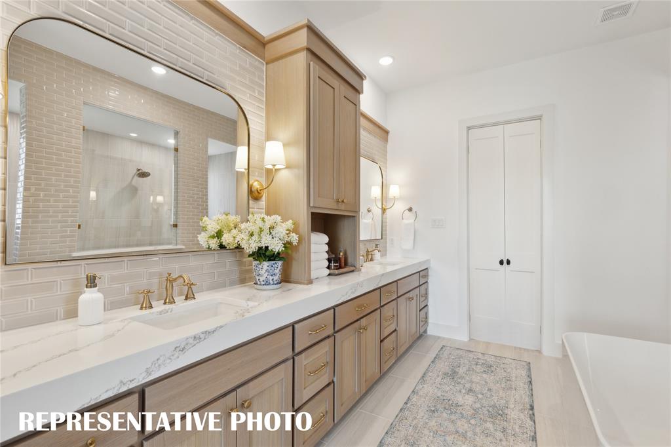
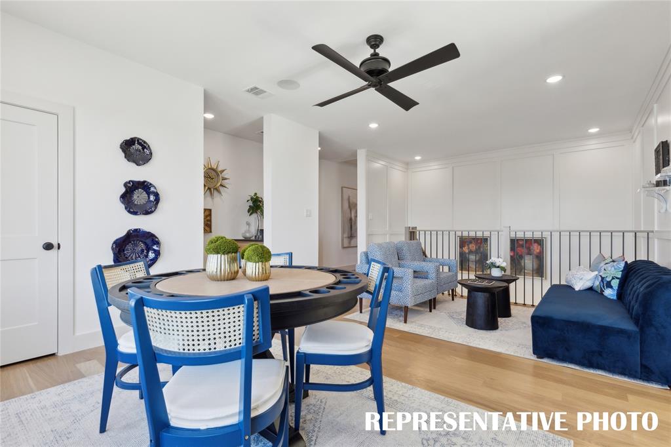
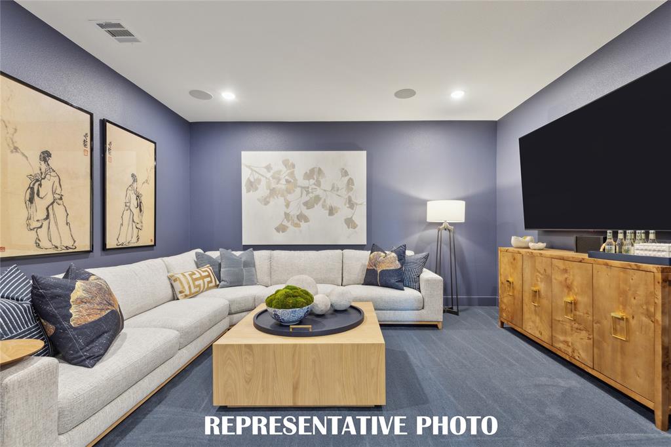
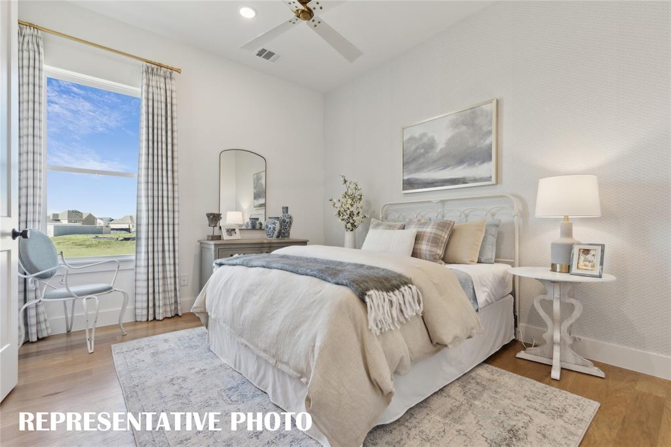
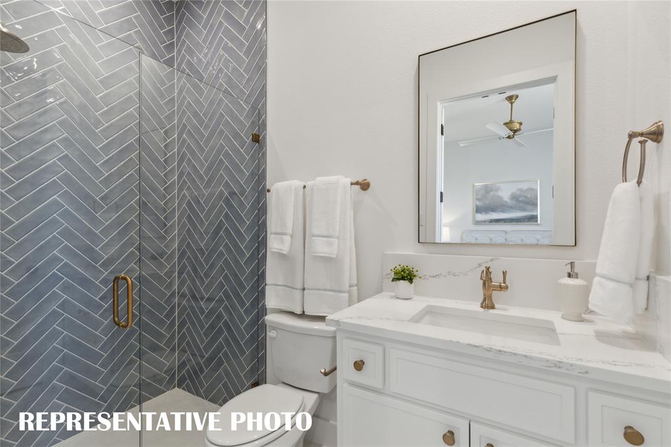
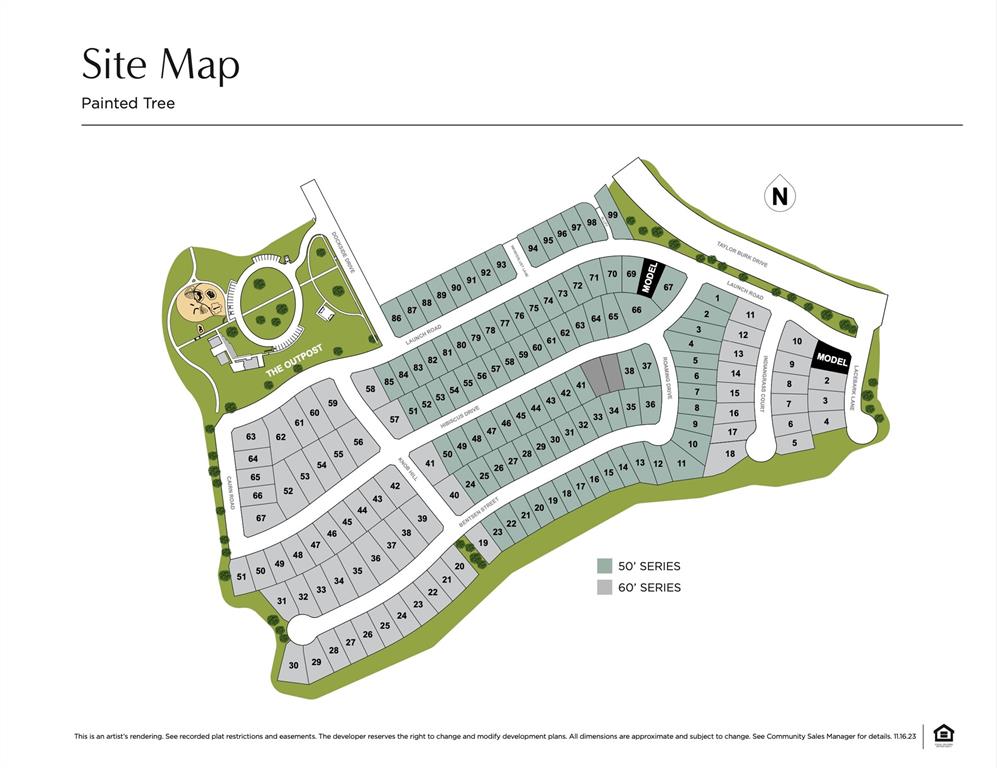
SOUTHGATE HOMES LAKEWOOD III floor plan. Welcome to this beautifully designed new construction home in the Painted Tree community of McKinney, TX. Offering 3,942 square feet, 5 bedrooms, 4.5 baths, and a 3-car garage, this best-selling Lakewood III floor plan features a timeless Craftsman elevation and a highly livable layout with two bedrooms on the main level. Inside, rich wood flooring extends throughout the main living areas and study, creating a warm and refined feel. The kitchen is designed for both everyday living and entertaining, featuring a stained island, cabinetry that continues into the dining area, Café appliances, and a Monogram 36-inch professional gas rangetop with six burners. A 15-foot sliding glass door opens the living space to the backyard, creating an easy indoor-outdoor connection. The living room is anchored by a stunning stained fireplace mantel, while the upstairs game room, media room, and wet bar with stained cabinetry and glass doors provide the perfect setup for entertaining. The serene primary suite offers a spa-inspired bath with marble countertops, a freestanding tub, a walkthrough shower with two showerheads, and two walk-in closets. With elevated finishes, flexible living spaces, and thoughtful design throughout, this Lakewood home offers the ideal blend of comfort, style, and functionality.
Details
| MLS # | 21389731 |
|---|---|
| Listing Type | For Sale |
| Style | House |
| HOA Dues | $270 |
| Sub-Type | Resale |
| Status | Active |
| Year | 2026 |
| Days On Site | 26 |
| Listing Provided By | Colleen Frost Real Estate Serv | Carole Campbell |
Features
| Bed(s) | 5 |
|---|---|
| Bath(s) | 5 Total |
| SQ Feet | 3,942 |
| Garage | 3 |
| Story(s) | 2 |
| Acreage | 0.15 |
Interior
| Room Count | 17 |
|---|---|
| Cooling | Ceiling Fan(s), Central Air, Electric |
| Heating | Central, Fireplace(s), Natural Gas |
| Interior Features | Built-in Features, Cable TV Available, Decorative Lighting, Double Vanity, Flat Screen Wiring, Granite Counters, High Speed Internet Available, In-Law Suite Floorplan, Kitchen Island, Open Floorplan, Pantry, Smart Home System, Vaulted Ceiling(s), Walk-In Closet(s), Wired for Data |
| Appliances | Dishwasher, Disposal, Electric Oven, Gas Cooktop, Microwave, Plumbed For Gas in Kitchen, Tankless Water Heater, Vented Exhaust Fan |
| Fireplace Features | Family Room, Gas |
Exterior
| Exterior Features | Covered Patio/Porch, Rain Gutters, Lighting |
|---|---|
| Roof | Composition |
| Security Features | Carbon Monoxide Detector(s), Fire Alarm, Prewired, Security System, Security System Owned, Smoke Detector(s) |
| Construction Materials | Board & Batten Siding, Brick, Wood |
| Foundation Details | Slab |
| Lot Features | Few Trees, Interior Lot, Landscaped, Lrg. Backyard Grass, Sprinkler System, Subdivision |
Parking
| Garage Yn | 1 |
|---|---|
| Attached Garage Yn | 1 |
| Parking Features | Driveway, Garage, Garage Door Opener, Garage Faces Front, Garage Single Door, Inside Entrance, Kitchen Level, Lighted, Tandem |
Utilities
| Utilities | Cable Available, City Sewer, City Water, Individual Gas Meter, Individual Water Meter, Natural Gas Available, Phone Available, Sidewalk, Underground Utilities |
|---|
Location
| Community Features | Club House, Community Pool, Fishing, Greenbelt, Jogging Path/Bike Path, Lake, Park, Playground, Sidewalks |
|---|
Taxes
| Tax Lot | 34 |
|---|---|
| Tax Block | C |
| Tax Legal Description | PAINTED TREE LAKESIDE SOUTH PHASE 2, BLK C, LOT 34 |
Area Information
| State | TX |
|---|---|
| County | Collin |
| City | McKinney |
| Zip Code | 75071 |
| Area | Collin |
| Community Name | Painted Tree Lakeside South 50s |
| School District | McKinney ISD |
| Elementary School | Lizzie Nell Cundiff McClure |
| High School | Mckinney Boyd |
| Listing VS Median (in Painted Tree Lakeside South 50s) | |
Price: $885,116 low | high Med: $844,503 sqft: 3,942 low | high Med: 3,916 $ / sqft: $225 low | high Med: $216 On site: 26 low | high Med: 40 | |
Market Activity 75071
Request a showing
Request a showing
Contact
Learn More About This Property

| State | TX |
|---|---|
| County | Collin |
| City | McKinney |
| Zip Code | 75071 |
| Area | Collin |
| Community Name | Painted Tree Lakeside South 50s |
| School District | McKinney ISD |
| Elementary School | Lizzie Nell Cundiff McClure |
| High School | Mckinney Boyd |
| Listing VS Median (in Painted Tree Lakeside South 50s) | |
Price: $885,116 low | high Med: $844,503 sqft: 3,942 low | high Med: 3,916 $ / sqft: $225 low | high Med: $216 On site: 26 low | high Med: 40 | |