

Description
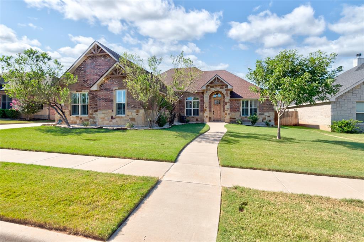
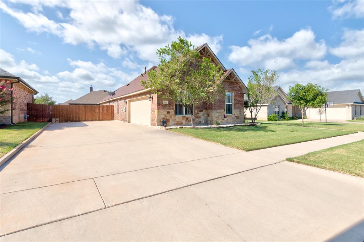
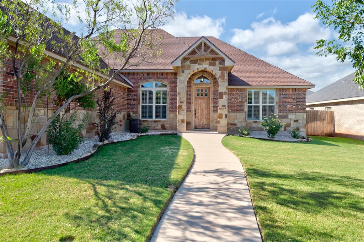
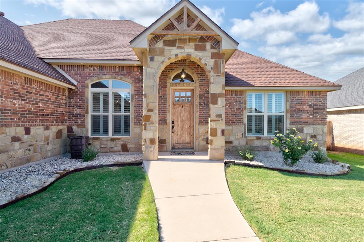
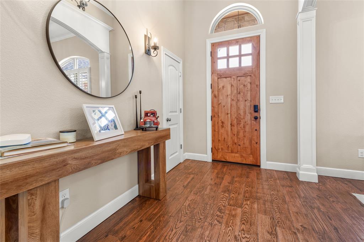
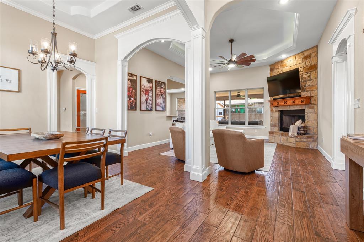
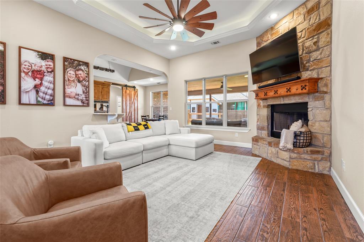
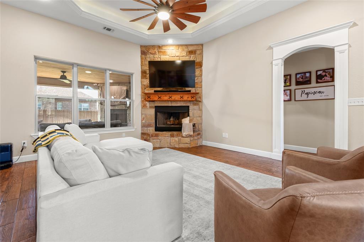
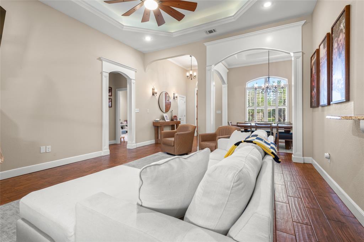
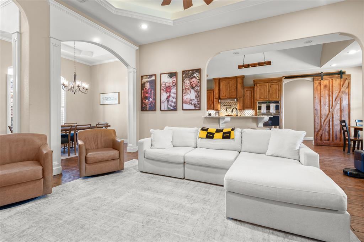
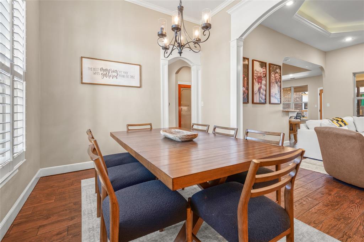
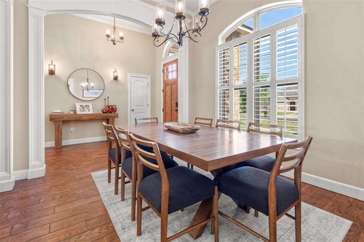
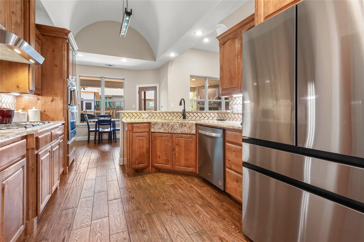
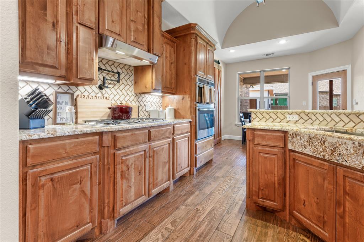
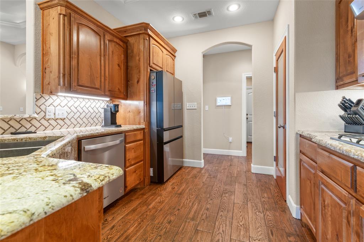
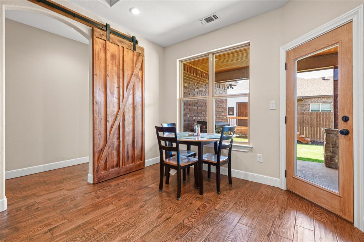
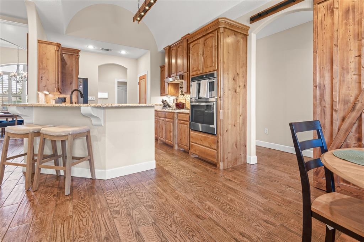
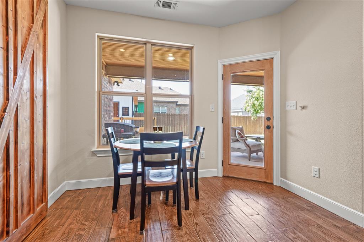
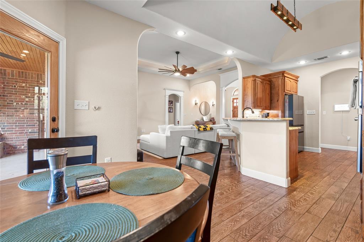
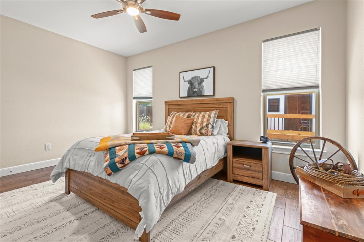
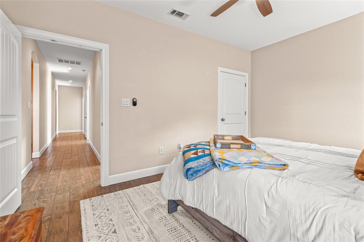
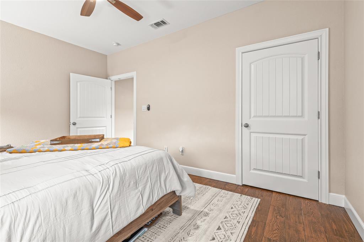
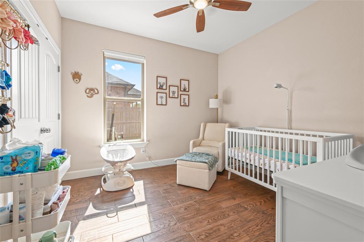
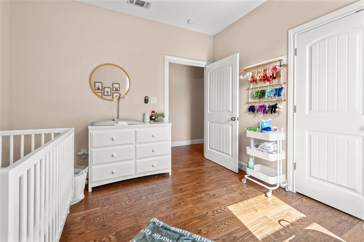
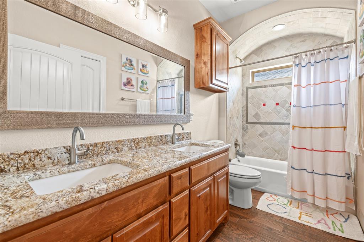
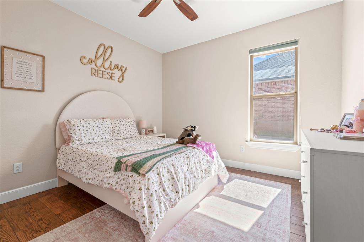
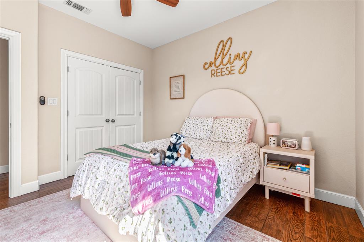
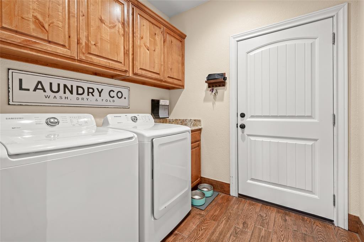
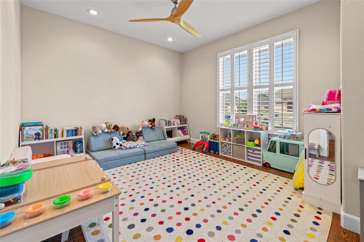
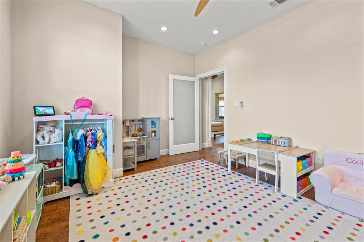
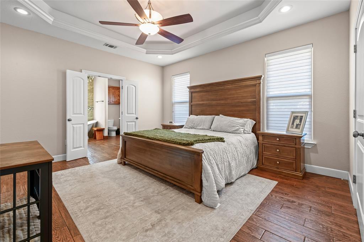
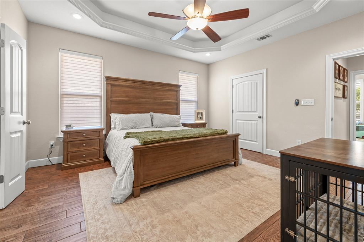
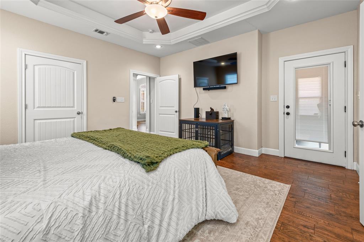
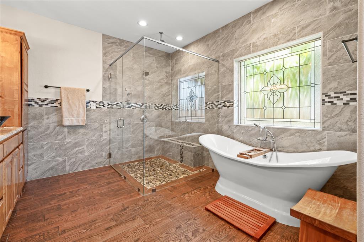
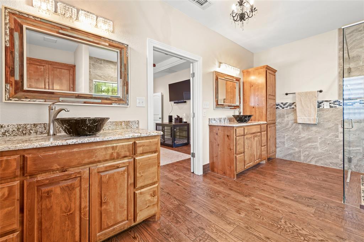
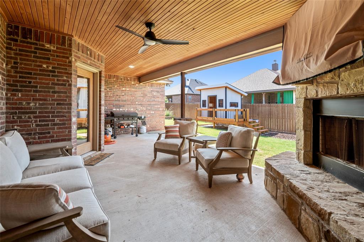
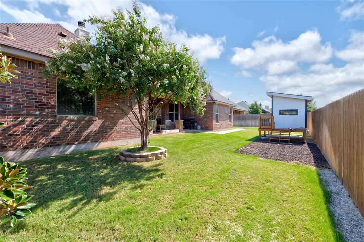
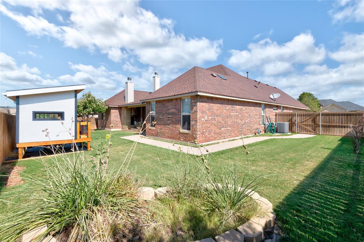
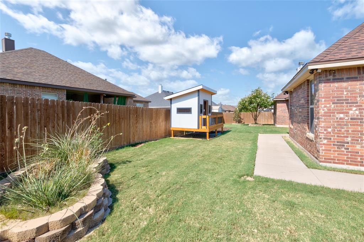
Beautiful home that feels comfortable, inviting, and thoughtfully cared for from the moment you walk through the door. The open living space is anchored by a beautiful fireplace and filled with natural light, while wood-look tile, custom trim, crown molding, and plantation shutters add character throughout. The kitchen is designed for everyday living and entertaining, with granite countertops, a gas cooktop, generous cabinet space, and a large pantry. The primary suite offers a relaxing retreat, with a beautifully finished bath that includes a pedestal tub, decorative vessel sinks, and a separate walk-in shower. With four bedrooms and an additional flex space that can be used as a second living area, playroom, hobby room, or office, this home offers plenty of space and flexibility to fit your needs. Step outside and you'll find an inviting outdoor living space complete with a fireplacean ideal spot to relax, gather with friends, or enjoy a quiet evening. An oversized side-entry garage provides plenty of room for vehicles, storage, and more. Located in Caprock Ridge addition with convenient access to schools, shopping, and dining, this home offers a combination of thoughtful design, comfortable living spaces, and details that make it feel truly special.
Details
| MLS # | 21360616 |
|---|---|
| Listing Type | For Sale |
| Style | House |
| HOA Dues | $120 |
| Sub-Type | Resale |
| Status | Active Under Contract |
| Year | 2016 |
| Days On Site | 11 |
| Listing Provided By | Berkshire Hathaway HS Stovall | Gena Dreistadt |
Features
| Bed(s) | 4 |
|---|---|
| Bath(s) | 3 Total |
| SQ Feet | 2,378 |
| Garage | 2 |
| Story(s) | 1 |
| Acreage | 0.23 |
Interior
| Room Count | 2 |
|---|---|
| Interior Features | Cable TV Available, Decorative Lighting, Eat-in Kitchen, Flat Screen Wiring, Granite Counters, High Speed Internet Available, Pantry |
| Appliances | Dishwasher, Disposal, Gas Cooktop, Gas Water Heater, Microwave |
| Fireplace Features | Brick, Living Room, Outside |
Exterior
| Construction Materials | Brick, Rock/Stone |
|---|
Parking
| Garage Yn | 1 |
|---|---|
| Attached Garage Yn | 1 |
| Parking Features | Driveway, Garage, Garage Faces Side |
Utilities
| Utilities | Cable Available, City Sewer, City Water, Co-op Electric, Curbs, Underground Utilities |
|---|
Taxes
| Unexempt Taxes | 9731 |
|---|---|
| Tax Block | D |
| Tax Legal Description | CAPROCK RIDGE SEC 1, BLOCK D, LOT 5, ACRES 0. |
Area Information
| State | TX |
|---|---|
| County | Taylor |
| City | Abilene |
| Zip Code | 79606 |
| Area | Taylor |
| Community Name | Caprock Rdg Add Sec 1 |
| School District | Wylie ISD, Taylor Co. |
| Elementary School | Wylie West |
| High School | Wylie |
| Listing VS Median (in Caprock Rdg Add Sec 1) | |
Price: $455,000 low | high Med: $455,000 sqft: 2,378 low | high Med: 2,378 $ / sqft: $191 low | high Med: $191 On site: 11 low | high Med: 11 | |
Market Activity 79606
Request a showing
Request a showing
Contact
Learn More About This Property

| State | TX |
|---|---|
| County | Taylor |
| City | Abilene |
| Zip Code | 79606 |
| Area | Taylor |
| Community Name | Caprock Rdg Add Sec 1 |
| School District | Wylie ISD, Taylor Co. |
| Elementary School | Wylie West |
| High School | Wylie |
| Listing VS Median (in Caprock Rdg Add Sec 1) | |
Price: $455,000 low | high Med: $455,000 sqft: 2,378 low | high Med: 2,378 $ / sqft: $191 low | high Med: $191 On site: 11 low | high Med: 11 | |
