
Description
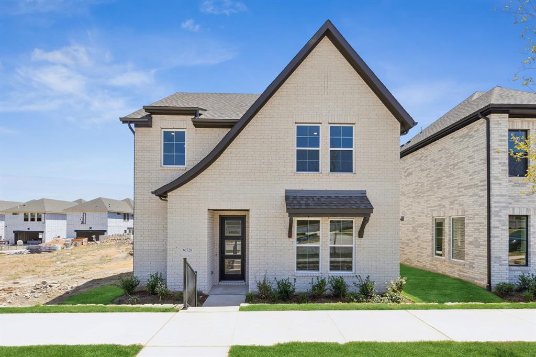
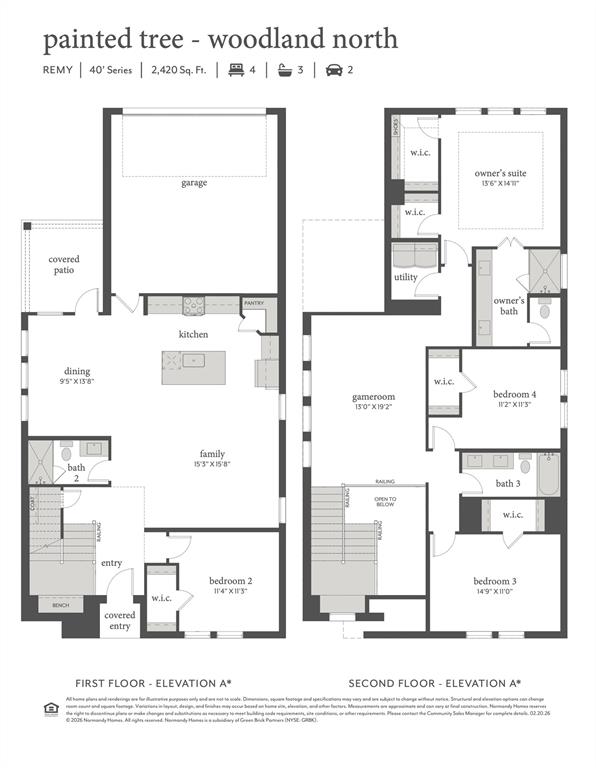
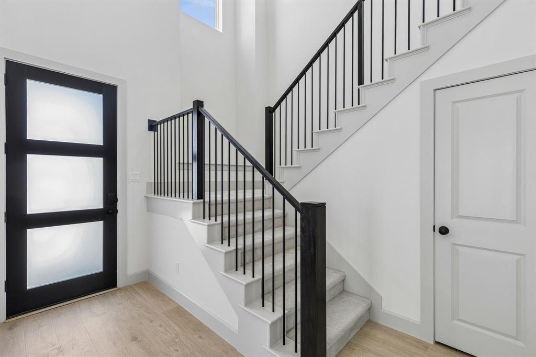
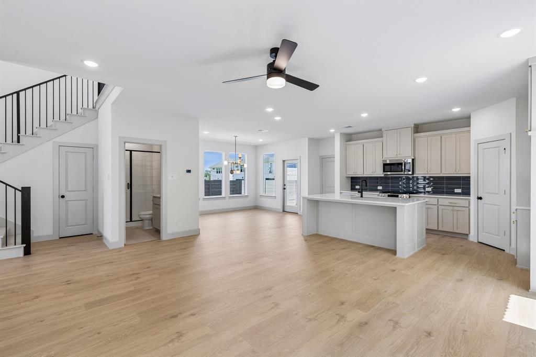
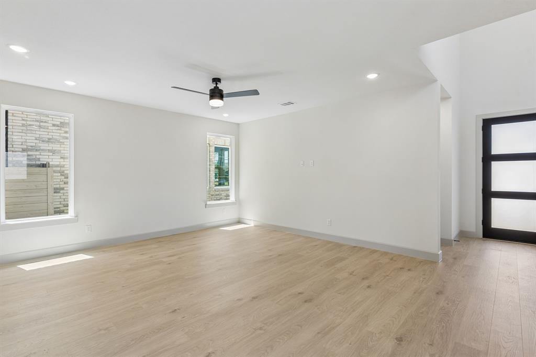
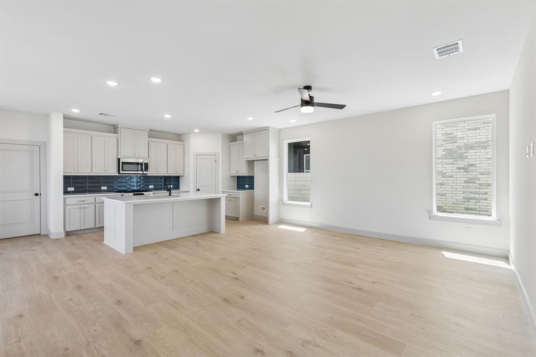
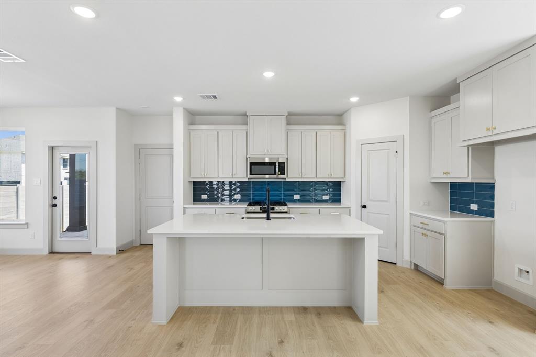
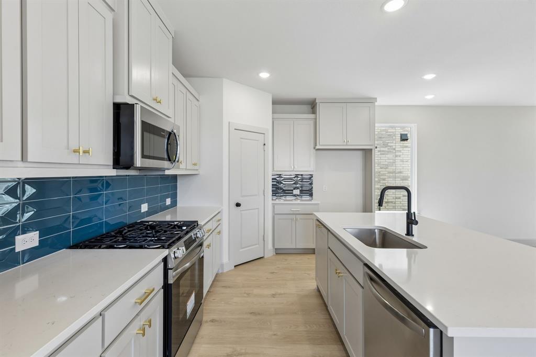
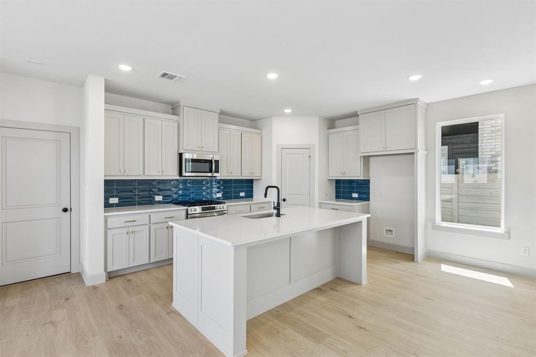
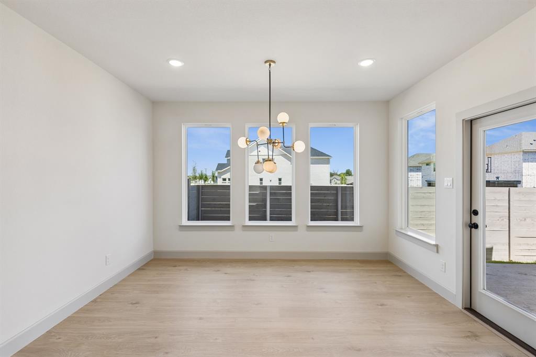
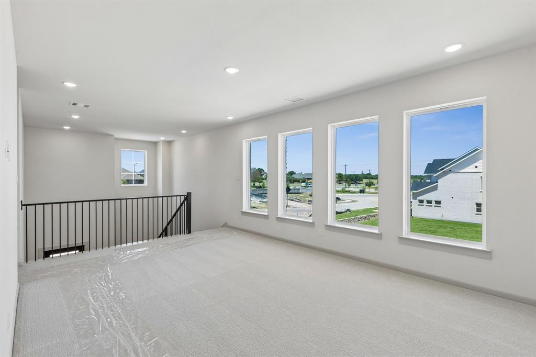
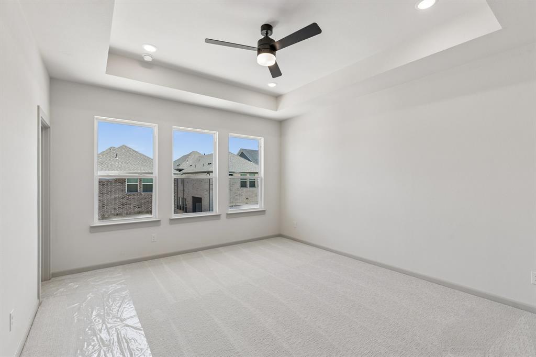
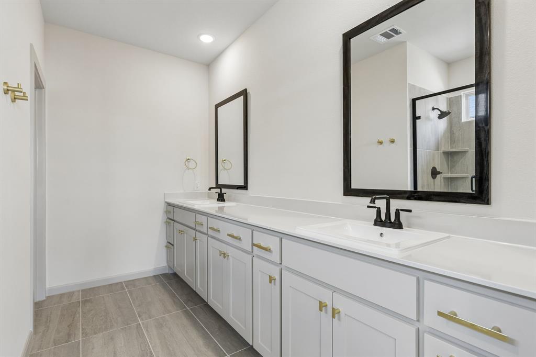
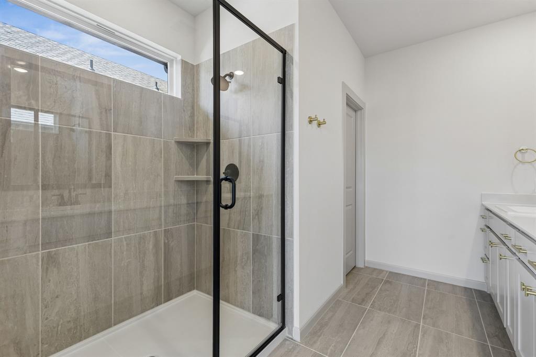
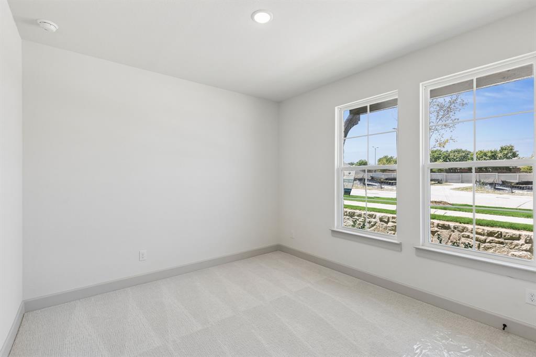
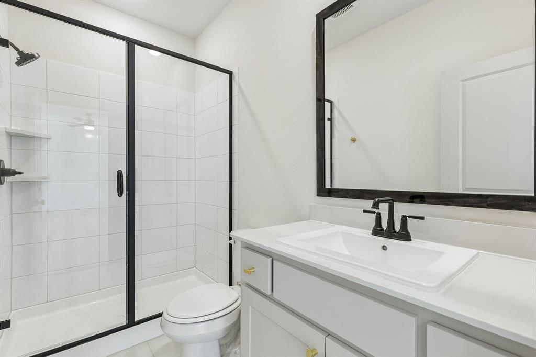
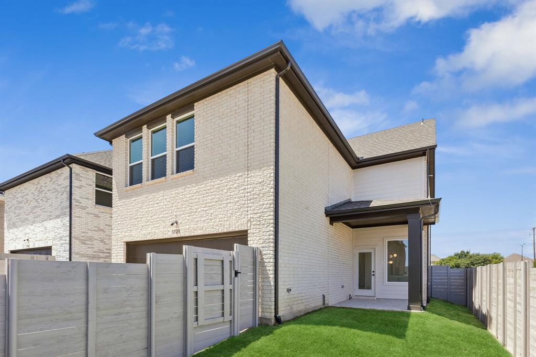
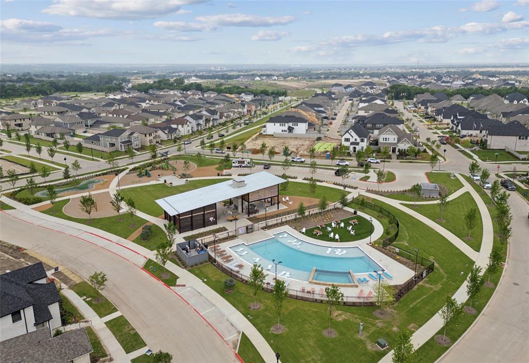
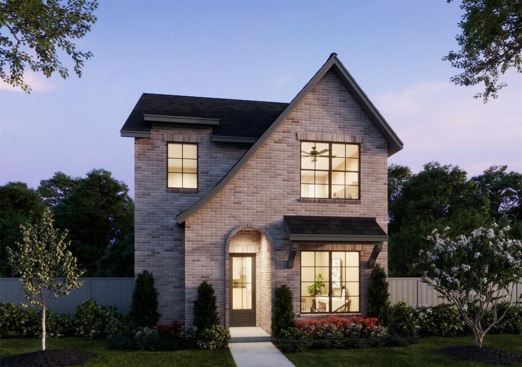
NORMANDY HOMES REMY floor plan. Experience living in the Remy home plan, a beautifully crafted 4-bedroom, 3-bathroom home spanning 2,420 square feet in the desirable Painted Tree Woodland North community. This two-story design features a spacious gameroom, an open-concept kitchen and dining area, and an owner’s suite with a walk-in closet and private bath. The family room opens to a covered patio, perfect for relaxing or entertaining outdoors. With thoughtful touches like multiple walk-in closets, a dedicated utility room, and elegant architectural details, the Remy blends comfort with modern sophistication. Ideal for growing families or those who love to host, this home offers both style and functionality in Painted Tree.
Details
| MLS # | 21310311 |
|---|---|
| Listing Type | For Sale |
| Style | House |
| HOA Dues | $270 |
| Sub-Type | Resale |
| Status | Active Under Contract |
| Year | 2026 |
| Days On Site | 62 |
| Listing Provided By | Colleen Frost Real Estate Serv | Carole Campbell |
Features
| Bed(s) | 4 |
|---|---|
| Bath(s) | 3 Total |
| SQ Feet | 2,420 |
| Garage | 2 |
| Story(s) | 2 |
| Acreage | 0.08 |
Interior
| Room Count | 12 |
|---|---|
| Cooling | Central Air, Electric, Zoned |
| Heating | Central, Natural Gas, Zoned |
| Interior Features | Chandelier, Decorative Lighting, Double Vanity, Kitchen Island, Open Floorplan, Pantry, Vaulted Ceiling(s), Walk-In Closet(s) |
| Appliances | Dishwasher, Disposal, Gas Range, Microwave, Plumbed For Gas in Kitchen, Vented Exhaust Fan |
Exterior
| Exterior Features | Covered Patio/Porch, Rain Gutters, Lighting |
|---|---|
| Roof | Composition |
| Construction Materials | Brick, Wood |
| Foundation Details | Slab |
| Lot Features | Interior Lot, Landscaped, Lrg. Backyard Grass, Sprinkler System, Subdivision |
Parking
| Garage Yn | 1 |
|---|---|
| Attached Garage Yn | 1 |
| Parking Features | Driveway, Garage, Garage Door Opener, Garage Faces Rear, Garage Single Door, Inside Entrance, Kitchen Level, Lighted |
Utilities
| Utilities | Asphalt, Cable Available, City Sewer, City Water, Community Mailbox, Concrete, Curbs, Electricity Connected, Individual Gas Meter, Individual Water Meter, Natural Gas Available, Phone Available, Sidewalk, Underground Utilities |
|---|
Location
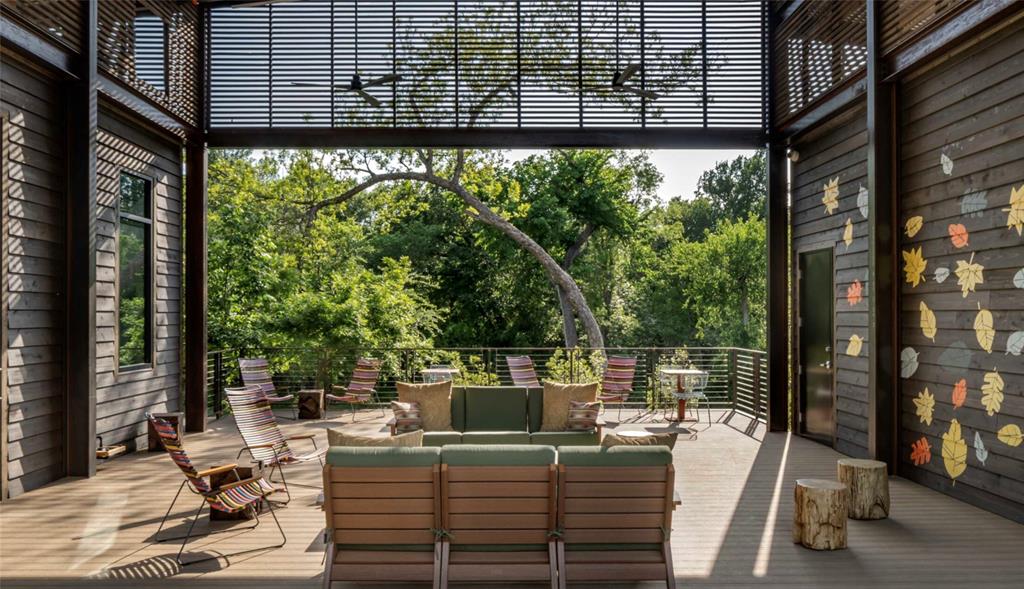
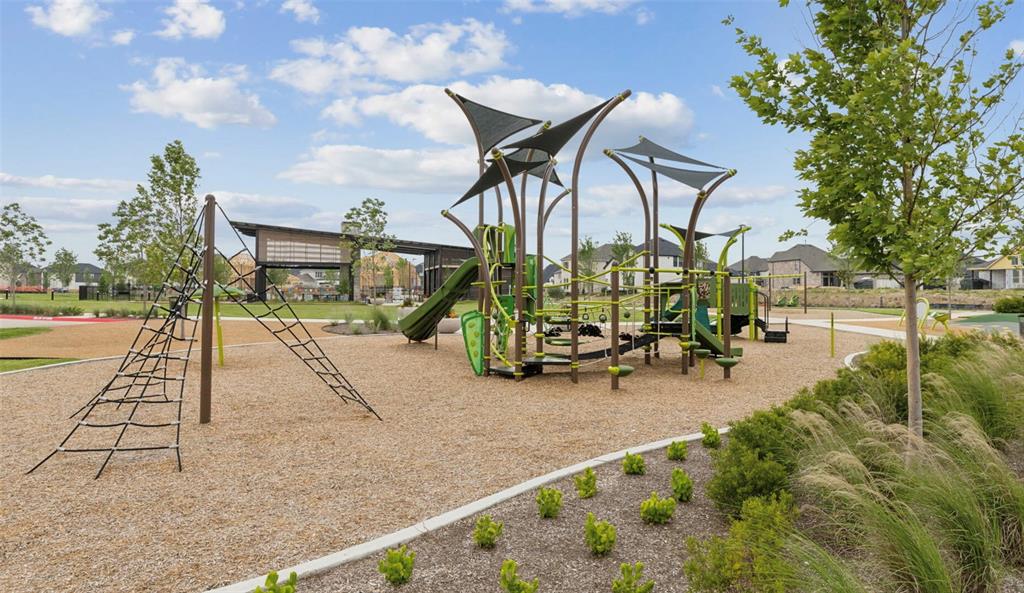
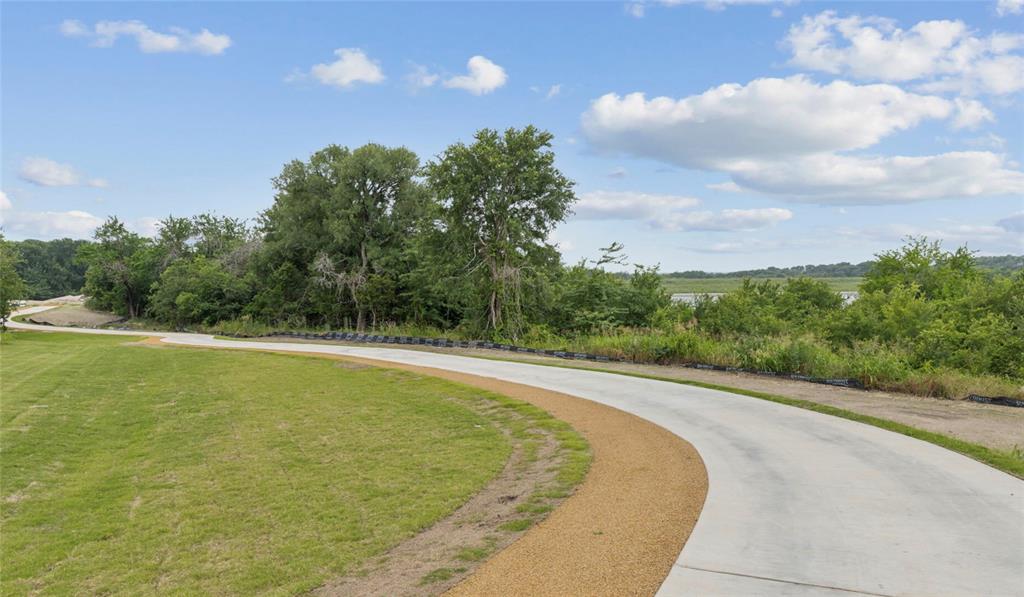
| Community Features | Club House, Community Pool, Community Sprinkler, Fishing, Greenbelt, Jogging Path/Bike Path, Lake, Park, Playground, Sidewalks |
|---|
Taxes
| Tax Lot | 9 |
|---|---|
| Tax Block | G |
| Tax Legal Description | PAINTED TREE WOODLANDS WEST 1B, BLK G, LOT 9 |
Area Information
| State | TX |
|---|---|
| County | Collin |
| City | McKinney |
| Zip Code | 75071 |
| Area | Collin |
| Community Name | Painted Tree Woodland North |
| School District | McKinney ISD |
| Elementary School | Lizzie Nell Cundiff McClure |
| High School | Mckinney Boyd |
| Listing VS Median (in Painted Tree Woodland North) | |
Price: $499,000 low | high Med: $449,000 sqft: 2,420 low | high Med: 2,073 $ / sqft: $206 low | high Med: $217 On site: 62 low | high Med: 16 | |
Market Activity 75071
Request a showing
Request a showing
Contact
Learn More About This Property

| State | TX |
|---|---|
| County | Collin |
| City | McKinney |
| Zip Code | 75071 |
| Area | Collin |
| Community Name | Painted Tree Woodland North |
| School District | McKinney ISD |
| Elementary School | Lizzie Nell Cundiff McClure |
| High School | Mckinney Boyd |
| Listing VS Median (in Painted Tree Woodland North) | |
Price: $499,000 low | high Med: $449,000 sqft: 2,420 low | high Med: 2,073 $ / sqft: $206 low | high Med: $217 On site: 62 low | high Med: 16 | |
Nearby Listings (Within 1/10 mile)
Price: $374K - $623K
sqft: 1,500 - 3,000


Listing Updated: August 24, 2026 at 12:08:16 AM PDT