
Description
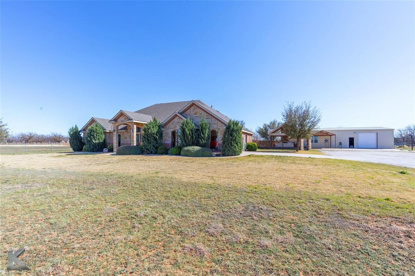
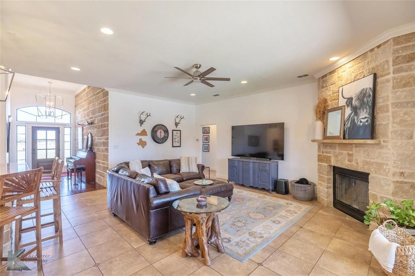
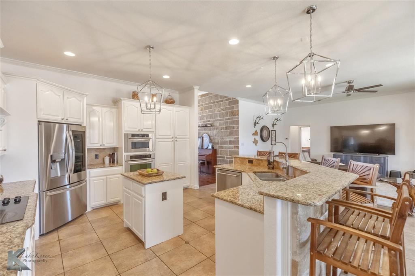
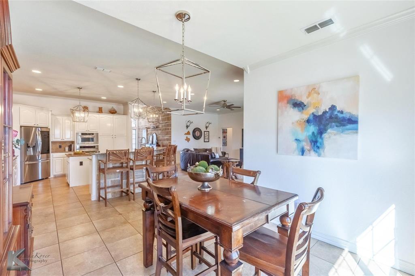
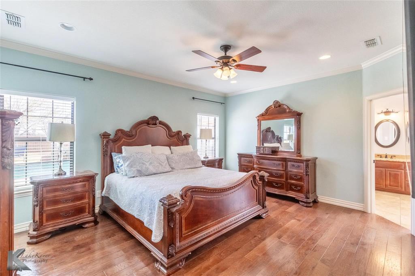
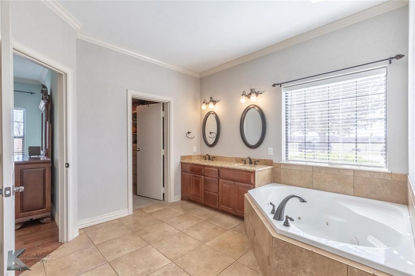
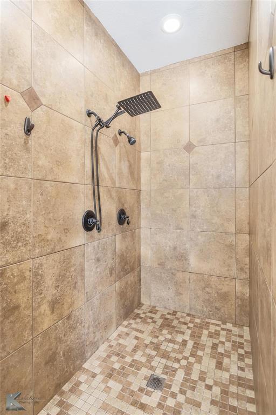
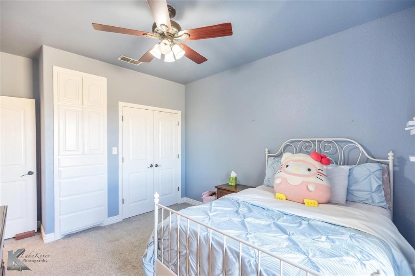
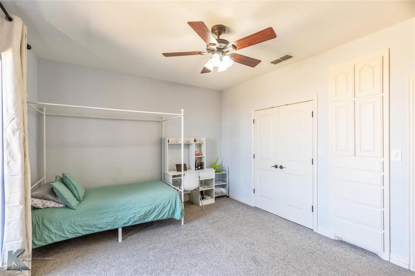
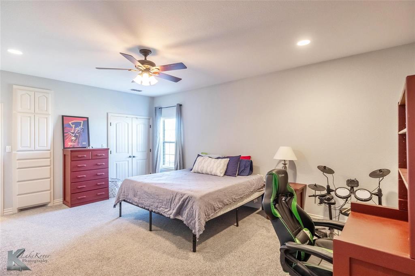
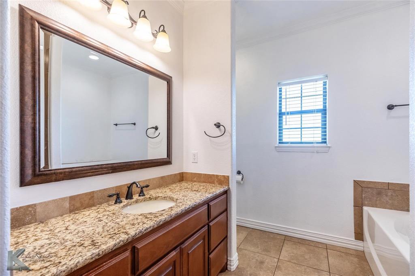
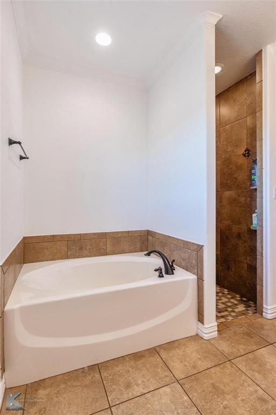
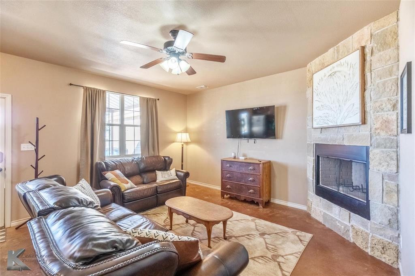
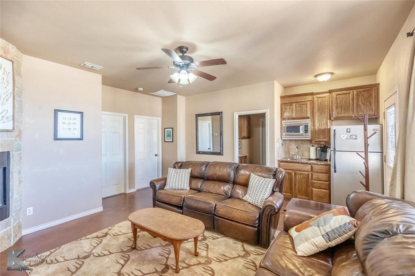
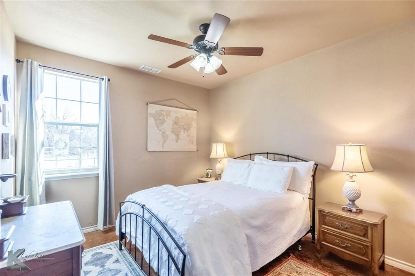
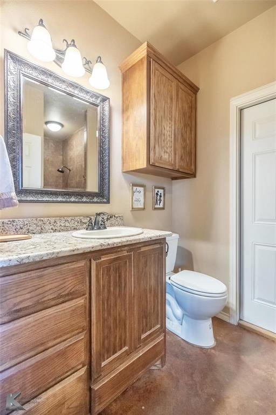
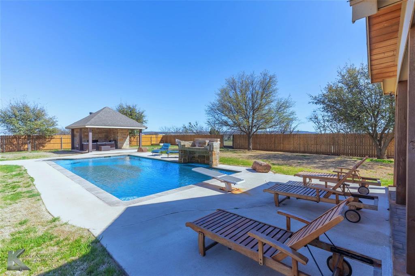
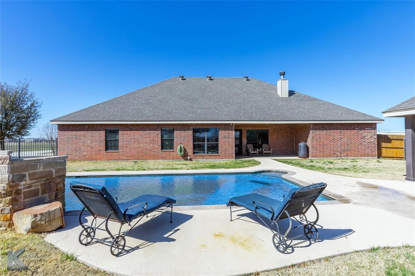
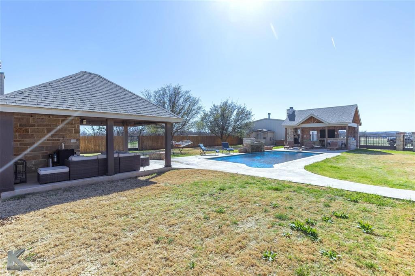

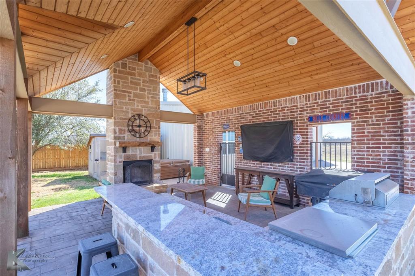
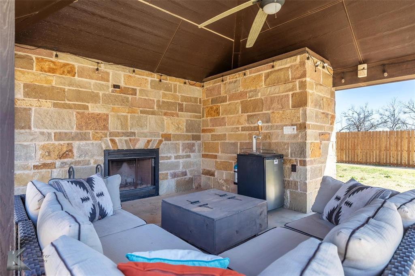
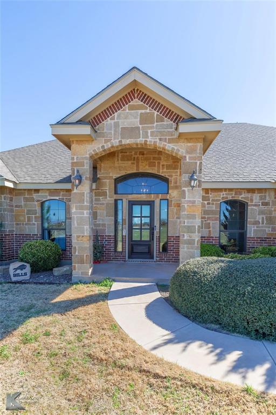
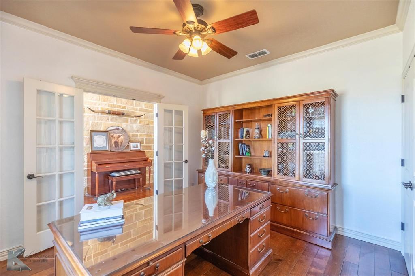
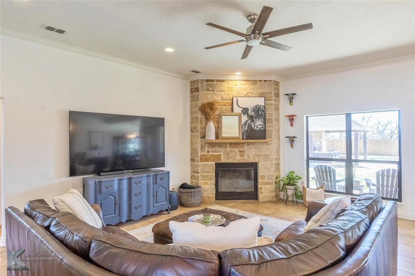
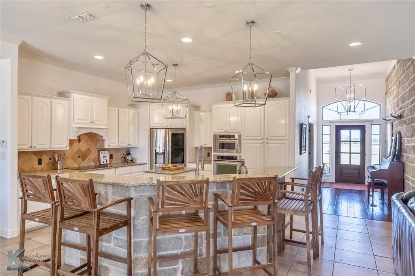
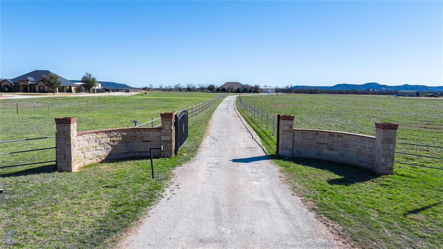
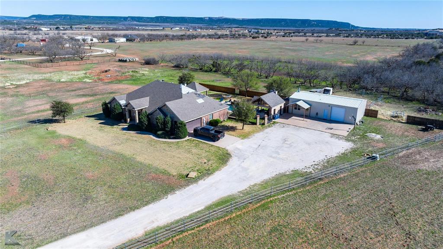
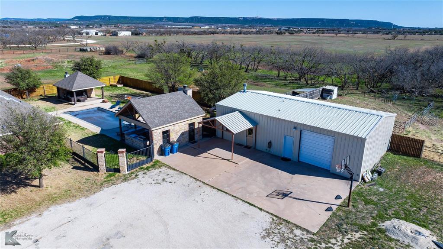
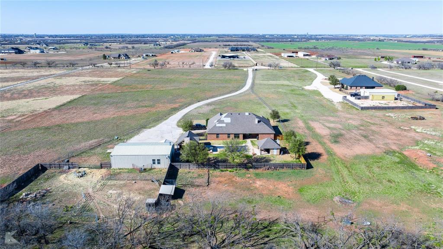
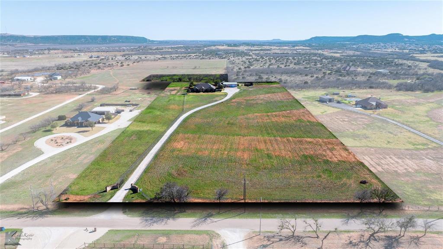
House, Guest House, Shop, Pool with Outdoor Kitchen, Fireplace & Cabana on one end and Outdoor Fireplace & Cabana on the other. All of this is situated on 10.7 serene Ag Exempt acres. Bring your growing family and your livestock and enjoy the peace and quiet of country living. Combined luxury & functional layout is ideal for hosting. The home features an open concept kitchen, living, dining. With an abundance of counter top space, a central prep island, and premium stainless-steel appliances surrounded by expansive cabinetry, this kitchen is a Chef’s Dream! Boastful living room has custom moldings & stone fireplace which anchors the room. Split floorplan design creates privacy for the primary bedroom and ensuite. The spacious primary suite offers a lavish ensuite with dual sinks, a jetted tub, a walk-in tiled shower with dual shower heads and a storm rated walk-in closet. Secondary bedrooms share well equipped bath offering a large vanity, walk-in shower, and soaking tub. Upon entrance in the home, French doors usher you into the stately office perfect for working from home. Backyard oasis creates tranquility with a waterfall cascading into the refreshing pool. 30 X 30 Shop has electric and a roll up door. Primary Home is 4 bed, 2 bath, 2692 sq ft and Guest house is 2 bed, 1 full bath, kitchenette and open living room with corner fireplace, 690 sq ft.
Details
| MLS # | 21286616 |
|---|---|
| Listing Type | For Sale |
| Style | House |
| Sub-Type | Resale |
| Status | Pending |
| Year | 2009 |
| Days On Site | 83 |
| Listing Provided By | KW SYNERGY* | Terri Roewe |
Features
| Bed(s) | 6 |
|---|---|
| Bath(s) | 3 Total |
| SQ Feet | 3,382 |
| Garage | 2 |
| Pool | Yes |
| Story(s) | 1 |
| Acreage | 10.70 |
Interior
| Room Count | 2 |
|---|---|
| Cooling | Ceiling Fan(s), Central Air, Electric |
| Heating | Central, Electric |
| Interior Features | Cable TV Available, Chandelier, Decorative Lighting, Double Vanity, Granite Counters, High Speed Internet Available, Kitchen Island, Open Floorplan, Walk-In Closet(s) |
| Appliances | Dishwasher, Disposal, Electric Cooktop, Electric Oven, Microwave |
| Fireplace Features | Living Room, Wood Burning |
Exterior
| Exterior Features | Outdoor Grill, Outdoor Kitchen, Outdoor Living Center |
|---|---|
| Roof | Composition |
| Construction Materials | Brick, Rock/Stone |
| Foundation Details | Slab |
| Lot Features | Acreage, Agricultural, Few Trees, Landscaped |
Parking
| Garage Yn | 1 |
|---|---|
| Attached Garage Yn | 1 |
| Parking Features | Additional Parking, Garage Single Door |
Utilities
| Utilities | Co-op Electric, Co-op Water |
|---|
Taxes
| Unexempt Taxes | 11391 |
|---|---|
| Tax Legal Description | A0413 SUR 107 WM E VAUGHN, ACRES 10.7 |
Area Information
| State | TX |
|---|---|
| County | Taylor |
| City | Tuscola |
| Zip Code | 79562 |
| Area | Taylor |
| Community Name | Angus Mcbeth Surv # 413 |
| School District | Wylie ISD, Taylor Co. |
| Elementary School | Wylie West |
| High School | Wylie |
| Listing VS Median (in Angus Mcbeth Surv # 413) | |
Price: $900,000 low | high Med: $900,000 sqft: 3,382 low | high Med: 3,382 $ / sqft: $266 low | high Med: $266 On site: 83 low | high Med: 83 | |
Market Activity 79562
Request a showing
Request a showing
Contact
Learn More About This Property

| State | TX |
|---|---|
| County | Taylor |
| City | Tuscola |
| Zip Code | 79562 |
| Area | Taylor |
| Community Name | Angus Mcbeth Surv # 413 |
| School District | Wylie ISD, Taylor Co. |
| Elementary School | Wylie West |
| High School | Wylie |
| Listing VS Median (in Angus Mcbeth Surv # 413) | |
Price: $900,000 low | high Med: $900,000 sqft: 3,382 low | high Med: 3,382 $ / sqft: $266 low | high Med: $266 On site: 83 low | high Med: 83 | |