3513 Princeton Avenue,Highland Park, TX 75205
Highland Park, TX 75205


Description
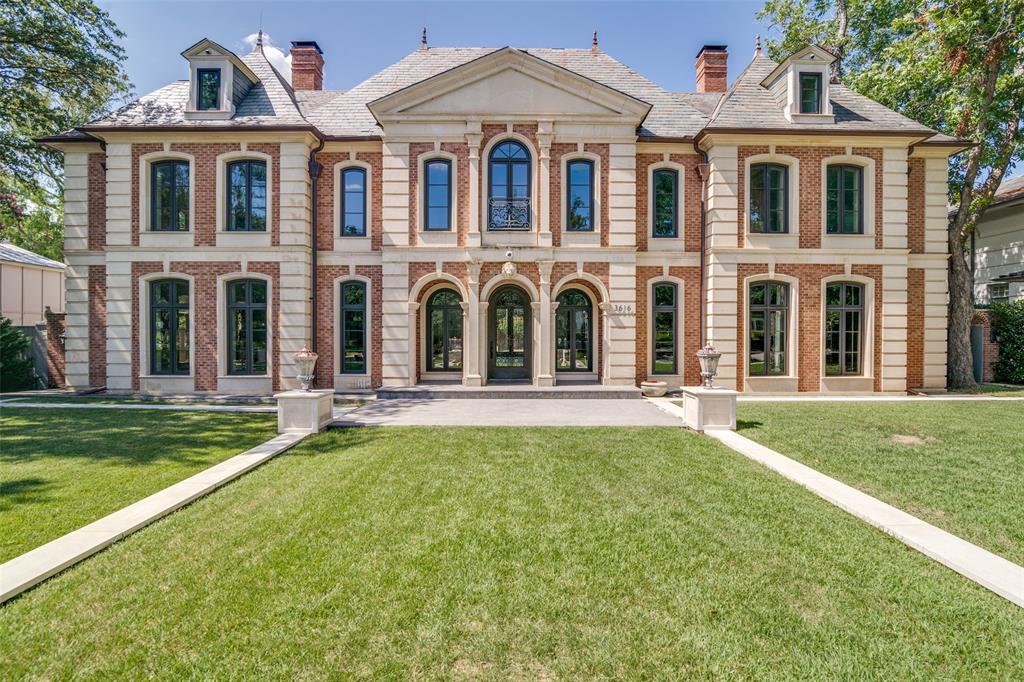
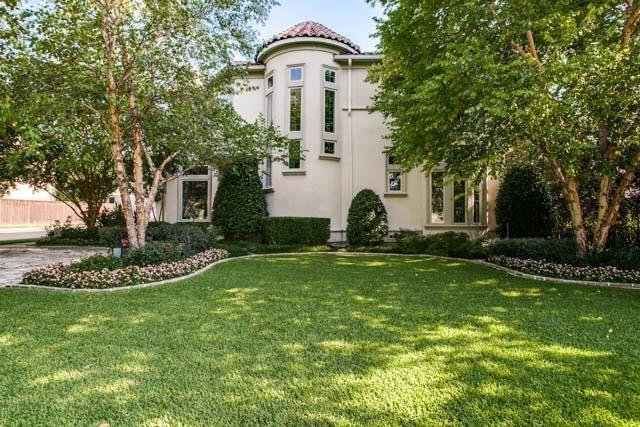
Rarely does a residence this extraordinary come to market. Nestled in the heart of one of Highland Park the most coveted of neighborhoods, this stunning 7,300 SqFt. custom estate has been flawlessly reimagined from top to bottom every detail curated to deliver a truly unparalleled living experience. Step inside a like-new masterpiece boasting 5 bedrooms and 7 bathrooms, including two expansive primary suites perfect for multigenerational living or an indulgent personal retreat. A recently installed elevator whisks you effortlessly between the First and Second floor. Designed for those who love to entertain, the home unfolds in a seamless flow from sophisticated interior spaces including a dedicated game room to a jaw-dropping outdoor oasis. Resort style pool and spa. resort-style pool, soothing water feature, and effortless entertaining from your fully appointed outdoor kitchen. Even the garage impresses: an oversized 3-car garage complete with EV charging and a custom pet grooming station. No stone has been left unturned in this meticulous, top-to-bottom renovation. You're just steps from the iconic shops and dining of Highland Park Village, the acclaimed Armstrong Elementary, Highland Park High School, and the prestigious Dallas Country Club placing you at the very center of it all. House is back on the market not fault of the home.
Details
| MLS # | 21295668 |
|---|---|
| Listing Type | For Sale |
| Style | House |
| Sub-Type | Resale |
| Status | Active |
| Year | 2008 |
| Days On Site | 76 |
| Listing Provided By | Briggs Freeman Sotheby's Int'l | Adriana Higgins |
Features
| Bed(s) | 5 |
|---|---|
| Bath(s) | 7 Total |
| SQ Feet | 7,300 |
| Garage | 3 |
| Pool | Yes |
| Acreage | 0.22 |
Interior
| Room Count | 18 |
|---|---|
| Cooling | Central Air, ENERGY STAR Qualified Equipment, Humidity Control, Zoned |
| Heating | Central, ENERGY STAR Qualified Equipment, Humidity Control |
| Interior Features | Built-in Features, Built-in Wine Cooler, Cable TV Available, Cedar Closet(s), Chandelier, Decorative Lighting, Double Vanity, Dry Bar, Eat-in Kitchen, Elevator, Flat Screen Wiring, High Speed Internet Available, Kitchen Island, Multiple Staircases, Natural Woodwork, Open Floorplan, Paneling, Pantry, Smart Home System, Sound System Wiring, Wainscoting, Walk-In Closet(s), Wet Bar, Second Primary Bedroom |
| Window Features | Window Coverings |
| Appliances | Built-in Refrigerator, Commercial Grade Range, Commercial Grade Vent, Dishwasher, Disposal, Dryer, Gas Range, Ice Maker, Microwave, Convection Oven, Double Oven, Plumbed For Gas in Kitchen, Refrigerator, Vented Exhaust Fan, Warming Drawer, Washer |
| Fireplace Features | Family Room, Gas, Gas Logs, Gas Starter, Library, Living Room, Masonry, Outside, Stone |
Exterior
| Exterior Features | Attached Grill, Awning(s), Built-in Barbecue, Covered Patio/Porch, Lighting, Outdoor Grill, Outdoor Kitchen, Outdoor Living Center, Private Yard |
|---|---|
| Roof | Slate |
| Security Features | Burglar, Carbon Monoxide Detector(s), Fire Alarm, Security Lights, Security System, Smoke Detector(s) |
| Construction Materials | Stone Veneer |
| Foundation Details | Pillar/Post/Pier |
| Lot Features | Few Trees, Interior Lot, Landscaped, Sprinkler System |
Parking
| Garage Yn | 1 |
|---|---|
| Attached Garage Yn | 1 |
| Parking Features | Alley Access, Concrete, Electric Vehicle Charging Station(s), Epoxy Flooring, Garage Door Opener, Garage Double Door, Garage Faces Rear, Inside Entrance, Kitchen Level, Lighted, Workshop in Garage |
Utilities
| Utilities | All Weather Road, Alley, Asphalt, Cable Available, City Sewer, City Water, Concrete, Curbs, Electricity Available, Individual Gas Meter, Individual Water Meter, Sidewalk |
|---|
Location
| Community Features | Curbs, Playground, Pool, Sidewalks, Tennis Court(s) |
|---|
Taxes
| Tax Lot | 5 |
|---|---|
| Tax Block | 74 |
| Tax Legal Description | HIGHLAND PARK BLK 74 LOT 5 |
Area Information
| State | TX |
|---|---|
| County | Dallas |
| City | Highland Park |
| Zip Code | 75205 |
| Area | Dallas |
| Community Name | Highland Park |
| School District | Highland Park ISD |
| Elementary School | Armstrong |
| High School | Highland Park |
| Listing VS Median (in Highland Park) | |
Price: $6,900,000 low | high Med: $388,500 sqft: 7,300 low | high Med: 2,056 $ / sqft: $945 low | high Med: $189 On site: 76 low | high Med: 118 | |
Request a showing
Request a showing
Contact
Learn More About This Property

| State | TX |
|---|---|
| County | Dallas |
| City | Highland Park |
| Zip Code | 75205 |
| Area | Dallas |
| Community Name | Highland Park |
| School District | Highland Park ISD |
| Elementary School | Armstrong |
| High School | Highland Park |
| Listing VS Median (in Highland Park) | |
Price: $6,900,000 low | high Med: $388,500 sqft: 7,300 low | high Med: 2,056 $ / sqft: $945 low | high Med: $189 On site: 76 low | high Med: 118 | |