 New Listing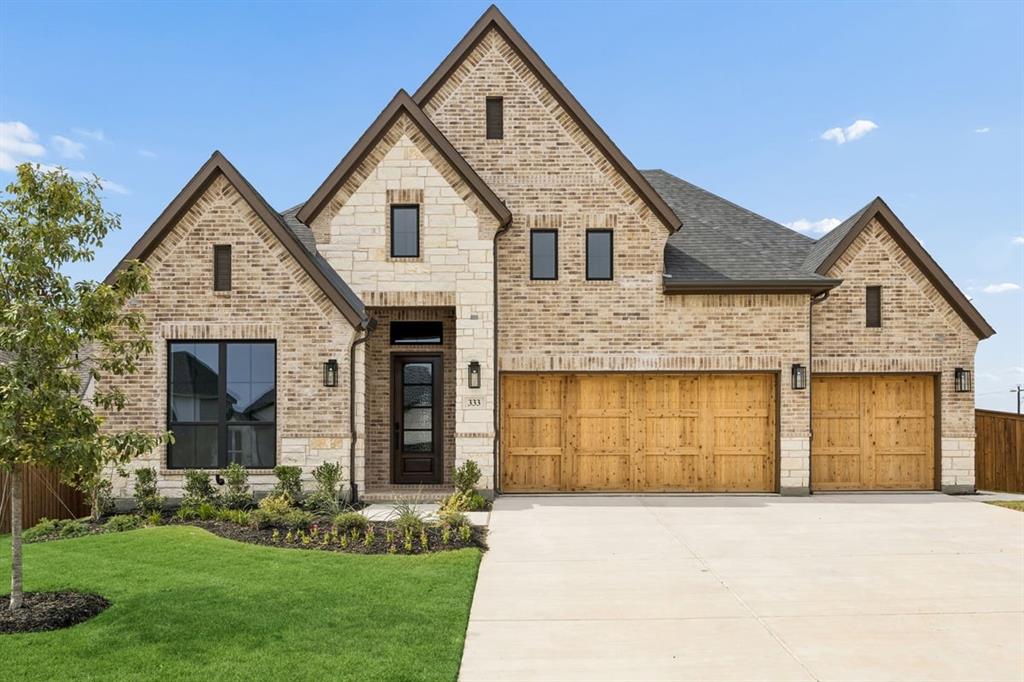



Description
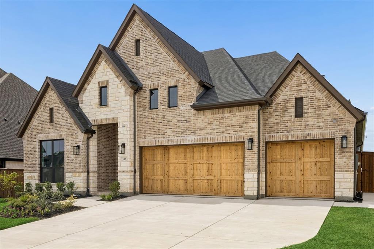
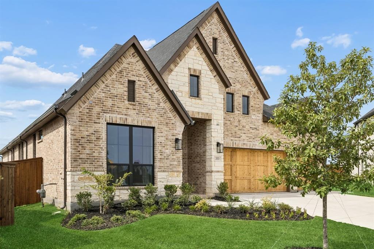
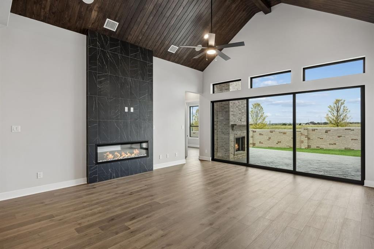
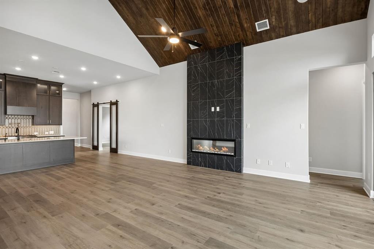
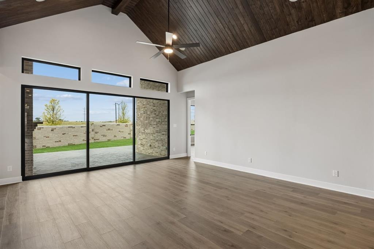
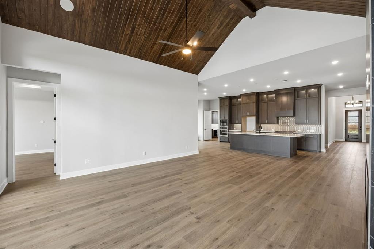
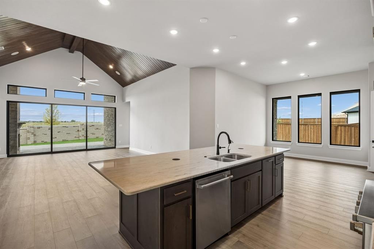
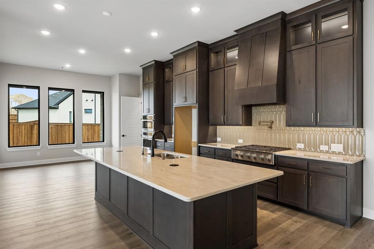
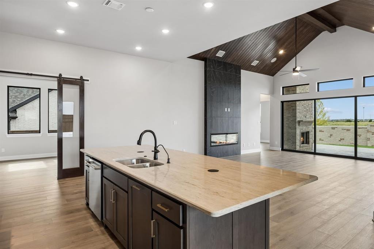
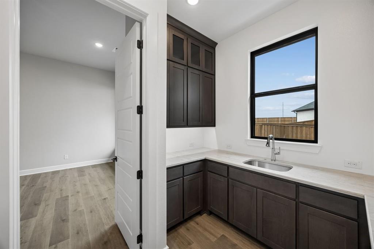
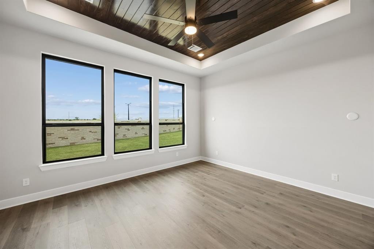
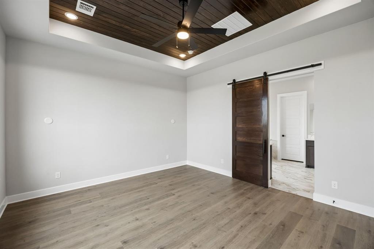
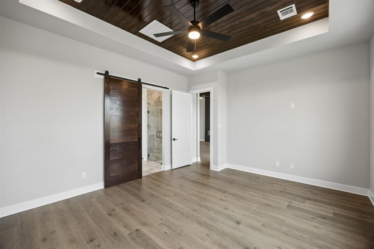
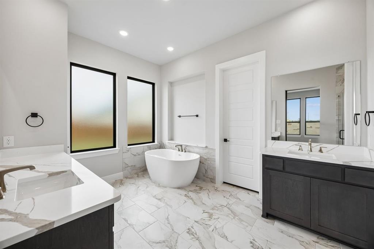
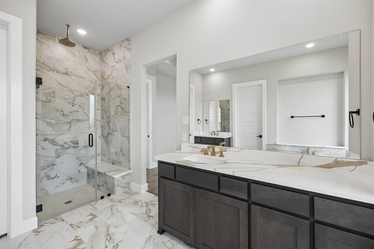
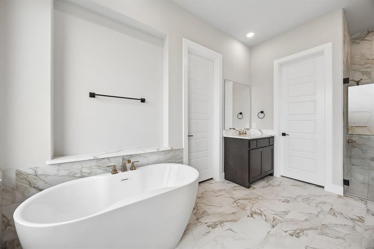
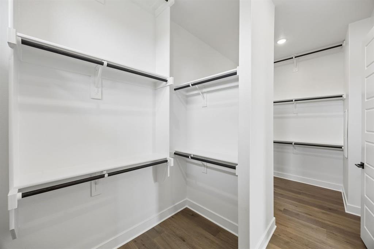
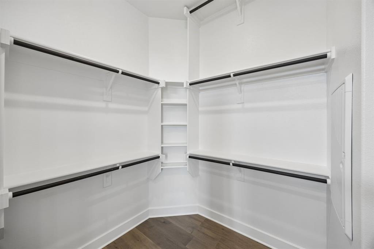
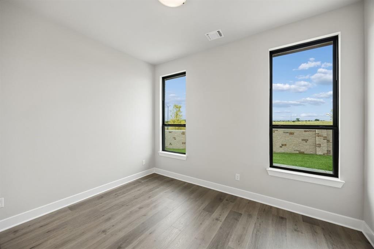
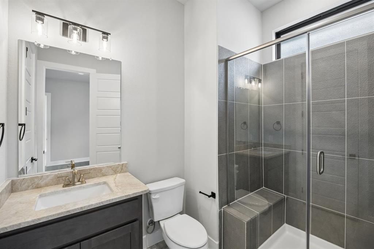
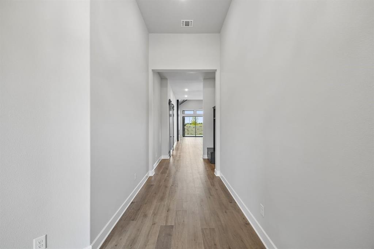
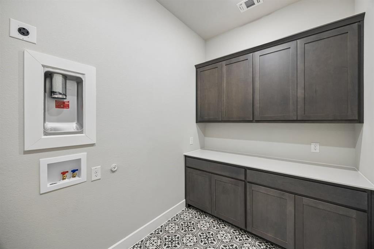
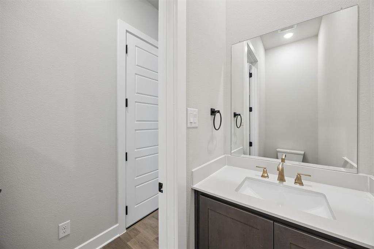
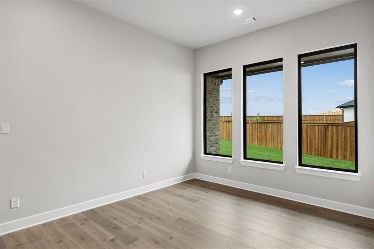
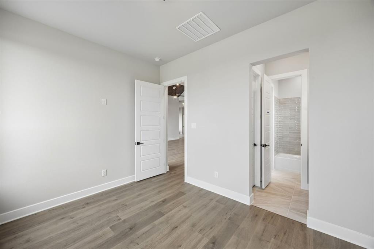
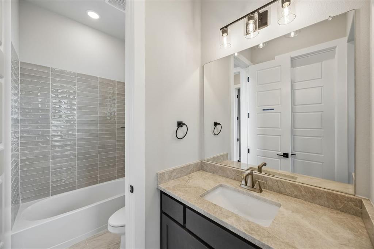
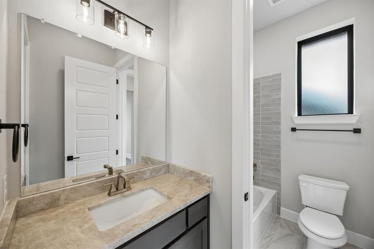
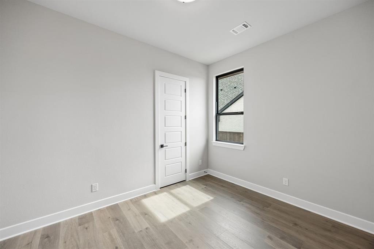
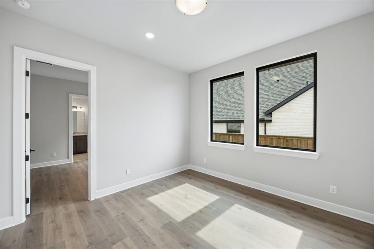
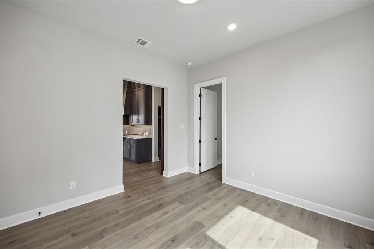
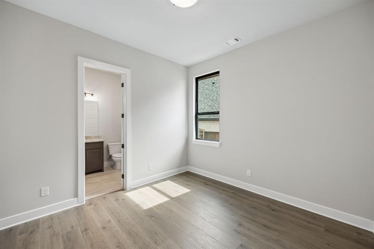
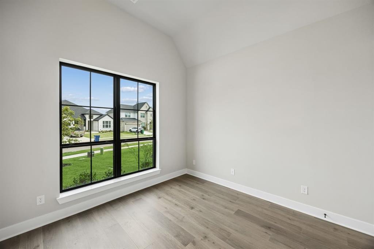
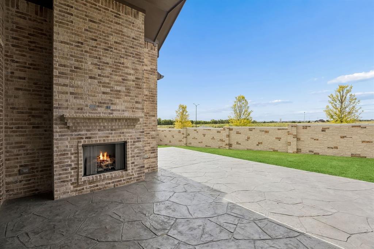
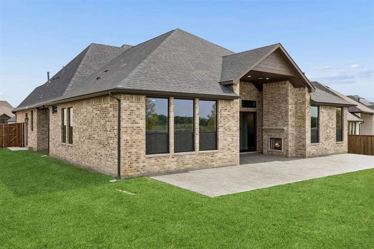
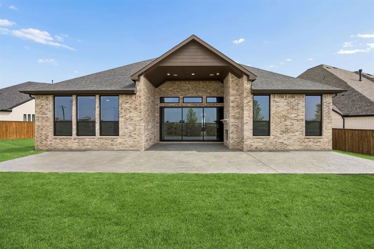
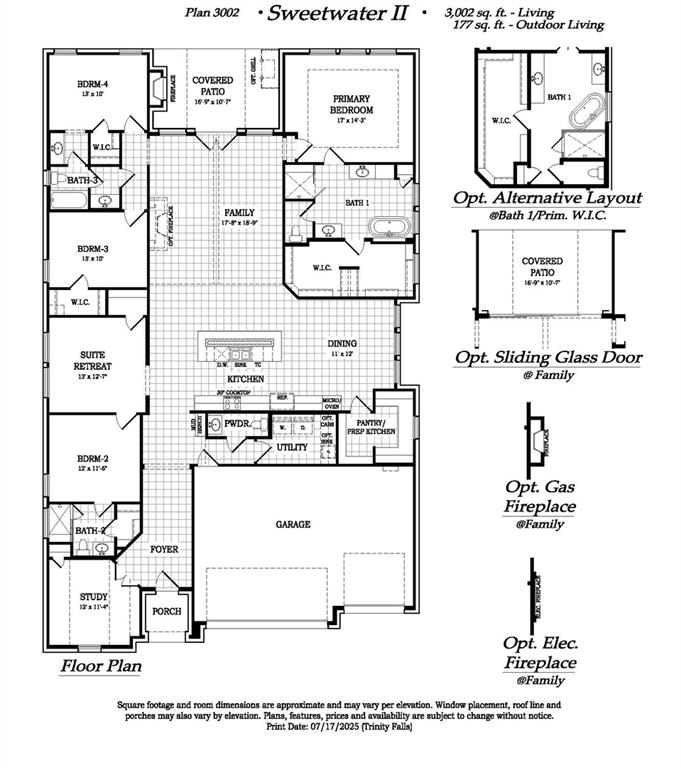
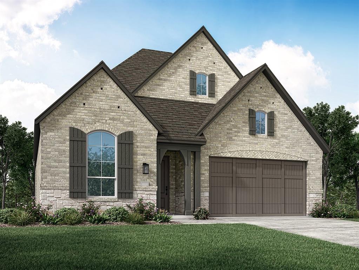
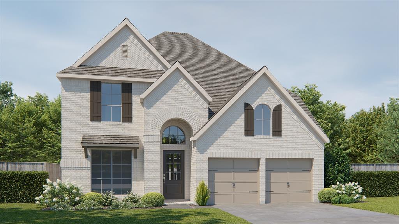
MLS# 21409578 - Built by Chesmar Homes - Ready Now! ~ The Sweetwater II is a thoughtfully designed one-story home offering 4 bedrooms, 3.5 bathrooms, and a 3-car garage. An open-concept layout connects the spacious kitchen, dining area, and family room, while a private study provides the perfect space to work or relax. The covered outdoor living area with a fireplace extends your entertaining space, and a private suite with its own bedroom and bath offers added flexibility for guests or multi-generational living. The luxurious primary suite features a spa-inspired bath and large walk-in closet, creating a comfortable retreat you'll love coming home to.
Details
| MLS # | 21409578 |
|---|---|
| Listing Type | For Sale |
| Style | House |
| HOA Dues | $1,500 |
| Sub-Type | Resale |
| Status | Active |
| Year | 2026 |
| Days On Site | 1 |
| Listing Provided By | Chesmar Homes | Ben Caballero |
Features
| Bed(s) | 4 |
|---|---|
| Bath(s) | 4 Total |
| SQ Feet | 3,002 |
| Garage | 3 |
| Story(s) | 1 |
| Acreage | 0.21 |
Interior
| Room Count | 8 |
|---|---|
| Cooling | Attic Fan, Ceiling Fan(s), Central Air, ENERGY STAR Qualified Equipment |
| Heating | Central, ENERGY STAR Qualified Equipment |
| Interior Features | Built-in Wine Cooler, Cable TV Available, Decorative Lighting, Eat-in Kitchen, High Speed Internet Available, In-Law Suite Floorplan, Kitchen Island, Natural Woodwork, Open Floorplan, Pantry, Vaulted Ceiling(s), Walk-In Closet(s) |
| Appliances | Built-in Gas Range, Built-in Refrigerator, Dishwasher, Disposal, Dryer, Gas Cooktop, Tankless Water Heater, Washer, Water Filter |
| Fireplace Features | Family Room, Outside |
Exterior
| Exterior Features | Covered Patio/Porch, Rain Gutters, Outdoor Living Center, Private Yard |
|---|---|
| Roof | Composition |
| Security Features | Carbon Monoxide Detector(s), Smoke Detector(s) |
| Construction Materials | Brick |
| Foundation Details | Slab |
| Lot Features | Greenbelt, Lrg. Backyard Grass |
Parking
| Garage Yn | 1 |
|---|---|
| Attached Garage Yn | 1 |
| Parking Features | Driveway, Garage Door Opener, Garage Faces Front, Outside, Oversized, Side By Side |
Utilities
| Utilities | Community Mailbox, Curbs, Individual Gas Meter, Individual Water Meter, Sidewalk |
|---|
Location
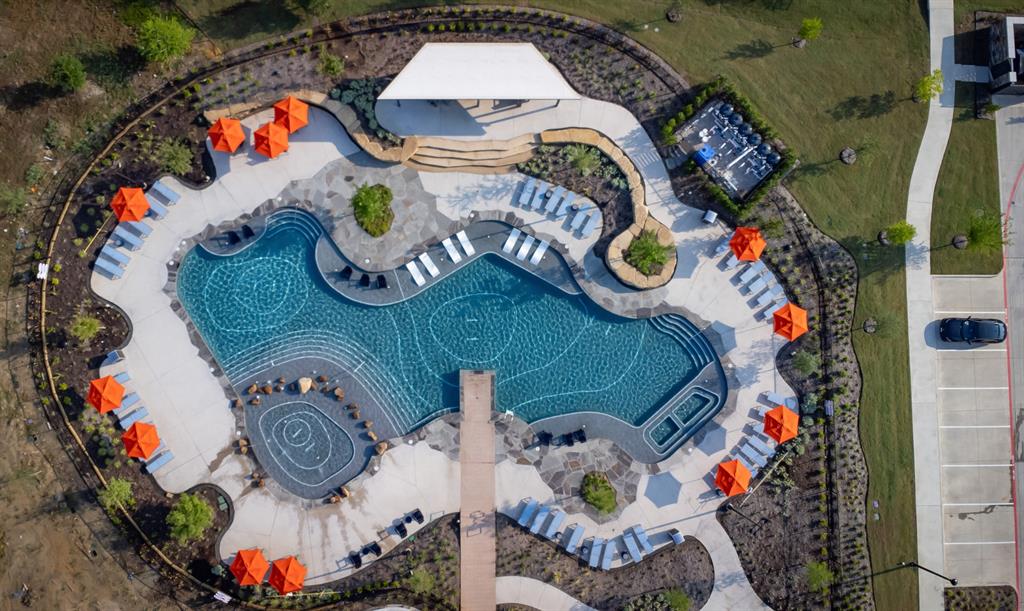
| Community Features | Club House, Community Pool, Community Sprinkler, Fishing, Fitness Center, Jogging Path/Bike Path, Lake, Park, Playground, Sidewalks, Other |
|---|
Taxes
| Tax Lot | 19 |
|---|---|
| Tax Block | C |
Area Information
| State | TX |
|---|---|
| County | Collin |
| City | McKinney |
| Zip Code | 75071 |
| Area | Collin |
| Community Name | Trinity Falls |
| School District | McKinney ISD |
| Elementary School | Ruth and Harold Frazier |
| High School | McKinney North |
| Listing VS Median (in Trinity Falls) | |
Price: $849,999 low | high Med: $588,900 sqft: 3,002 low | high Med: 2,583 $ / sqft: $283 low | high Med: $228 On site: 1 low | high Med: 86 | |
Market Activity 75071
Request a showing
Request a showing
Contact
Learn More About This Property

| State | TX |
|---|---|
| County | Collin |
| City | McKinney |
| Zip Code | 75071 |
| Area | Collin |
| Community Name | Trinity Falls |
| School District | McKinney ISD |
| Elementary School | Ruth and Harold Frazier |
| High School | McKinney North |
| Listing VS Median (in Trinity Falls) | |
Price: $849,999 low | high Med: $588,900 sqft: 3,002 low | high Med: 2,583 $ / sqft: $283 low | high Med: $228 On site: 1 low | high Med: 86 | |
Nearby Listings (Within 1/10 mile)
Price: $637K - $1.62M
sqft: 2,000 - 3,500
Listing Updated: October 12, 2026 at 2:28:00 PM PDT