
3107 Harris Street,Gainesville, TX 76240
Gainesville, TX 76240




Description
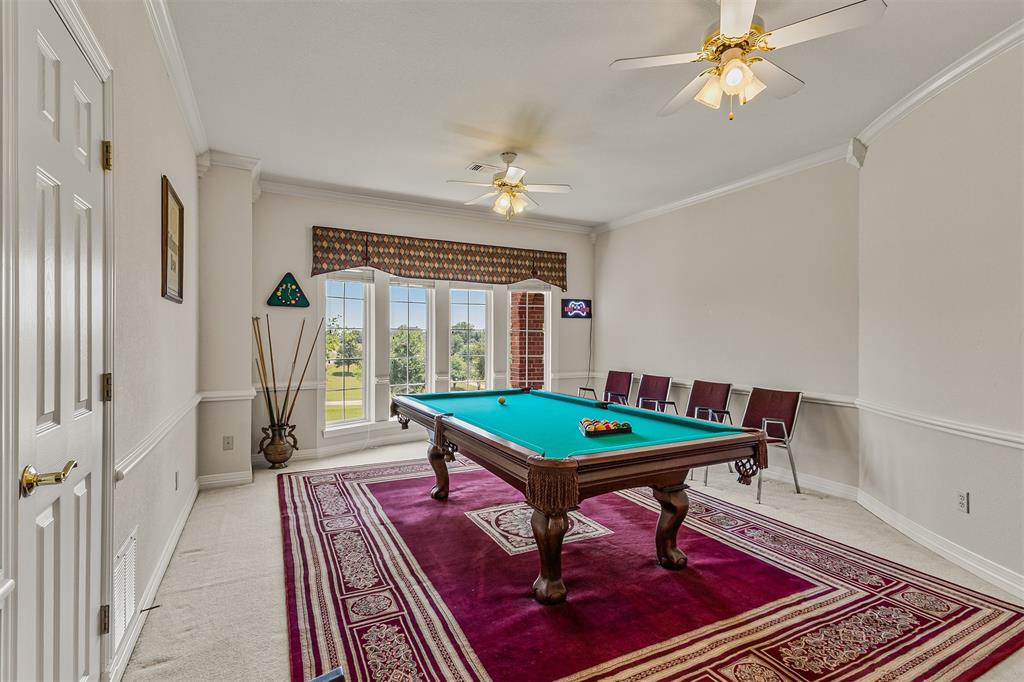
Welcome to your private North Texas retreat in the most coveted hilltop area in Gainesville! Nestled on 1.8 scenic acres, this stunning 5-bedroom home offers the perfect blend of luxury, space, and breathtaking views stretching for miles. From the moment you step through the beautiful entryway, you'll be captivated by the home's grand feel, spacious layout, and natural light throughout. Designed for both entertaining and everyday living, this home features a beautiful formal dining room, two huge living areas, and a private office perfect for working from home of creating a quiet retreat space. The oversized kitchen is truly the heart of the home, featuring abundant counter space, ample cabinetry, and room to gather, entertain, and create lasting memories. Every bedroom offers exceptional space and comfort, while the gorgeous private suite provides a peaceful escape with room to unwind and recharge. In addition to the attached 3-car garage, the property also features a large shop with two oversized bays and plenty of room for all your toys, tools, equipment, or recreational vehicles. The detached garage has been partially completed for a mother in law suite. Whether you need space for hobbies, storage, or a workshop, this setup offers endless possibilities. Outside, enjoy wide open Texas skies, incredible sunsets, and approximately 10-mile panoramic views that make this property feel like a true getaway while still being conveniently located near town. This one-of-a-kind property combines luxury living, privacy, and room to breathe - all in a beautiful Gainesville setting.
Details
| MLS # | 21272460 |
|---|---|
| Listing Type | For Sale |
| Style | House |
| Sub-Type | Resale |
| Status | Active |
| Year | 1998 |
| Days On Site | 151 |
| Listing Provided By | Unbundle Realty, L.L.C. | Jordan Taylor |
Features
| Bed(s) | 5 |
|---|---|
| Bath(s) | 5 Total |
| SQ Feet | 4,812 |
| Garage | 5 |
| Story(s) | 2 |
| Acreage | 1.88 |
Interior
| Room Count | 17 |
|---|---|
| Cooling | Ceiling Fan(s), Central Air, Electric, Heat Pump, Zoned |
| Heating | Central, Electric, Heat Pump, Zoned |
| Interior Features | Built-in Features, Built-in Wine Cooler, Cable TV Available, Cathedral Ceiling(s), Decorative Lighting, Double Vanity, Eat-in Kitchen, Granite Counters, High Speed Internet Available, Kitchen Island, Multiple Staircases, Natural Woodwork, Open Floorplan, Paneling, Pantry, Sound System Wiring, Vaulted Ceiling(s), Walk-In Closet(s), Wet Bar |
| Window Features | Bay Window(s), Shutters |
| Appliances | Built-in Refrigerator, Dishwasher, Disposal, Electric Cooktop, Electric Water Heater, Ice Maker, Microwave, Double Oven, Plumbed For Gas in Kitchen, Vented Exhaust Fan |
| Fireplace Features | Electric, Wood Burning |
Exterior
| Roof | Composition |
|---|---|
| Foundation Details | Slab |
Parking
| Garage Yn | 1 |
|---|---|
| Attached Garage Yn | 1 |
| Parking Features | Additional Parking, Driveway, Garage Door Opener, Garage Faces Rear, Kitchen Level |
Utilities
| Utilities | Aerobic Septic, All Weather Road, City Water, Co-op Electric, Underground Utilities |
|---|
Taxes
| Unexempt Taxes | 16901 |
|---|---|
| Tax Lot | 4 |
| Tax Block | 1 |
| Tax Legal Description | RIDGE THE; BLOCK 1; LOT 4; ACRES 1.88 |
Area Information
| State | TX |
|---|---|
| County | Cooke |
| City | Gainesville |
| Zip Code | 76240 |
| Area | Cooke |
| Community Name | Ridge The |
| School District | Gainesville ISD |
| Elementary School | Chalmers |
| High School | Gainesvill |
| Listing VS Median (in Ridge The) | |
Price: $998,000 low | high Med: $998,000 sqft: 4,812 low | high Med: 4,812 $ / sqft: $207 low | high Med: $207 On site: 151 low | high Med: 151 | |
Market Activity 76240
Request a showing
Request a showing
Contact
Learn More About This Property

| State | TX |
|---|---|
| County | Cooke |
| City | Gainesville |
| Zip Code | 76240 |
| Area | Cooke |
| Community Name | Ridge The |
| School District | Gainesville ISD |
| Elementary School | Chalmers |
| High School | Gainesvill |
| Listing VS Median (in Ridge The) | |
Price: $998,000 low | high Med: $998,000 sqft: 4,812 low | high Med: 4,812 $ / sqft: $207 low | high Med: $207 On site: 151 low | high Med: 151 | |