Price Reduced Listing




Description
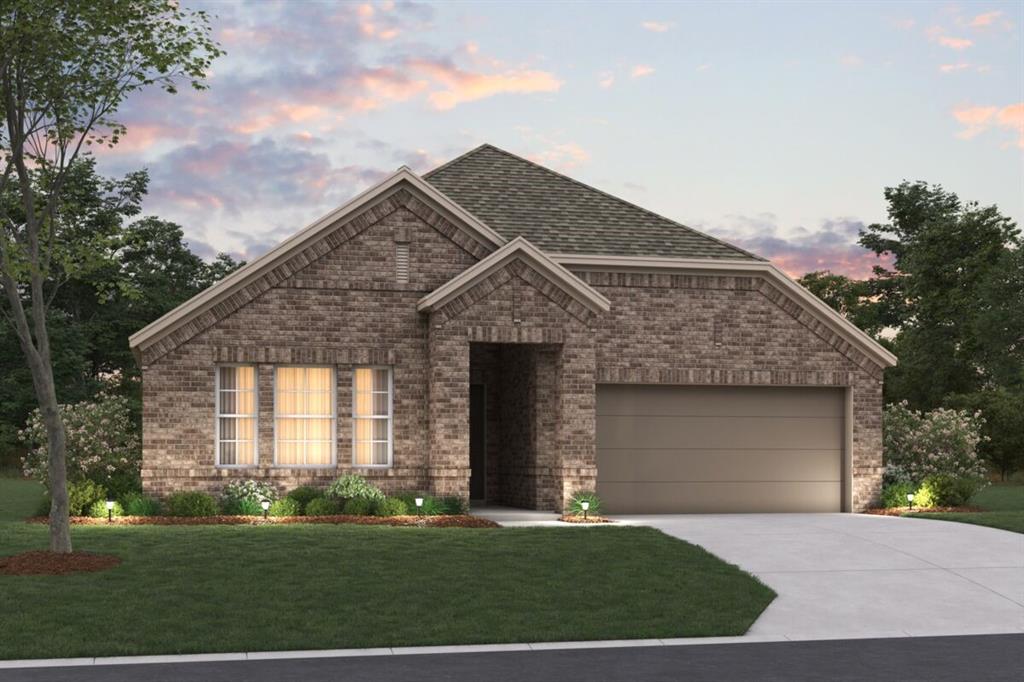
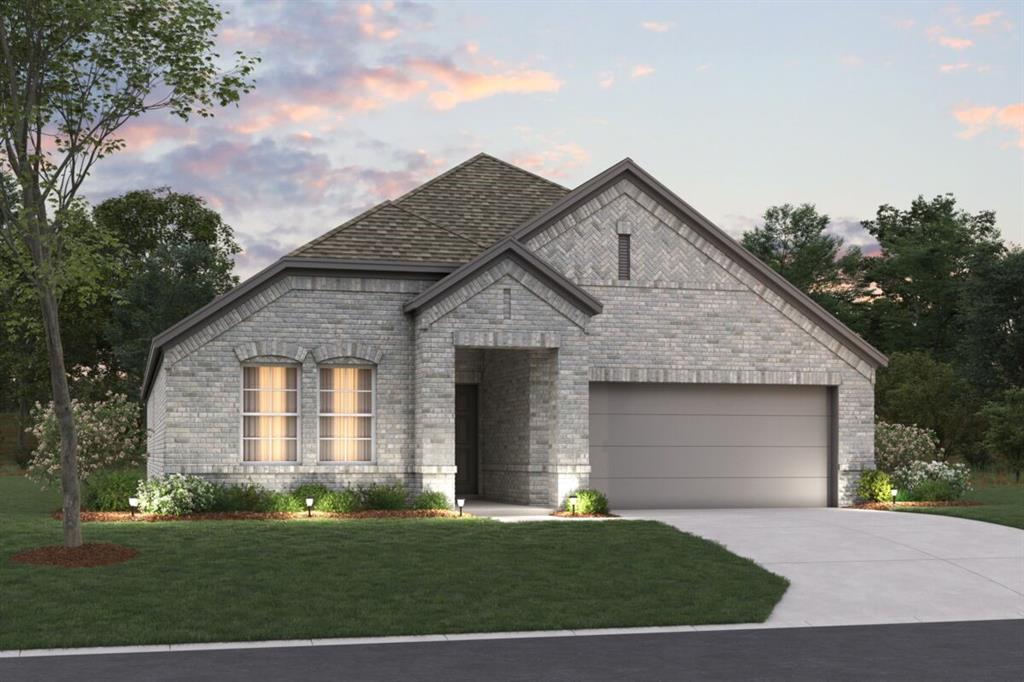
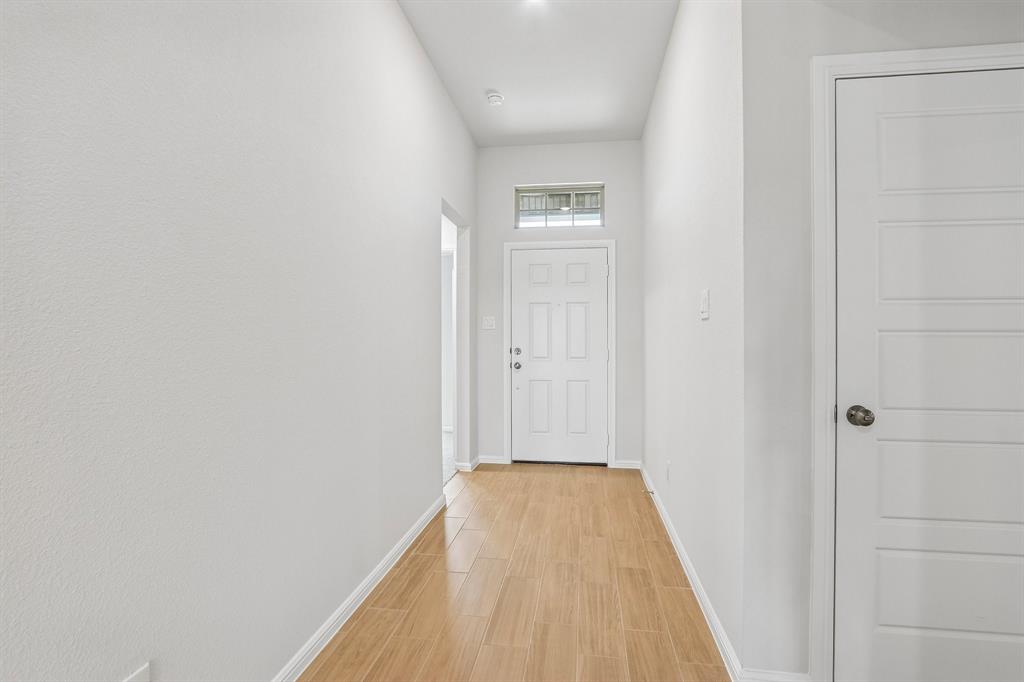
Built by M-I Homes. Discover this exceptional new construction home at 2900 Tamarack Lane in Argyle, thoughtfully built by M-I Homes. This well-designed 4-bedroom, 3-bathroom home features an inviting open-concept living space perfect for daily life and entertaining. Home Highlights: 4 spacious bedrooms 3 full bathrooms, including a deluxe owner's bath upgrade A covered patio A 2-car garage with an upgraded 4' garage extension New construction quality with contemporary finishes throughout As you enter the spacious foyer, you will find two private bedrooms and a full bathroom tucked off the entry. A third bedroom and another full bathroom can be conveniently found further down the foyer. On the other side of the foyer is a private study, creating an ideal space for your home office! Continue into the open kitchen, dining area, and family room. Enjoy impressive included features throughout the kitchen, such as granite countertops, a large kitchen island, and spacious upper and lower cabinets. The covered patio provides the perfect spot for outdoor entertaining! Enter a bright owner's suite that is tucked at the back of the home, privately off the family room. The owner's bedroom features two large windows that allow for plenty of natural light. With the deluxe owner's bath, you'll enjoy both a large walk-in shower and a spacious tub, double sink vanities, and an enormous walk-in closet! Experience the benefits of new construction living in this beautifully appointed home that combines quality construction with an ideal Argyle location. Schedule your visit today!
Details
| MLS # | 21249158 |
|---|---|
| Listing Type | For Sale |
| Style | House |
| HOA Dues | $1,300 |
| Sub-Type | Resale |
| Status | Active |
| Year | 2026 |
| Days On Site | 97 |
| Listing Provided By | Escape Realty | Robert Powley |
Features
| Bed(s) | 4 |
|---|---|
| Bath(s) | 3 Total |
| SQ Feet | 2,106 |
| Garage | 2 |
| Story(s) | 1 |
| Acreage | 0.14 |
Interior
| Room Count | 10 |
|---|---|
| Cooling | Ceiling Fan(s), Central Air, Electric |
| Heating | Central, Natural Gas |
| Interior Features | Cable TV Available, Decorative Lighting, Eat-in Kitchen, High Speed Internet Available, Kitchen Island, Open Floorplan, Pantry, Vaulted Ceiling(s), Walk-In Closet(s) |
| Appliances | Dishwasher, Disposal, Gas Range, Microwave, Plumbed For Gas in Kitchen, Tankless Water Heater, Vented Exhaust Fan, Water Filter |
Exterior
| Exterior Features | Covered Patio/Porch, Rain Gutters, Lighting, Private Yard |
|---|---|
| Roof | Composition |
| Security Features | Carbon Monoxide Detector(s), Prewired, Smoke Detector(s) |
| Construction Materials | Brick, Siding |
| Foundation Details | Slab |
| Lot Features | Few Trees, Interior Lot, Landscaped, Sprinkler System, Subdivision |
Parking
| Garage Yn | 1 |
|---|---|
| Attached Garage Yn | 1 |
| Parking Features | Garage, Garage Door Opener, Garage Faces Front, Oversized |
Utilities
| Utilities | City Sewer, City Water, Community Mailbox, Concrete, Curbs, Individual Gas Meter, Individual Water Meter, Underground Utilities |
|---|
Location
| Community Features | Greenbelt, Perimeter Fencing, Playground, Sidewalks |
|---|
Taxes
| Tax Lot | 15 |
|---|---|
| Tax Block | 02 |
| Tax Legal Description | VINTAGE VILLAGE PH 1A BLK B LOT 15 |
Area Information
| State | TX |
|---|---|
| County | Denton |
| City | Denton |
| Zip Code | 76226 |
| Area | Denton |
| Community Name | Vintage Village |
| School District | Argyle ISD |
| Elementary School | Hilltop |
| High School | Argyle |
| Listing VS Median (in Vintage Village) | |
Price: $448,990 low | high Med: $438,990 sqft: 2,106 low | high Med: 1,895 $ / sqft: $213 low | high Med: $232 On site: 97 low | high Med: 20 | |
Market Activity 76226
Request a showing
Request a showing
Contact
Learn More About This Property

| State | TX |
|---|---|
| County | Denton |
| City | Denton |
| Zip Code | 76226 |
| Area | Denton |
| Community Name | Vintage Village |
| School District | Argyle ISD |
| Elementary School | Hilltop |
| High School | Argyle |
| Listing VS Median (in Vintage Village) | |
Price: $448,990 low | high Med: $438,990 sqft: 2,106 low | high Med: 1,895 $ / sqft: $213 low | high Med: $232 On site: 97 low | high Med: 20 | |