
2611 Zachary Drive,Blue Ridge, TX 75424
Blue Ridge, TX 75424











Description
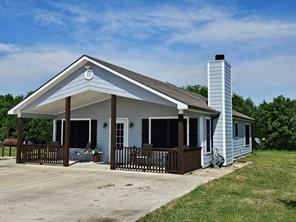
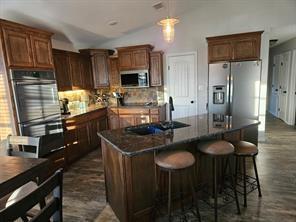
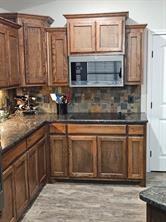
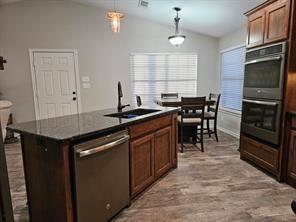
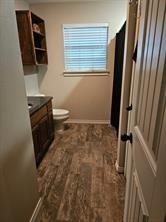
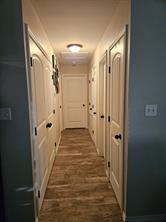
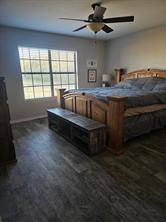
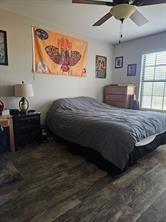
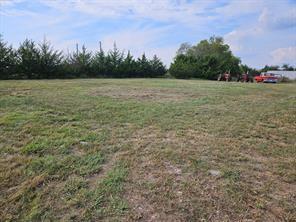
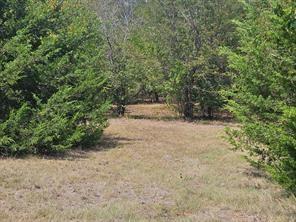
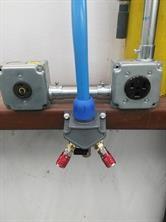
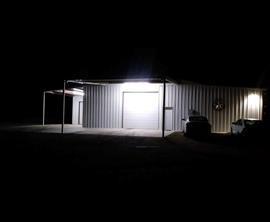
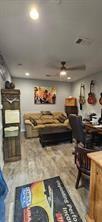
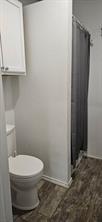
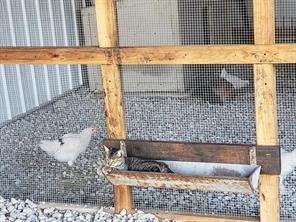
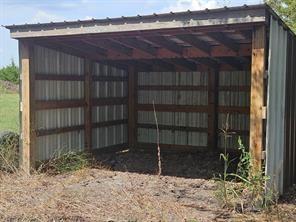
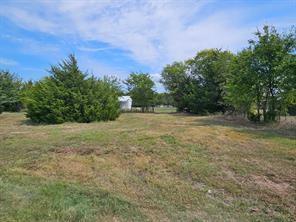
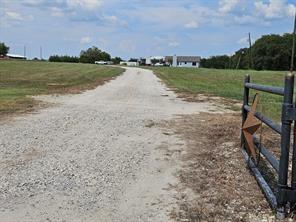
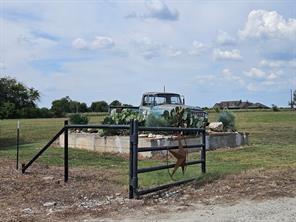
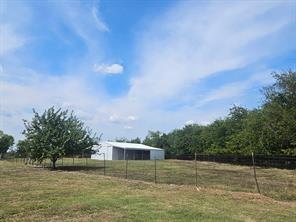
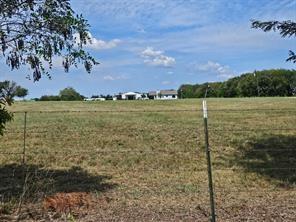
Stunning 15.84-acre ranch-style property, fully fenced and cross-fenced for privacy and security. Combines a beautifully modern open-plan home with extensive outbuildings and a commercial-grade autobody shop an ideal blend for a family homestead, hobby business, or income-producing venture. Beautiful open floor plan home with 2 bedrooms, 2 baths, kitchen with dine-in island, granite counter tops, open to dining area, and living room with a wood burning fireplace. Home has spray foam. There is access to water & electric on both sides of the driveway for future building & multi generational living. 1500 square foot barn with an additional 1400 sq ft covered parking, .75 acre fenced with 3 gates. Perfect for horses or other animals. Back pasture behind barn is cross fenced with run in shed. Pastures are currently used for hay production. Mueller engineered commercial grade red iron shop 3,608 with 2,160 square feet of covered parking. The shop has a paint booth, car lift, large garage doors on 4 sides, and covered outside work areas. The shop is equipped with a 320 sq ft office or living area spray foamed, central heat & air, full bathroom, washer & dryer hookup. RV hookups. Perfect for the automotive enthusiast with separate compressor room, lift, Colmet paint booth with fire suppression, tie down floor anchors. Large parking area in front of shop & plenty of room for additional future building. Turn key.
Details
| MLS # | 21354855 |
|---|---|
| Listing Type | For Sale |
| Style | House |
| Sub-Type | Resale |
| Status | Active |
| Year | 2016 |
| Days On Site | 16 |
| Listing Provided By | Coldwell Banker Res Benton | Jeff Sharer |
Features
| Bed(s) | 2 |
|---|---|
| Bath(s) | 2 Total |
| SQ Feet | 1,176 |
| Story(s) | 1 |
| Acreage | 15.84 |
Interior
| Room Count | 5 |
|---|---|
| Cooling | Central Air, Electric |
| Heating | Central, Electric |
| Interior Features | High Speed Internet Available, Kitchen Island, Walk-In Closet(s) |
| Appliances | Dishwasher, Disposal, Electric Range, Electric Water Heater, Microwave |
| Fireplace Features | Family Room, Wood Burning |
Exterior
| Exterior Features | Covered Patio/Porch, Stable/Barn |
|---|---|
| Roof | Composition |
| Construction Materials | Fiber Cement |
| Foundation Details | Slab |
| Lot Features | Acreage, Agricultural, Level, Pasture |
Parking
| Garage Yn | 0 |
|---|---|
| Parking Features | Other |
Utilities
| Utilities | Aerobic Septic, Asphalt, Cable Available, Co-op Electric, Electricity Available, Individual Water Meter, Outside City Limits, Septic |
|---|
Taxes
| Unexempt Taxes | 3980 |
|---|---|
| Tax Block | 1 |
| Tax Legal Description | ABS A0474 JAMES JACKSON SURVEY, SHEET 1, TRAC |
Area Information
| State | TX |
|---|---|
| County | Collin |
| City | Blue Ridge |
| Zip Code | 75424 |
| Area | Collin |
| Community Name | James Jackson |
| School District | Blue Ridge ISD |
| Elementary School | Blueridge |
| High School | Blueridge |
| Listing VS Median (in James Jackson) | |
Price: $1,150,000 low | high Med: $777,500 sqft: 1,176 low | high Med: 1,428 $ / sqft: $978 low | high Med: $609 On site: 16 low | high Med: 90.5 | |
Market Activity 75424
Request a showing
Request a showing
Contact
Learn More About This Property

| State | TX |
|---|---|
| County | Collin |
| City | Blue Ridge |
| Zip Code | 75424 |
| Area | Collin |
| Community Name | James Jackson |
| School District | Blue Ridge ISD |
| Elementary School | Blueridge |
| High School | Blueridge |
| Listing VS Median (in James Jackson) | |
Price: $1,150,000 low | high Med: $777,500 sqft: 1,176 low | high Med: 1,428 $ / sqft: $978 low | high Med: $609 On site: 16 low | high Med: 90.5 | |