New Listing
 Price Reduced Listing
 In-Person: 10/17 1:00 PM - 5:00 PM
In-Person: 10/18 1:00 PM - 5:00 PM

Description
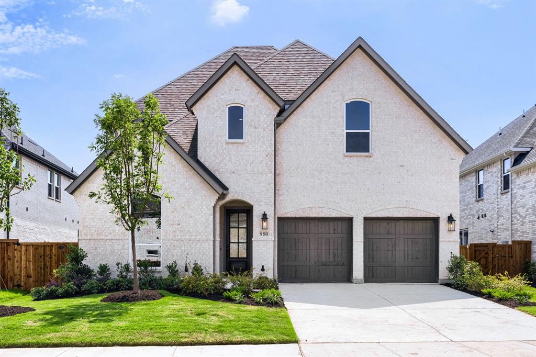
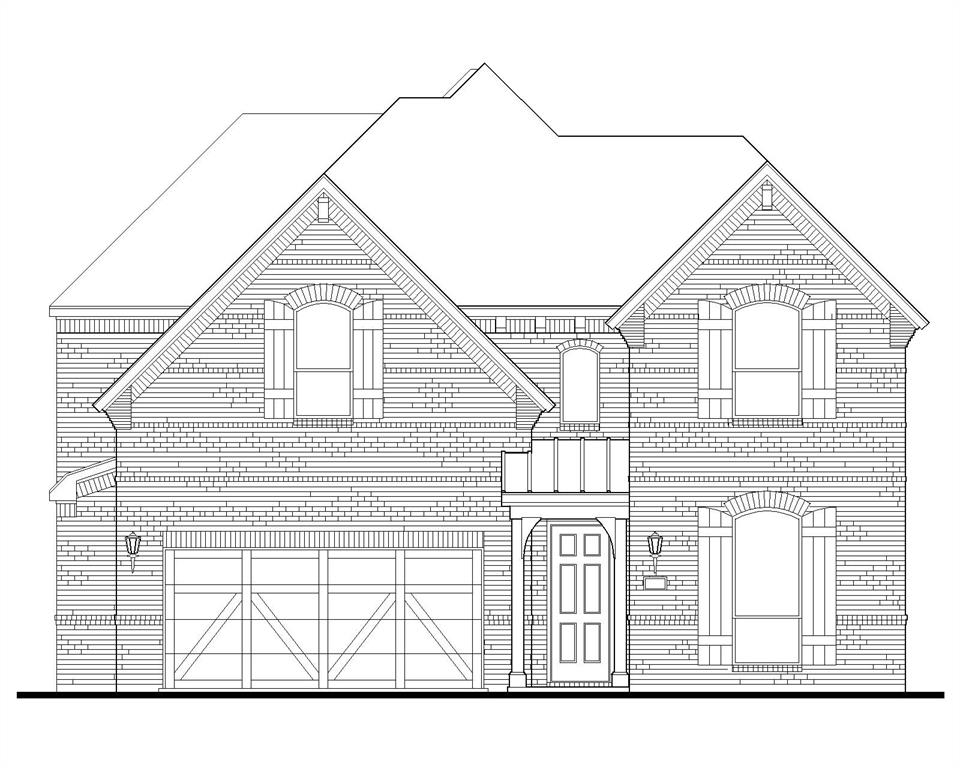
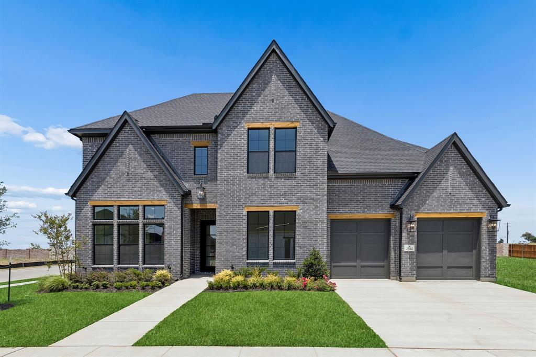
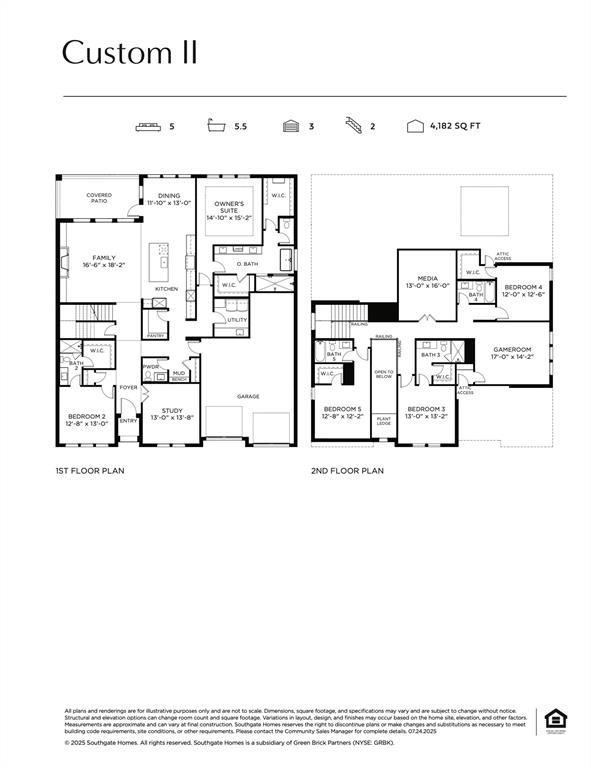
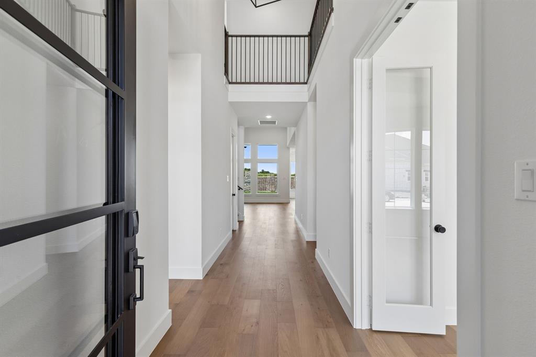
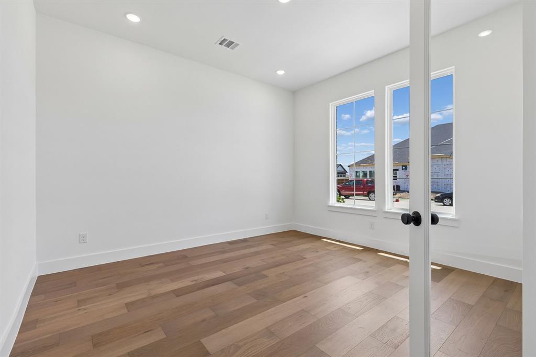
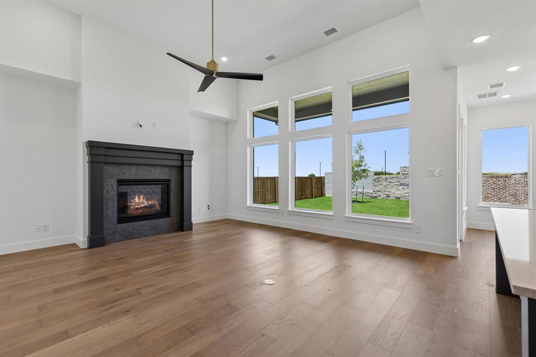
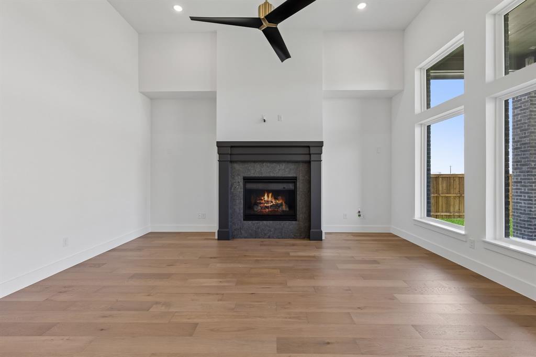
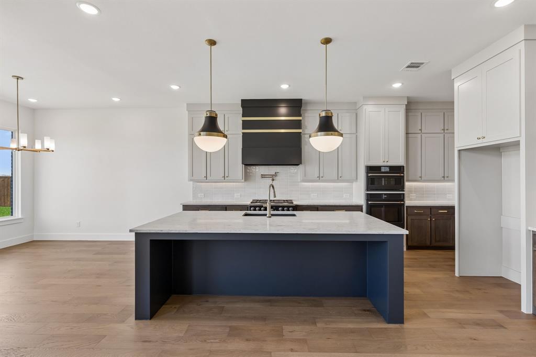
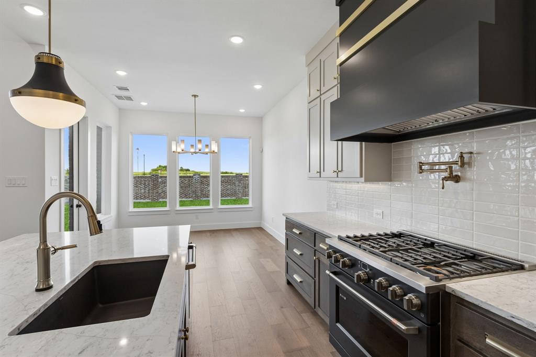
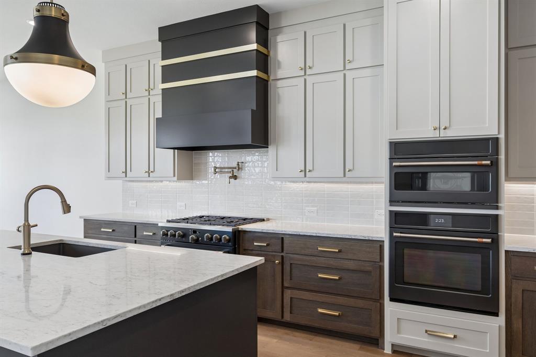
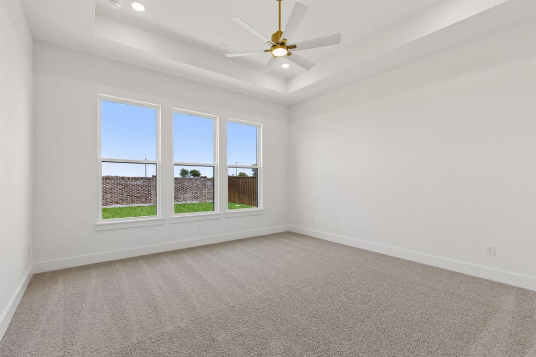
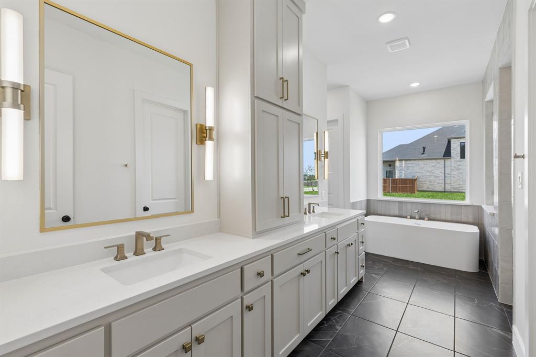
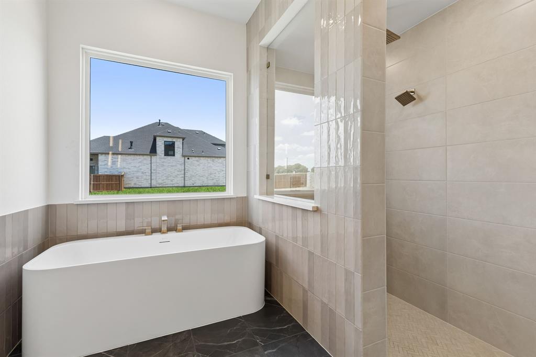
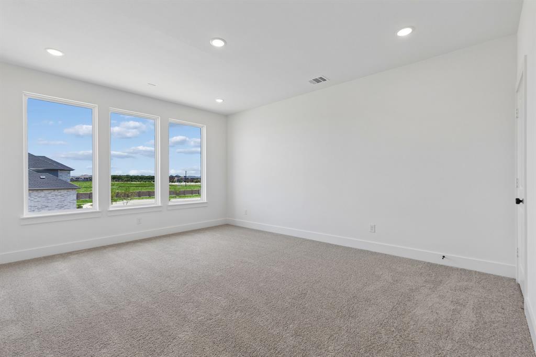
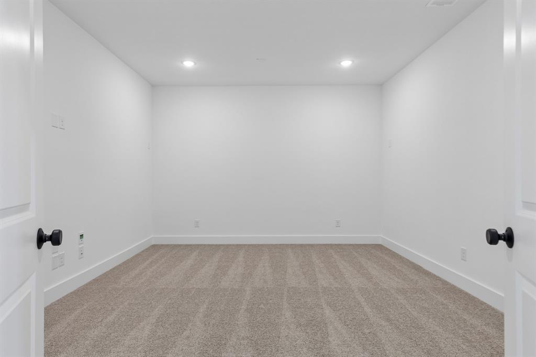
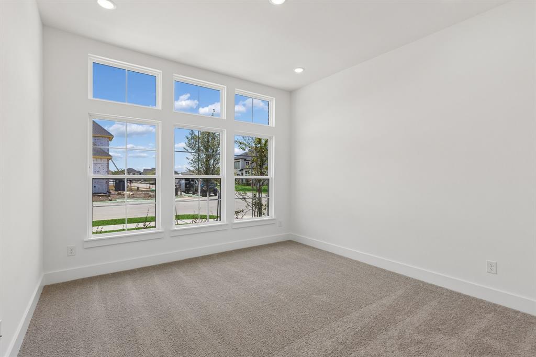
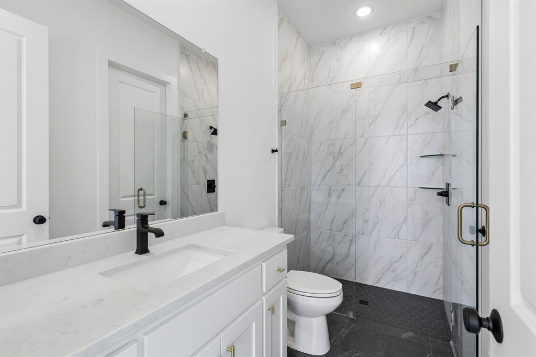
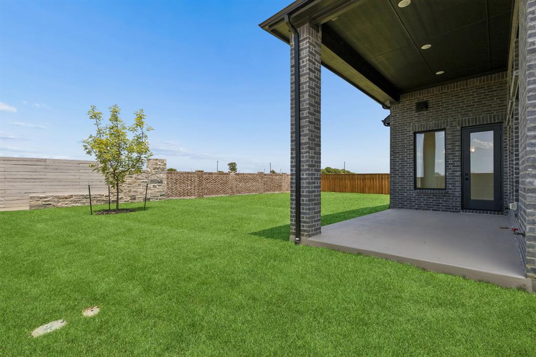
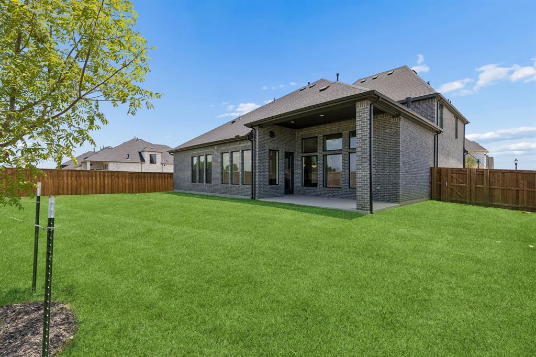
SOUTHGATE HOMES CUSTOM II floor plan. The Custom II blends luxury and functionality. Offering five bedrooms, five-and-a-half bathrooms, and 4182 square feet of beautifully designed space. The striking exterior boasts dark brick and dark trim accents, enhancing its curb appeal. Inside, the open floor plan features a chef's kitchen with quartz countertops, 36" 6-burner Rangetop, and Double oven. While spacious living areas are perfect for entertaining and creating lasting memories. A dedicated media room is ideal for movie nights or relaxation. The owner's suite provides a private retreat including a Jetta freestanding tub, dual vanities, and a dual head shower. This home perfectly balances modern finishes with thoughtful design, offering both elegance and practicality for family living. MOVE IN READY NOW!
Details
| MLS # | 21406233 |
|---|---|
| Listing Type | For Sale |
| Style | House |
| HOA Dues | $1,870 |
| Sub-Type | Resale |
| Status | Active |
| Year | 2026 |
| Days On Site | 4 |
| Listing Provided By | Colleen Frost Real Estate Serv | Carole Campbell |
Features
| Bed(s) | 5 |
|---|---|
| Bath(s) | 6 Total |
| SQ Feet | 4,182 |
| Garage | 3 |
| Story(s) | 2 |
| Acreage | 0.21 |
Interior
| Room Count | 18 |
|---|---|
| Cooling | Ceiling Fan(s), Central Air, Electric |
| Heating | Central, Natural Gas |
| Interior Features | Decorative Lighting, Double Vanity, High Speed Internet Available, Kitchen Island, Open Floorplan, Pantry, Smart Home System, Vaulted Ceiling(s), Walk-In Closet(s), Wired for Data |
| Appliances | Built-in Gas Range, Dishwasher, Disposal, Electric Oven, Microwave, Double Oven, Plumbed For Gas in Kitchen, Tankless Water Heater, Vented Exhaust Fan |
| Fireplace Features | Family Room, Gas |
Exterior
| Exterior Features | Covered Patio/Porch, Rain Gutters, Private Entrance |
|---|---|
| Roof | Composition |
| Security Features | Burglar, Fire Alarm, Security System, Smoke Detector(s) |
| Construction Materials | Brick, Wood |
| Foundation Details | Slab |
| Lot Features | Corner Lot, Few Trees, Landscaped, Lrg. Backyard Grass, Sprinkler System, Subdivision |
Parking
| Garage Yn | 1 |
|---|---|
| Attached Garage Yn | 1 |
| Parking Features | Driveway, Garage, Garage Door Opener, Garage Double Door, Garage Faces Front, Inside Entrance, Kitchen Level, Lighted, Tandem |
Utilities
| Utilities | Asphalt, Cable Available, City Sewer, City Water, Curbs, Electricity Available, Individual Gas Meter, Individual Water Meter, Sidewalk, Underground Utilities |
|---|
Location
| Community Features | Sidewalks |
|---|
Taxes
| Tax Lot | 1 |
|---|---|
| Tax Block | B |
| Tax Legal Description | PROSPER RIDGE BLK B LOT 1 |
Area Information
| State | TX |
|---|---|
| County | Denton |
| City | Prosper |
| Zip Code | 75078 |
| Area | Denton |
| Community Name | Prosper Ridge |
| School District | Prosper ISD |
| Elementary School | Joyce Hall |
| High School | Prosper |
| Listing VS Median (in Prosper Ridge) | |
Price: $880,990 low | high Med: $965,490 sqft: 4,182 low | high Med: 4,189 $ / sqft: $211 low | high Med: $230 On site: 4 low | high Med: 24 | |
Market Activity 75078
Request a showing
Request a showing
Contact
Learn More About This Property

| Open House |
|---|
| In-Person 10/17 1:00 PM - 5:00 PM |
| In-Person 10/18 1:00 PM - 5:00 PM |
| In-Person 10/24 1:00 PM - 5:00 PM |
| In-Person 10/25 1:00 PM - 5:00 PM |
| In-Person 10/31 1:00 PM - 5:00 PM |
| In-Person 11/01 1:00 PM - 5:00 PM |
| State | TX |
|---|---|
| County | Denton |
| City | Prosper |
| Zip Code | 75078 |
| Area | Denton |
| Community Name | Prosper Ridge |
| School District | Prosper ISD |
| Elementary School | Joyce Hall |
| High School | Prosper |
| Listing VS Median (in Prosper Ridge) | |
Price: $880,990 low | high Med: $965,490 sqft: 4,182 low | high Med: 4,189 $ / sqft: $211 low | high Med: $230 On site: 4 low | high Med: 24 | |