New Listing
 In-Person: 09/06 2:00 PM - 4:00 PM
231 Atkins Avenue,Shreveport, LA 71104
Shreveport, LA 71104










Description
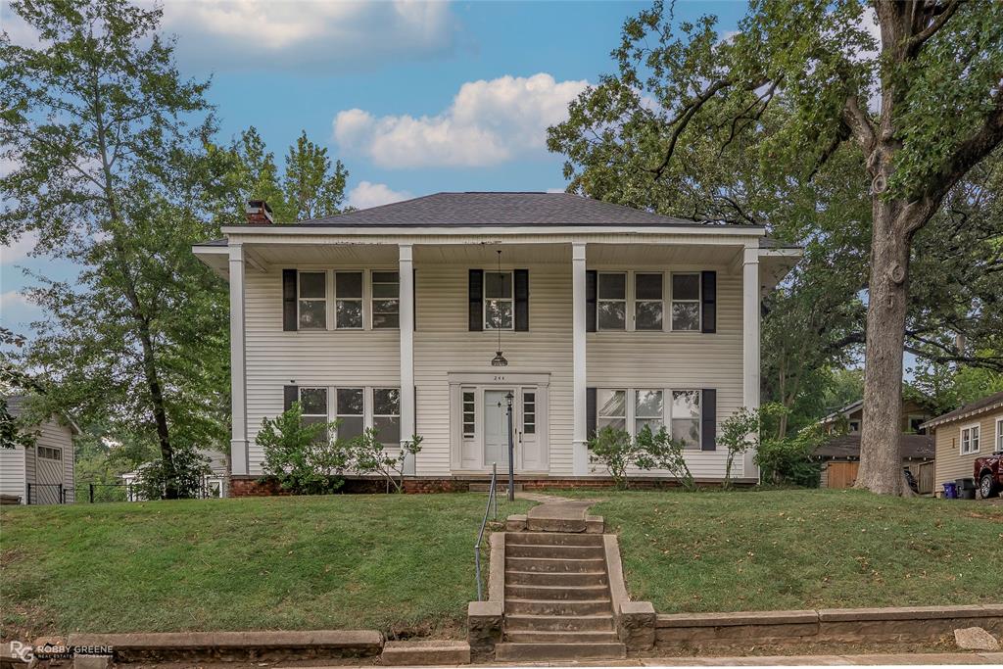
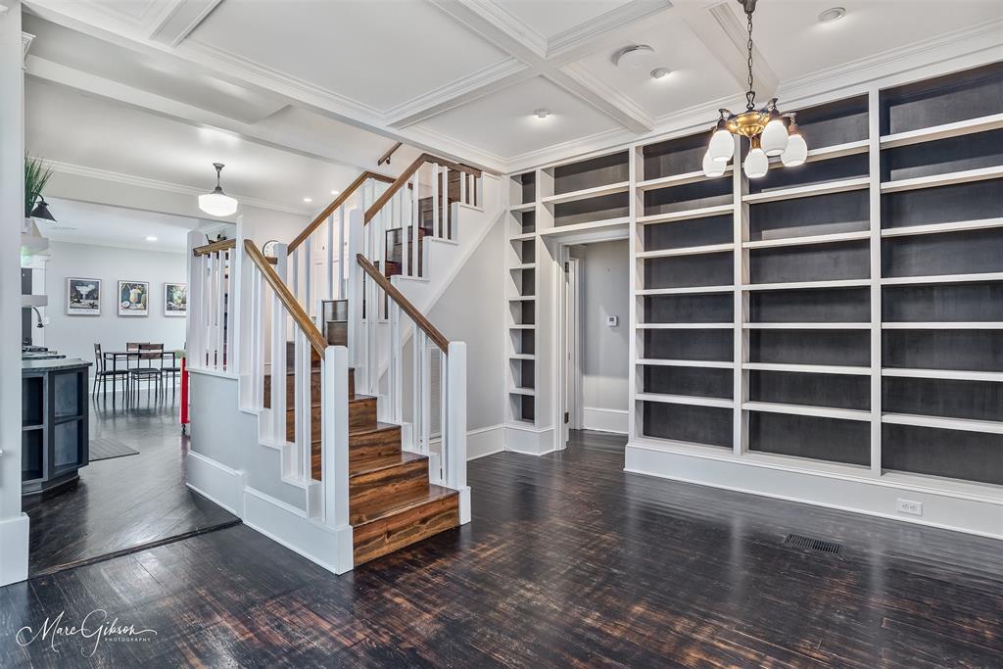
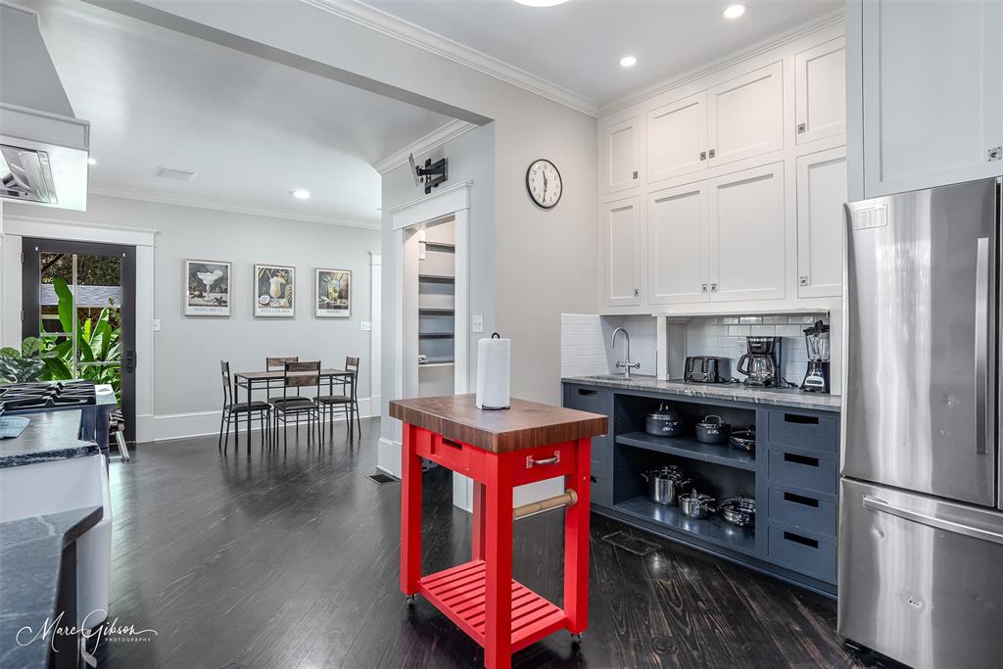
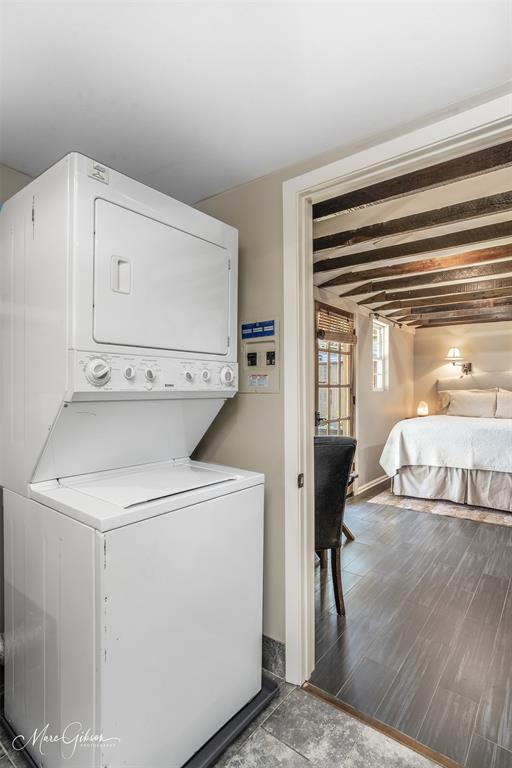
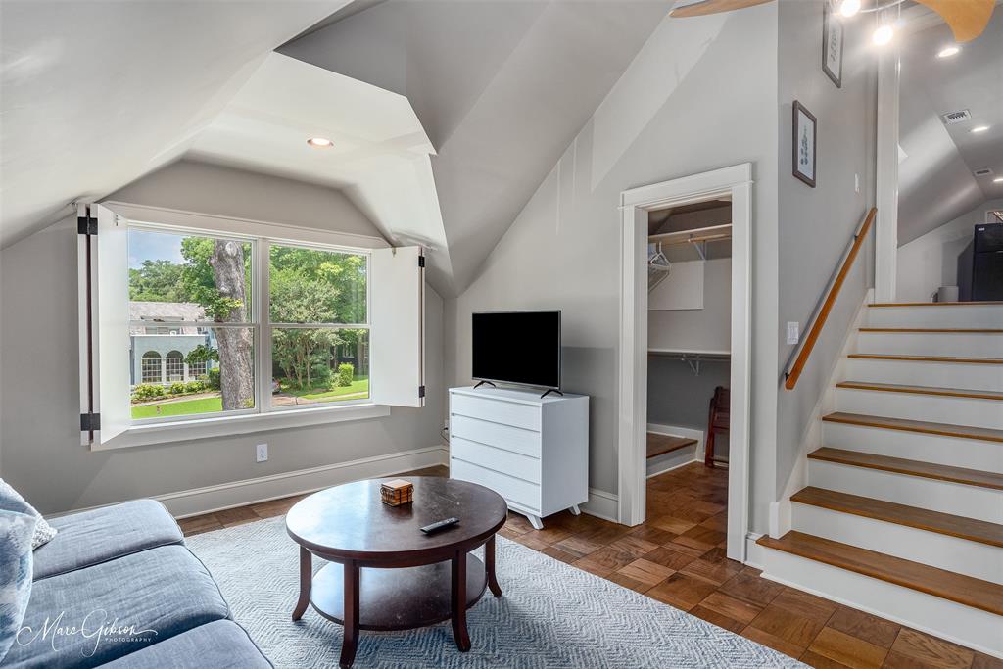
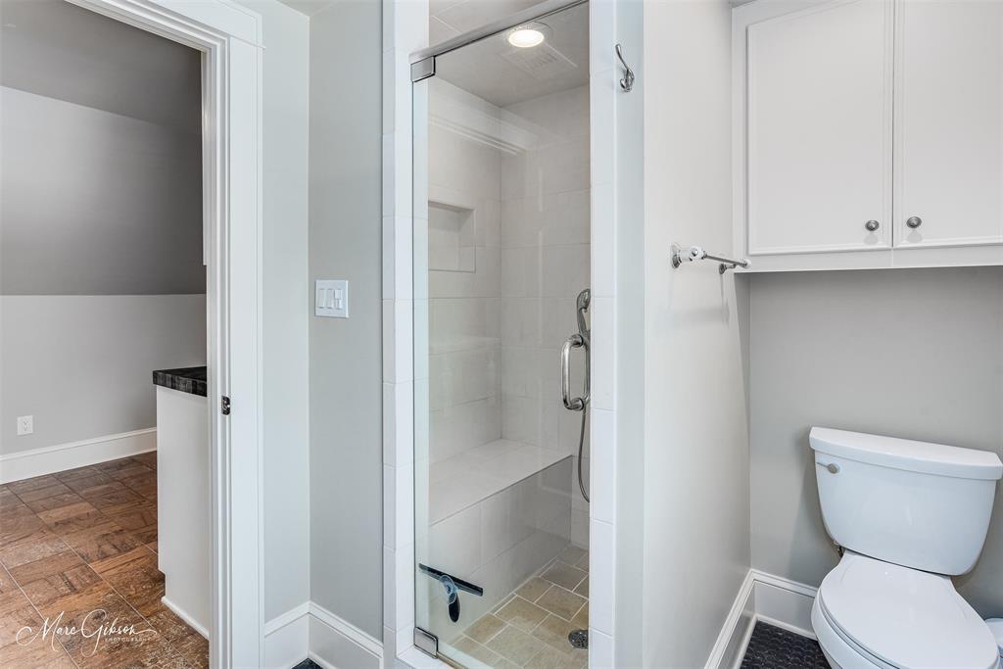
Potential 3.25% VA loan assumption, flexible living spaces, a detached ADU, and a backyard designed for entertaining make 231 Atkins Avenue anything but ordinary. The seller's existing VA loan may be assumable by an eligible buyer, subject to lender approval and loan terms. The main residence offers 4 bedrooms and 3.5 baths with beautiful wood flooring, multiple living areas, and a screened porch. The kitchen features custom cabinetry, a 6-burner gas range, commercial-style vent hood, double sinks, and a convenient half bath just off the kitchen. The primary suite includes a spacious bath with soaking tub and oversized tiled shower, plus a wet bar and additional room ideal for an office, sitting area, or flex space. Laundry access through the primary closet adds convenience. Upstairs, a portion of the main residence can be closed off to create a private apartment-style living area with its own kitchen space, bathroom, and living area. This space is included within the home's 4-bedroom, 3.5-bath count and is currently leased to a long-term tenant, offering income potential or flexible living options. A separate detached space currently functions as an ADU, providing additional options for multigenerational living, guests, a private office, or potential rental income where permitted. Outside, enjoy an in-ground pool, hot tub, sauna, outdoor fireplace, and screened porch. Additional improvements include updated plumbing and electrical along with tankless water heaters serving the additional living spaces. Offered at $475,000, this property combines flexible living, income potential, impressive outdoor amenities, and the opportunity for an eligible buyer to explore an assumable VA loan at approximately 3.25%. This is not a typical floor plan-and that is exactly what makes it special.
Details
| MLS # | 21355327 |
|---|---|
| Listing Type | For Sale |
| Style | House |
| Sub-Type | Resale |
| Status | Active |
| Year | 1906 |
| Listing Provided By | Coldwell Banker Apex, REALTORS | Meredith Johnson |
Features
| Bed(s) | 4 |
|---|---|
| Bath(s) | 4 Total |
| SQ Feet | 3,941 |
| Garage | 2 |
| Pool | Yes |
| Story(s) | 2 |
| Acreage | 0.25 |
Interior
| Room Count | 13 |
|---|---|
| Interior Features | Cable TV Available, Cedar Closet(s), Flat Screen Wiring, Granite Counters, High Speed Internet Available, In-Law Suite Floorplan, Natural Woodwork, Walk-In Closet(s), Wet Bar |
| Appliances | Built-in Refrigerator, Dishwasher |
| Fireplace Features | Dining Room, Gas Logs, Outside |
Exterior
| Exterior Features | Attached Grill, Covered Patio/Porch, Outdoor Grill, Storage |
|---|---|
| Roof | Composition, Metal |
| Security Features | Security System Owned |
| Foundation Details | Slab |
Parking
| Garage Yn | 1 |
|---|---|
| Attached Garage Yn | 1 |
| Parking Features | Garage, Garage Door Opener, Garage Faces Front |
Utilities
| Utilities | Cable Available, City Sewer, City Water |
|---|
Taxes
| Unexempt Taxes | 2967 |
|---|---|
| Tax Lot | 7 |
| Tax Block | L |
| Tax Legal Description | LOTS 7 & 8 & 1/2 ABANDONED ALLEY BLOCK L, GLA |
Area Information
| State | LA |
|---|---|
| County | Caddo |
| City | Shreveport |
| Zip Code | 71104 |
| Area | Caddo |
| Community Name | Gladstone Sub |
| School District | Caddo PSB |
| Elementary School | Caddo ISD Schools |
| High School | Caddo ISD Schools |
| Listing VS Median (in Gladstone Sub) | |
Price: $474,900 low | high Med: $474,900 sqft: 3,941 low | high Med: 3,941 $ / sqft: $121 low | high Med: $121 | |
Market Activity 71104
Request a showing
Request a showing
Contact
Learn More About This Property

| Open House |
|---|
| In-Person 09/06 2:00 PM - 4:00 PM |
| State | LA |
|---|---|
| County | Caddo |
| City | Shreveport |
| Zip Code | 71104 |
| Area | Caddo |
| Community Name | Gladstone Sub |
| School District | Caddo PSB |
| Elementary School | Caddo ISD Schools |
| High School | Caddo ISD Schools |
| Listing VS Median (in Gladstone Sub) | |
Price: $474,900 low | high Med: $474,900 sqft: 3,941 low | high Med: 3,941 $ / sqft: $121 low | high Med: $121 | |